8680 Serrano Circle, Melbourne, FL 32940
- $1,550,000
- 5
- BD
- 4
- BA
- 3,187
- SqFt




- Sold Price
- $1,550,000
- List Price
- $1,599,000
- Closing Date
- Apr 19, 2024
- MLS#
- 1001897
- Status
- CLOSED
- Type
- Single Family Residential
- County
- Brevard
- City
- Melbourne
- Area
- Viera West of I 95
- Subdivision
- Valencia At Addison Village
- Bedrooms
- 5
- Bathrooms
- 4
- Living Area
- 3,187
- Total Square Feet
- 11,325
- Acres
- 0.26
- Year Built
- 2021
- Days on Market
- 98
Property Description
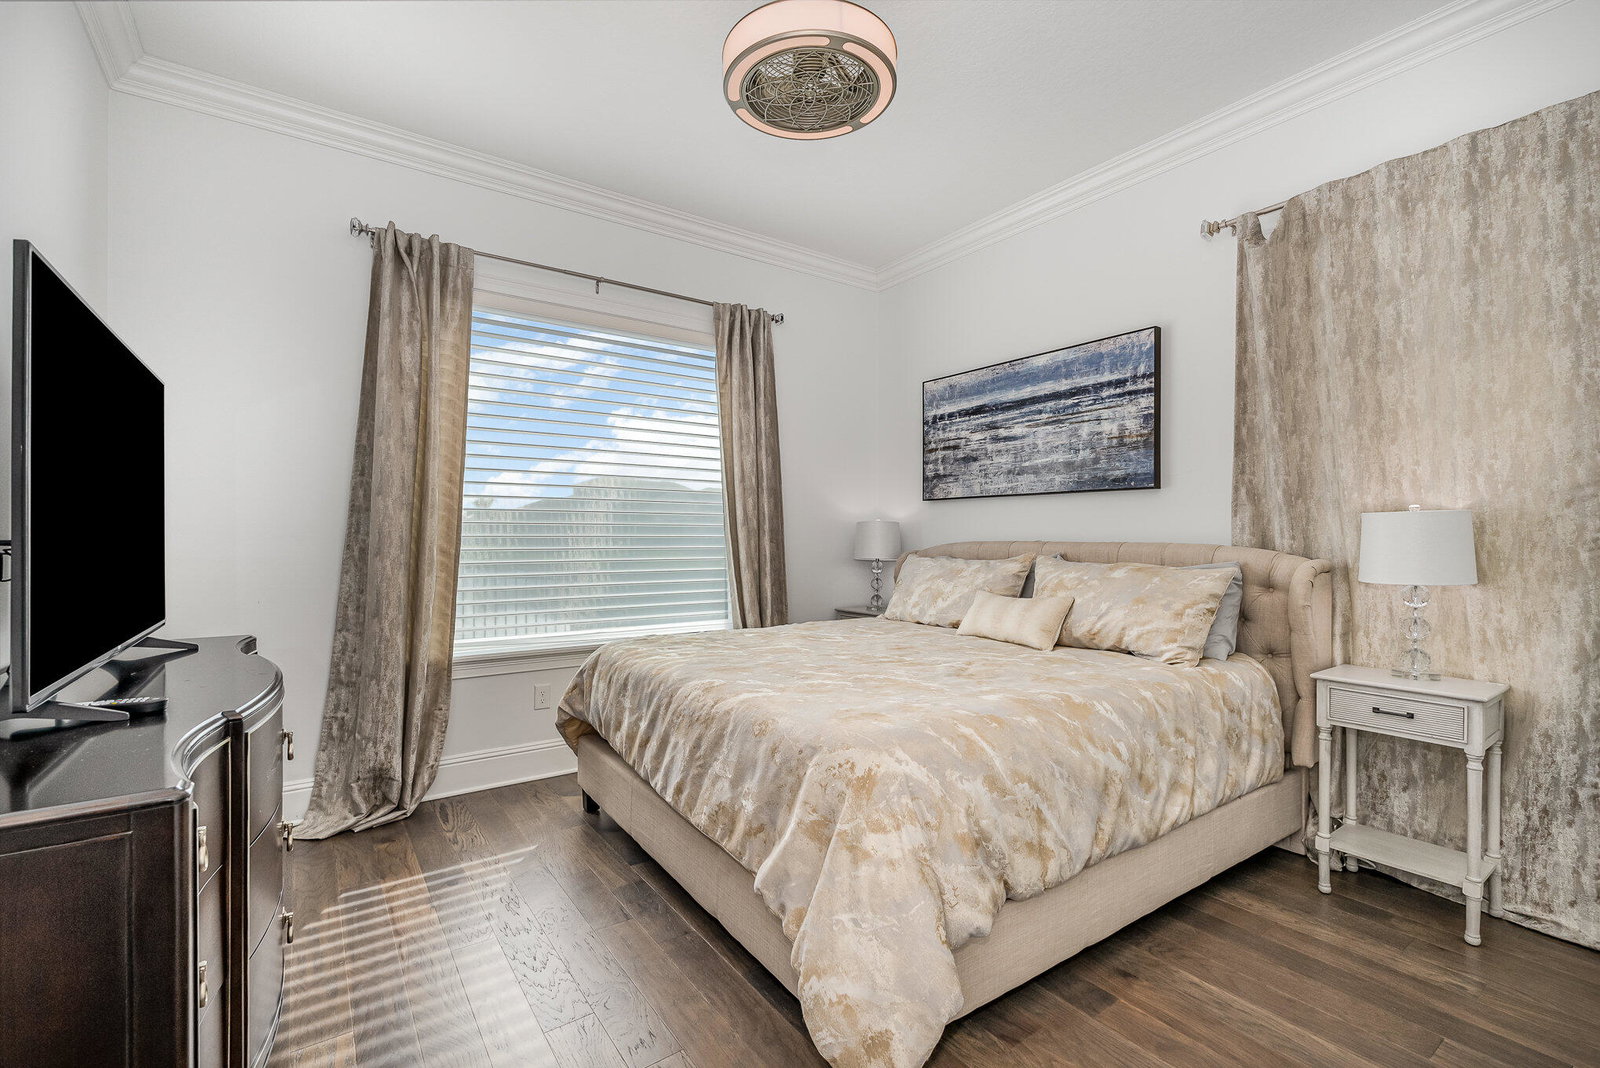
Located In the heart of VIERA, nestled amongst gated luxury homes will you find a STUNNING 5 BED | 4 BTH Residence that signals the epitome of Florida's upscale living. Introducing a gorgeous oasis, a property that blends modern elegance with the allure of a private paradise. The heart of this exquisite home is undoubtedly the Gourmet Kitchen, where you will find Quartz Countertops, WOLF Appliances & an Island created for the culinary enthusiast. Enjoy visiting with friends & family in the spacious living area, complete with soaring ceilings, a custom fireplace and panoramic views of the Saltwater Pool & lake. The Primary Bedroom is a sanctuary within itself, boasting a well-appointed layout & grand Bathroom. Each of the 4 Guest Bedrooms is thoughtfully designed, offering En-Suites, Jack & Jill Baths & Study/Office space. Enjoy the tranquility of the fabulous outdoor space, complete with a summer kitchen for entertaining. Impact windows throughout the property. There is an Electric Charging station located in the 3 Car Garage. A+ Schools also accompany this impeccably maintained 2021 abode in the Gated Valencia Community of Addison Village. This property is bound to impress the most discerning of buyers and will not disappoint!
/u.realgeeks.media/myvierafl/REMAERO_LOGO19_Blue.png)
Additional Information
- Style
- Ranch
- Hoa Frequency
- Semi-Annually
- Tax Year
- 2023
- Interior Features
- Built-in Features, Ceiling Fan(s), Entrance Foyer, Eat-in Kitchen, His and Hers Closets, Kitchen Island, Open Floorplan, Primary Downstairs, Smart Thermostat, Vaulted Ceiling(s), Wet Bar, Walk-In Closet(s), Primary Bathroom -Tub with Separate Shower, Butler Pantry, Split Bedrooms, Breakfast Nook, Guest Suite, Jack and Jill Bath
- Exterior Features
- Outdoor Kitchen, Impact Windows
- Location Description
- Cleared, Few Trees
- Equipment And Appliances
- Convection Oven, Disposal, Dishwasher, Gas Cooktop, Refrigerator
- Utilities
- Cable Available, Electricity Available, Sewer Available
- Exterior Finish
- Block, Concrete, Stucco
- Construction
- Block, Concrete, Stucco
- Roof
- Tile
- Floor
- Tile
- Parking
- Additional Parking, Attached, Garage Door Opener, Guest
- Fireplace
- Yes
- Assoc Fee
- $893
- Garage Spaces
- 3
- Dwelling View
- Pond
- Pool
- Yes
- Pool Description
- Heated, In Ground, Screen Enclosure, Salt Water
- Water Frontage
- Pond
- Middle School
- Delaura
- High School
- Viera
Mortgage Calculator
Listing courtesy of One Sotheby's International. Selling Office: Ellingson Properties.