1118 Auburn Lakes Drive, Rockledge, FL 32955
- $575,000
- 4
- BD
- 2
- BA
- 1,922
- SqFt










- Sold Price
- $575,000
- List Price
- $575,000
- Closing Date
- Feb 27, 2024
- MLS#
- 1002695
- Status
- CLOSED
- Type
- Single Family Residential
- County
- Brevard
- City
- Rockledge
- Area
- Viera/Suntree N of Wickham
- Subdivision
- Auburn Lakes Subdivision
- Bedrooms
- 4
- Bathrooms
- 2
- Living Area
- 1,922
- Total Square Feet
- 11,325
- Acres
- 0.26
- Year Built
- 2004
- Days on Market
- 37
Property Description
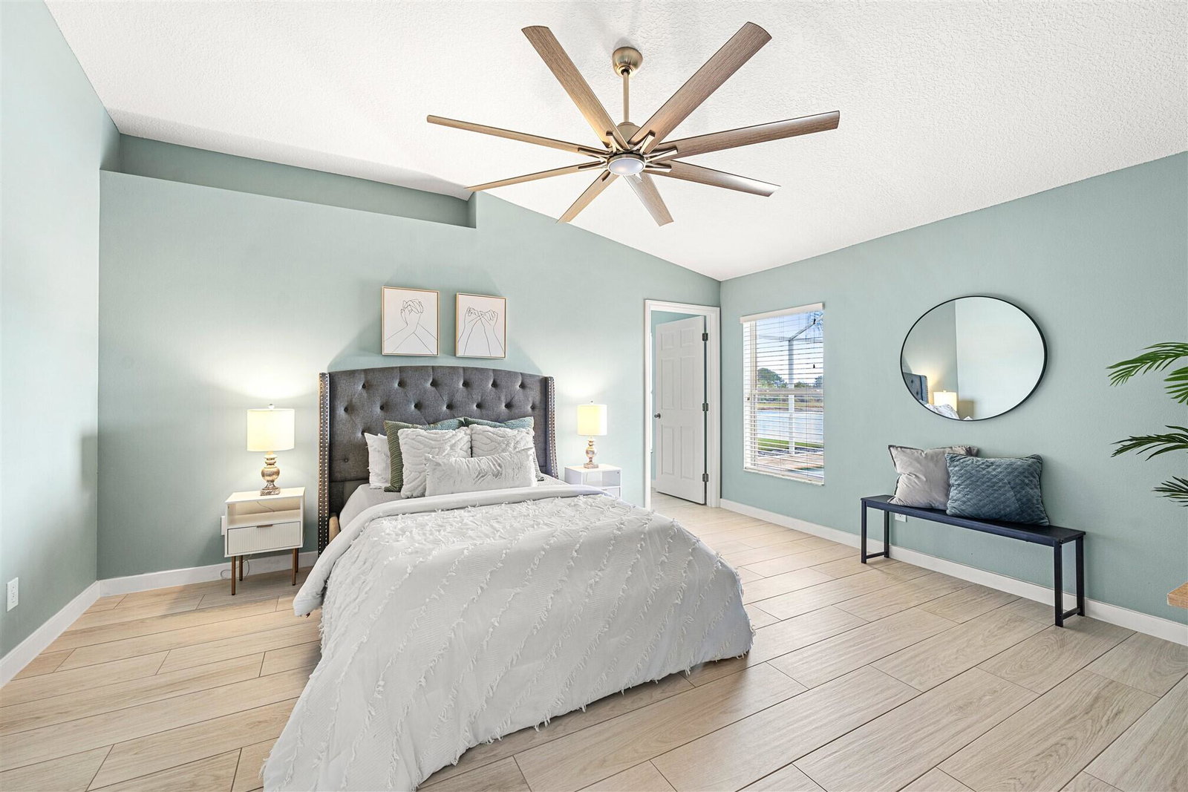
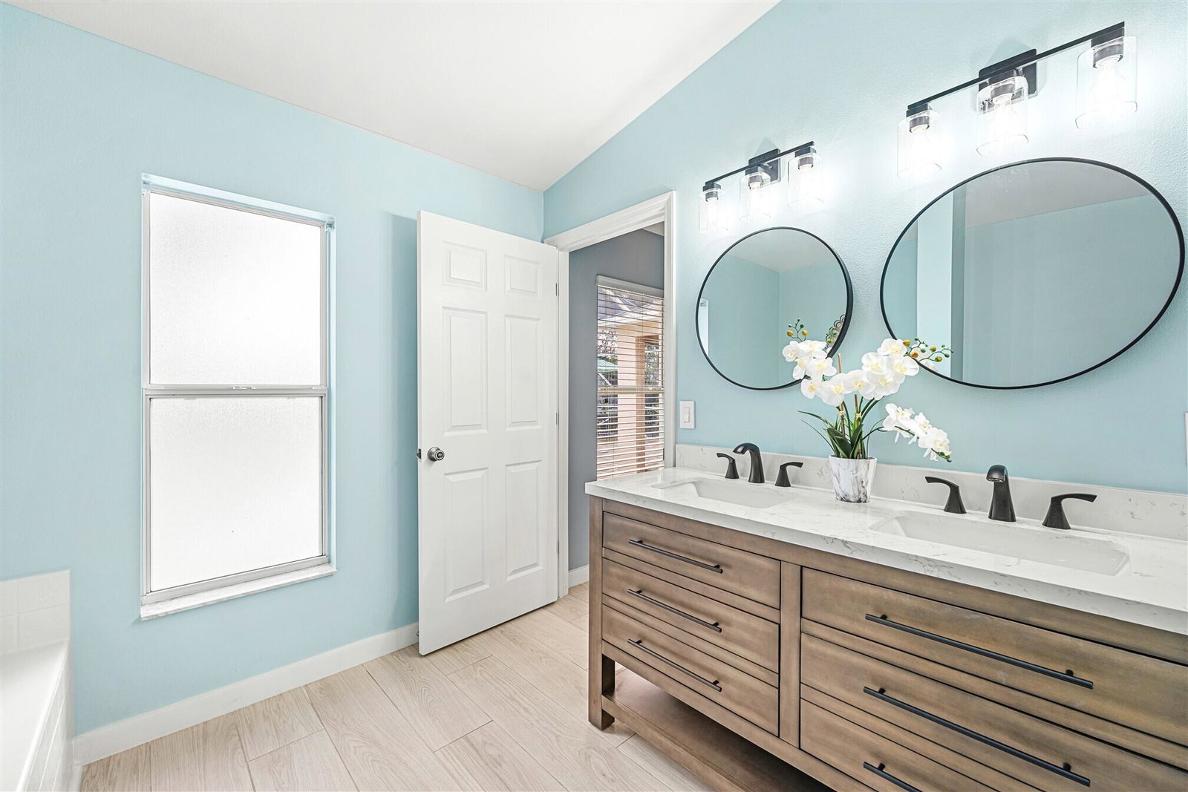
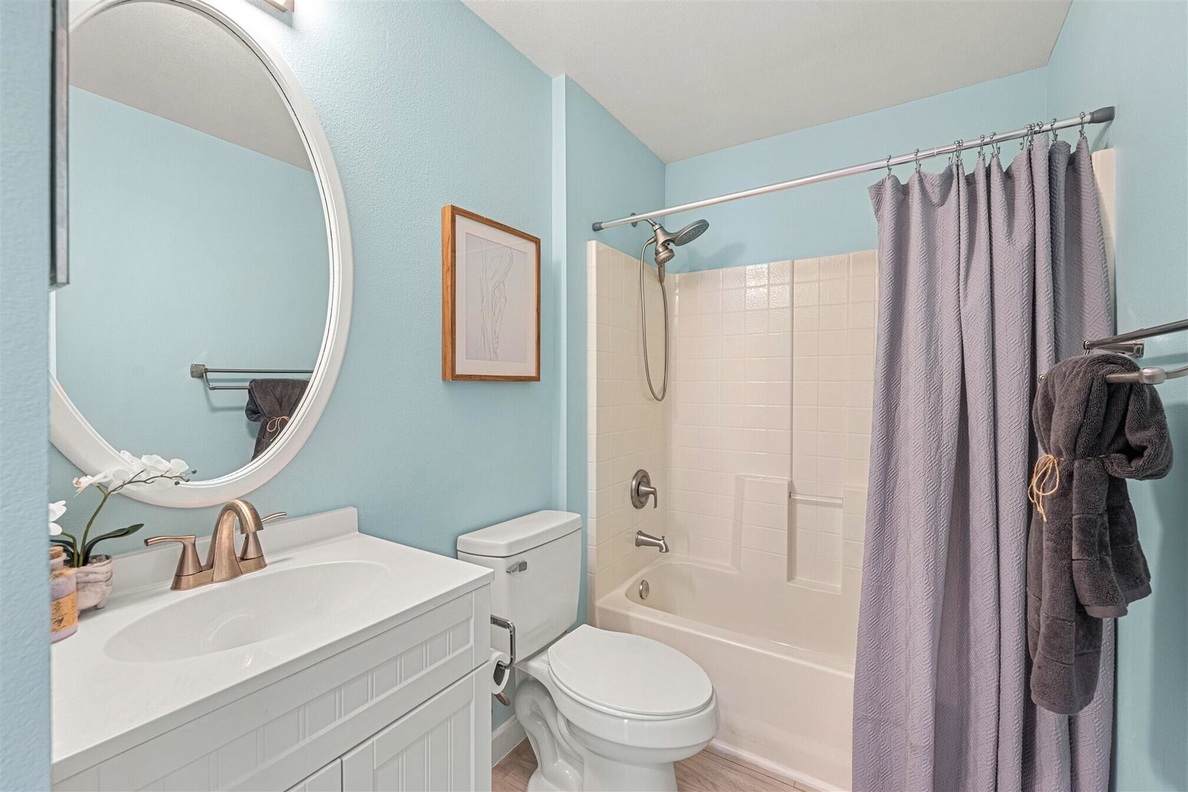
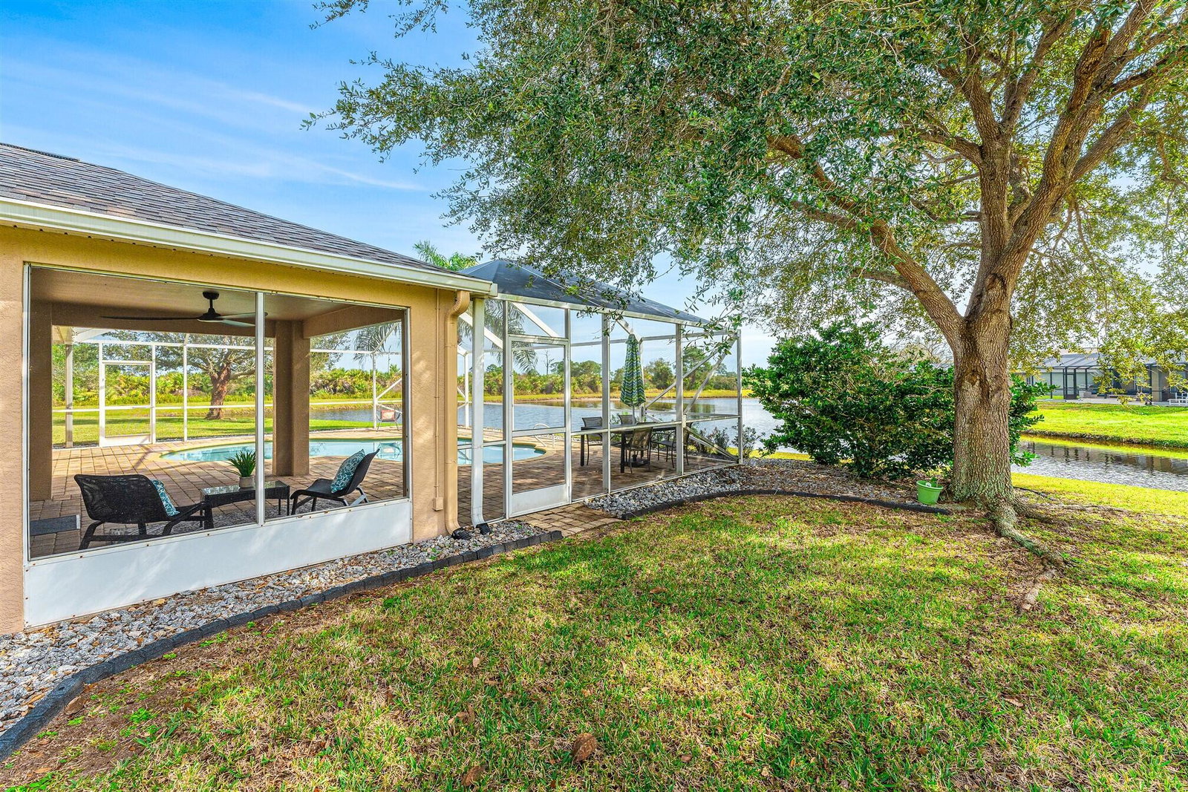
Updates Include 2018: Pool Screen & AC 2019: Roof 2022: Interior Remodel 2024: Water Heater Welcome to your dream home in the prestigious Viera East community of Auburn Lakes This exquisitely renovated 4-bedroom, 2-bathroom pool home features an open floor plan and showcases unparalleled attention to detail. Privacy awaits in the backyard, offering stunning views of the preserve and lake. Nestled on a quiet cul-de-sac, this home provides a tranquil retreat in this sought-after community. As you step inside, the transformation is evident. The home has been completely remodeled, offering a contemporary and luxurious living experience. The heart of the home, the kitchen, is a chef's dream. A large center island with hidden storage cabinets behind the bar provides both functionality and style. The kitchen boasts quartz countertops, a tile backsplash, and modern lighting, creating a perfect blend of elegance and practicality. A custom-built refrigerator and pantry add to the convenience and sophistication of this culinary haven. The primary bedroom is a retreat in itself, featuring a huge walk-in closet and a newly designed double vanity. The separate garden tub and shower provide a spa-like atmosphere for relaxation. Throughout the home, gorgeous wood-like tile flooring adds warmth and a touch of modernity. No detail has been overlooked, from sleek ceilings fans to skip trowel ceilings the overall aesthetic of this home is second to none. The home also comes equipped with hurricane shutters, ensuring your peace of mind during storm seasons. The real showstopper is the outdoor space, offering breathtaking views of the preserve and lake. Whether you're lounging by the screened-in pool or enjoying the tranquility from the screened front porch, the outdoor areas are designed for both relaxation and entertainment. Additional features include a pool screen installed in 2018, a new roof in 2019, and a new water heater in 2024. The AC unit was replaced in 2018, ensuring comfort year-round. The meticulous 2022 remodel extended to not only the kitchen but also the bathrooms, ensuring that every corner of this home exudes style and sophistication. Don't miss this rare opportunity to own a home that seamlessly combines modern luxury with the tranquility of its surroundings.
/u.realgeeks.media/myvierafl/REMAERO_LOGO19_Blue.png)
Additional Information
- Style
- Contemporary
- Hoa Frequency
- Semi-Annually
- Tax Year
- 2023
- Tax Amount
- $4,848
- Interior Features
- Built-in Features, Ceiling Fan(s), Eat-in Kitchen, Open Floorplan, Pantry, Vaulted Ceiling(s), Walk-In Closet(s), Primary Bathroom -Tub with Separate Shower, Split Bedrooms
- Exterior Features
- Storm Shutters
- Location Description
- Cul-De-Sac, Sprinklers In Front, Sprinklers In Rear
- Equipment And Appliances
- Dryer, Disposal, Dishwasher, Electric Range, Microwave, Refrigerator, Washer
- Utilities
- Cable Available, Electricity Connected, Sewer Connected, Water Connected
- Exterior Finish
- Concrete, Stucco
- Construction
- Concrete, Stucco
- Roof
- Shingle
- Floor
- Tile
- Parking
- Garage, Garage Door Opener
- Assoc Fee
- $175
- Garage Spaces
- 2
- Dwelling View
- Lake, Pool, Protected Preserve
- Pool
- Yes
- Pool Description
- Screen Enclosure
- Water Frontage
- Lake Front, Pond
- Elementary School
- Williams
- Middle School
- Mcnair
- High School
- Viera
Mortgage Calculator
Listing courtesy of Ellingson Properties. Selling Office: ZOOM Realty Group LLC.