6364 Modern Duran Drive, Melbourne, FL 32940
- $2,100,000
- 5
- BD
- 4
- BA
- 3,215
- SqFt










- Sold Price
- $2,100,000
- List Price
- $2,325,000
- Closing Date
- May 10, 2024
- MLS#
- 1002866
- Status
- CLOSED
- Type
- Single Family Residential
- County
- Brevard
- City
- Melbourne
- Area
- Viera West of I 95
- Subdivision
- Modern Duran
- Bedrooms
- 5
- Bathrooms
- 4
- Living Area
- 3,215
- Total Square Feet
- 8,712
- Acres
- 0.20
- Year Built
- 2019
- Days on Market
- 108
Property Description
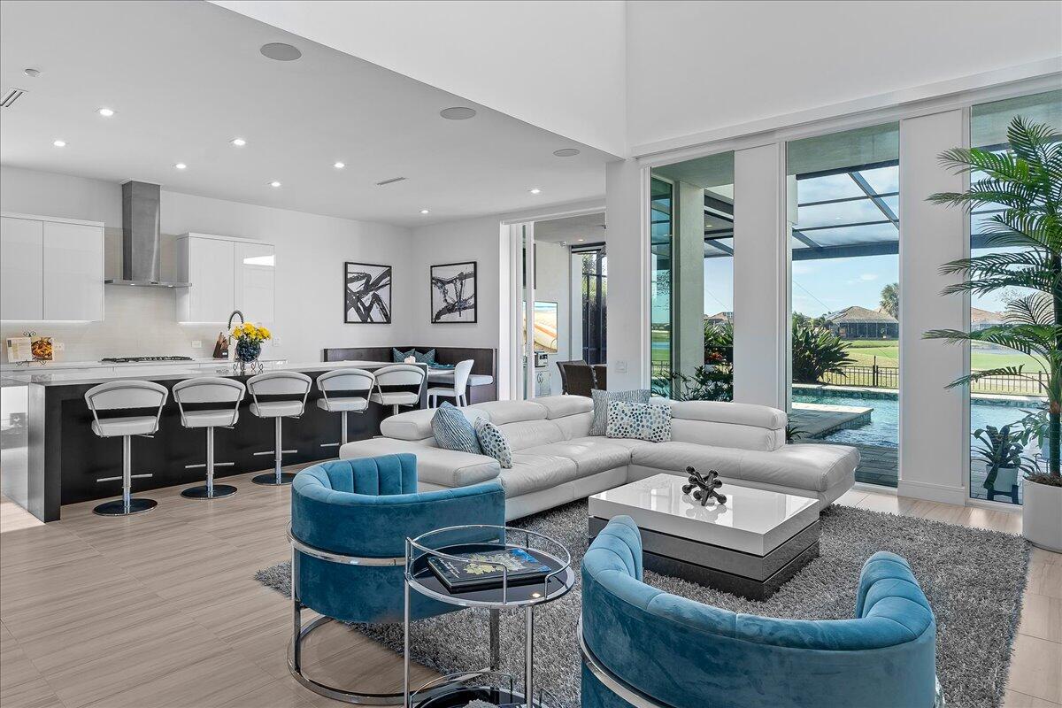
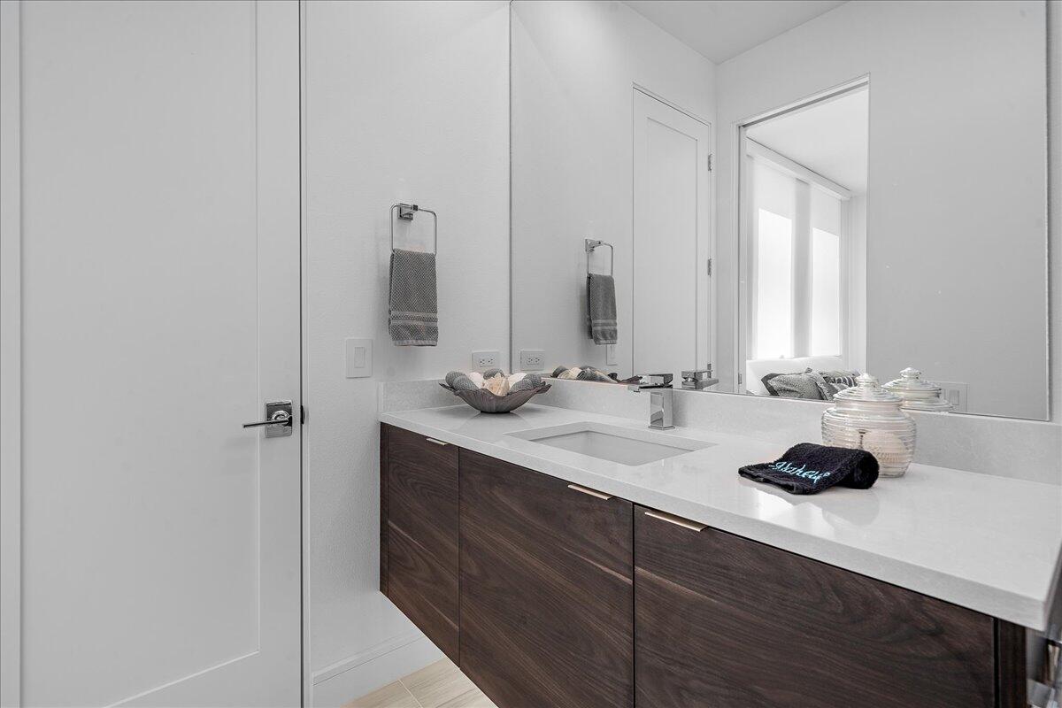
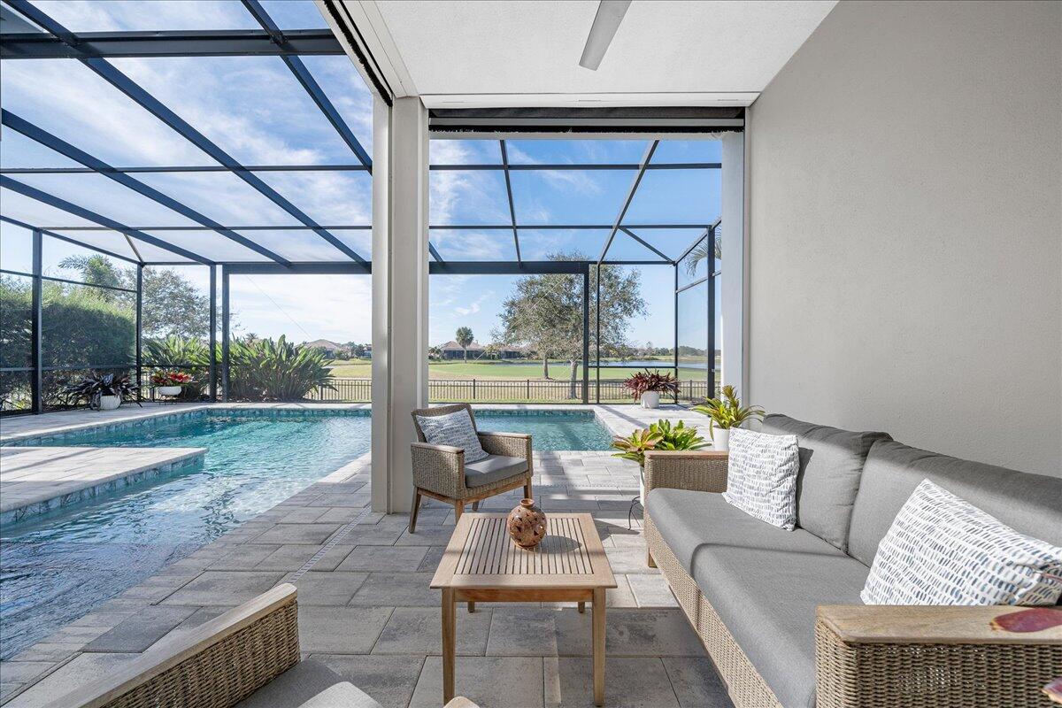
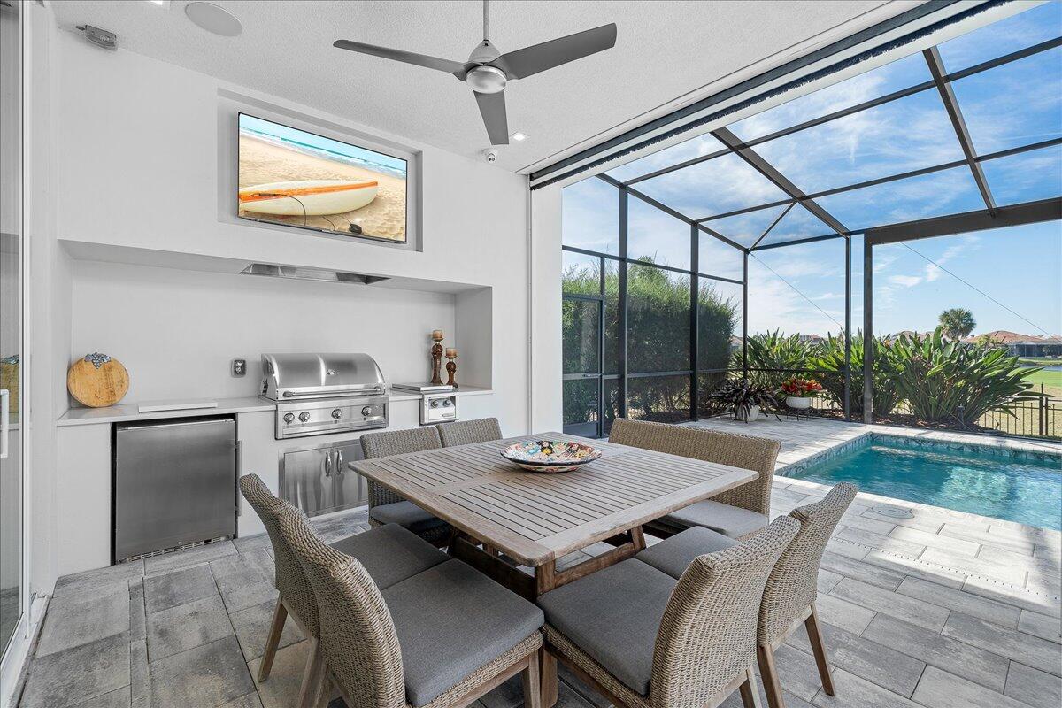
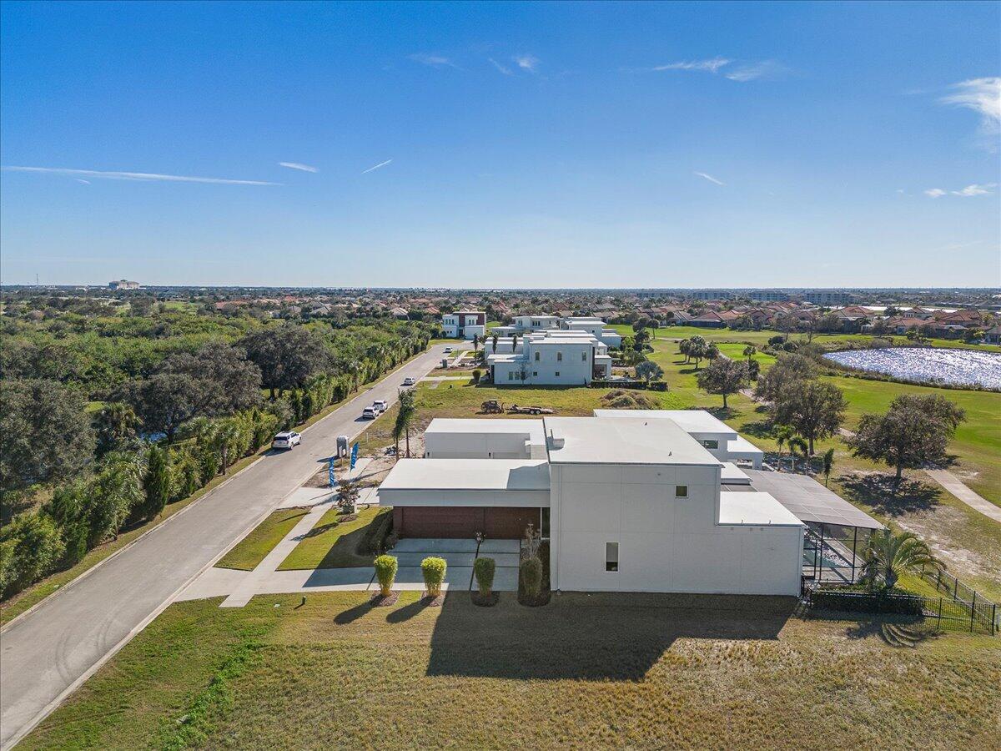
Welcome to the epitome of modern luxury living at Modern Duran, Viera's exclusive modern design community. This architectural masterpiece, crafted by the internationally renowned architect Phil Kean, is a celebration of clean lines, elegant aesthetics, and unique design elements that seamlessly blend with resort-style living open to the outdoors. As you step into this 5-bedroom, 4-bathroom, residence, spanning an impressive 3,215 SF, you are greeted by a sense of sophistication and innovation. The structural integrity of the home is unparalleled, featuring 6'' solid poured concrete and steel walls. Safety and durability are at the forefront with impact doors and windows, providing peace of mind while embracing the beauty of the outdoors. An entertainer's dream, the property showcases a full view pool cage adorned with decorative pavers and bull nosing. Immerse yourself in the allure of the outdoors as you enjoy the refreshing pool, all while relishing the picturesque backdrop of the third hole of the prestigious Duran Golf Course. This residence goes beyond the ordinary; it defines a lifestyle where architectural excellence meets the tranquility of its surroundings. Every corner exudes the careful craftsmanship and thoughtful design that make this home one of a kind. Indulge in the fusion of modern luxury and natural beauty - a home that is not just a residence but a testament to a life well-lived along our prestigious Space Coast. Elevate your living experience at Modern Duran - where contemporary design meets timeless elegance. This property isn't just a home; it's a statement.
/u.realgeeks.media/myvierafl/REMAERO_LOGO19_Blue.png)
Additional Information
- Style
- Flat, Contemporary, Mid-Century Modern
- Hoa Frequency
- Annually
- Tax Year
- 2023
- Interior Features
- Built-in Features, Ceiling Fan(s), Eat-in Kitchen, Kitchen Island, Open Floorplan, Primary Downstairs, Smart Home, Smart Thermostat, Walk-In Closet(s), Primary Bathroom -Tub with Separate Shower, Split Bedrooms
- Exterior Features
- Impact Windows
- Location Description
- On Golf Course
- Equipment And Appliances
- Disposal, ENERGY STAR Qualified Dishwasher, ENERGY STAR Qualified Freezer, ENERGY STAR Qualified Refrigerator, ENERGY STAR Qualified Washer, ENERGY STAR Qualified Dryer, Gas Cooktop, Gas Water Heater, Instant Hot Water, Microwave, ENERGY STAR Qualified Water Heater, Tankless Water Heater, Wine Cooler
- Utilities
- Cable Connected, Electricity Connected, Natural Gas Connected, Sewer Connected, Water Connected
- Exterior Finish
- Concrete, Stone Veneer
- Construction
- Concrete, Stone Veneer
- Roof
- Concrete, Membrane
- Floor
- Tile, Wood
- Parking
- Attached, Garage, Garage Door Opener
- Assoc Fee
- $6176
- Assoc Fee Includes
- Maintenance Grounds, Other
- Garage Spaces
- 3
- Dwelling View
- Golf Course, Pond
- Pool
- Yes
- Pool Description
- Gas Heat, In Ground, Screen Enclosure, Salt Water, Waterfall
- Elementary School
- Quest
- Middle School
- Kennedy
- High School
- Viera
Mortgage Calculator
Listing courtesy of RE/MAX Elite. Selling Office: Ellingson Properties.