2981 Emeldi Lane, Melbourne, FL 32940
- $1,065,000
- 5
- BD
- 5
- BA
- 4,035
- SqFt




- Sold Price
- $1,065,000
- List Price
- $1,099,000
- Closing Date
- Jun 27, 2024
- MLS#
- 1002906
- Status
- CLOSED
- Type
- Single Family Residential
- County
- Brevard
- City
- Melbourne
- Area
- Viera West of I 95
- Subdivision
- Fairway Lakes At Viera Phase I
- Bedrooms
- 5
- Bathrooms
- 5
- Living Area
- 4,035
- Total Square Feet
- 10,890
- Acres
- 0.25
- Year Built
- 2007
- Days on Market
- 155
Property Description
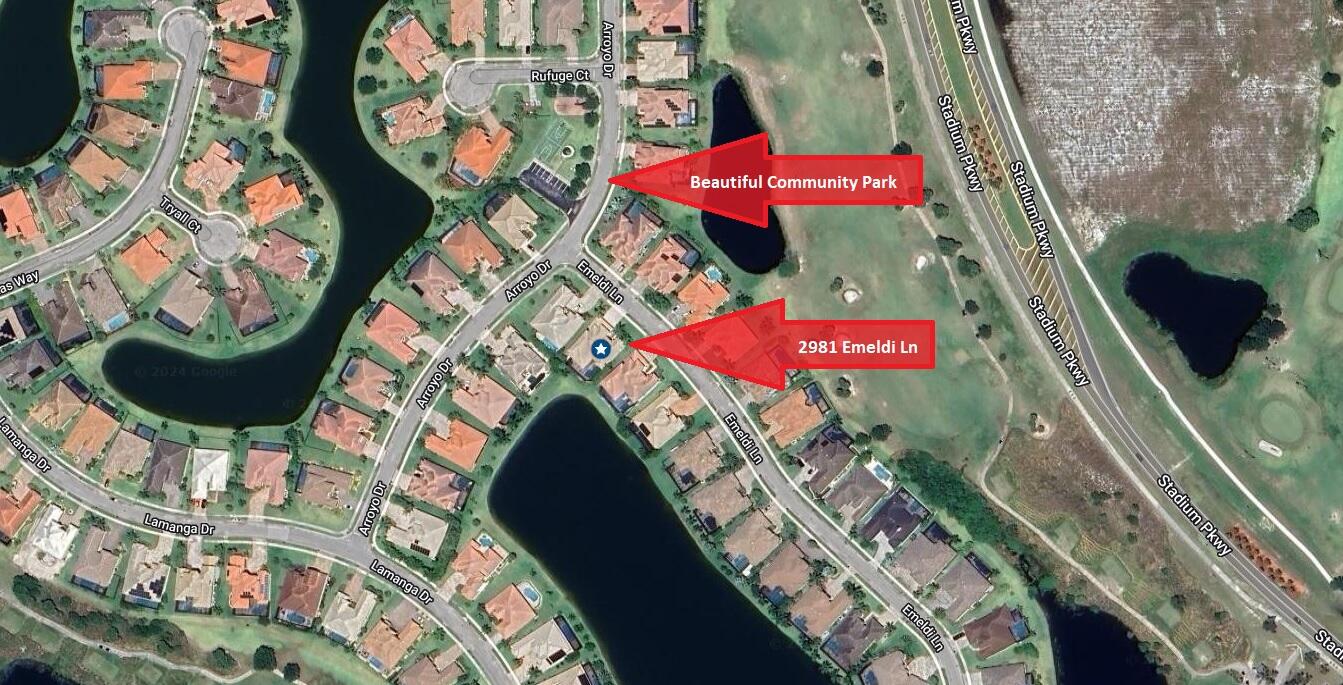
Easy To Show!! $10K Toward Rate Buy Down!! Spectacular curb appeal features meticulously maintained landscaping, multiple roof lines with crown molding and corbels under the soffits. Multiple columns frame the large covered entry with 8ft entry door flanked by sidelites, and a transom window above. Enter to a defined foyer w/13ft ceiling, and gaze across the living room through the large picture window to the pool and lake beyond! Formal living rm w/tray ceiling to 14ft, and crown molding. Formal dining w/tray ceiling and crown molding and china cabinet niche. Wonderful eat-in kitchen w/loads of cherry cabinets, granite counters, breakfast bar illuminated w/pendant lights, GE Monogram and Profile appliances include built-in double convection ovens, built-in microwave, Fridge w/water & ice in door. Just off kitchen is a bar area/butlers pantry w/8 more cabinets Kitchen is open to the spacious family rm w/soaring ceilings and 18ft of glass doors to pool, and view of lake! (See Remarks) Left of foyer there's a double door entry to a dedicated office with 13ft ceilings and crown molding. Double door entry to the primary suite opens to a vestibule - left to bath, or right to the spacious bedroom w/French door to the pool area. 3 large windows offer great lighting and wonderful views of the lake and pool. Primary suite also offers a tray ceiling w/crown molding. Primary bath features a large frameless glass walk-in shower, separate 6ft whirlpool tub, private W/C room, and two separate, large vanities. There are two additional bedrooms on the first floor, each with a full bath; so 3 bedrooms plus an office on the first floor! Upstairs you'll find a large TV/Game room, loft area, and two more bedrooms, each with its own full bath. The porch / pool area is your own private oasis. Large 28x19 freeform pool with two separate covered areas. The larger covered porch area is plumbed for a sink for your future all season kitchen. Expertly landscaped to maximize privacy in the pool area while still affording wonderful lake views. This home is immaculately kept and maintained. Two newer hvac units, and truly move in ready. Fairway Lakes is a great community and has many community events throughout the year, Whether it's a wine and cheese gathering at the park, or decorating your golf cart for Halloween, there's something for everyone.
/u.realgeeks.media/myvierafl/REMAERO_LOGO19_Blue.png)
Additional Information
- Hoa Frequency
- Semi-Annually
- Tax Year
- 2023
- Interior Features
- Breakfast Bar, Built-in Features, Ceiling Fan(s), Entrance Foyer, Eat-in Kitchen, His and Hers Closets, In-Law Floorplan, Kitchen Island, Open Floorplan, Pantry, Primary Downstairs, Vaulted Ceiling(s), Walk-In Closet(s), Primary Bathroom -Tub with Separate Shower, Butler Pantry, Split Bedrooms, Breakfast Nook, Guest Suite, Other
- Location Description
- Sprinklers In Front, Sprinklers In Rear, Other
- Equipment And Appliances
- Convection Oven, Dryer, Disposal, Double Oven, Dishwasher, Electric Cooktop, Electric Oven, Electric Water Heater, Ice Maker, Microwave, Refrigerator, Washer
- Utilities
- Cable Available, Electricity Available, Electricity Connected, Sewer Available, Sewer Connected, Water Available, Water Connected
- Exterior Finish
- Block, Concrete, Frame, Stucco
- Construction
- Block, Concrete, Frame, Stucco
- Roof
- Tile
- Floor
- Carpet, Tile
- Parking
- Attached, Garage, Garage Door Opener
- Assoc Fee
- $670
- Garage Spaces
- 3
- Dwelling View
- Lake, Water
- Pool
- Yes
- Pool Description
- In Ground, Screen Enclosure
- Water Frontage
- Lake Front
- Elementary School
- Quest
- Middle School
- Kennedy
- High School
- Viera
Mortgage Calculator
Listing courtesy of Karr Professional Group P.A.. Selling Office: Non-MLS or Out of Area.