5148 Duson Way, Rockledge, FL 32955
- $900,000
- 3
- BD
- 3
- BA
- 2,507
- SqFt






- Sold Price
- $900,000
- List Price
- $899,900
- Closing Date
- Mar 14, 2024
- MLS#
- 1003226
- Status
- CLOSED
- Type
- Single Family Residential
- County
- Brevard
- City
- Rockledge
- Area
- Viera West of I 95
- Subdivision
- Charolais Estates Phase 1
- Bedrooms
- 3
- Bathrooms
- 3
- Living Area
- 2,507
- Total Square Feet
- 14,374
- Acres
- 0.33
- Year Built
- 2015
- Days on Market
- 47
Property Description
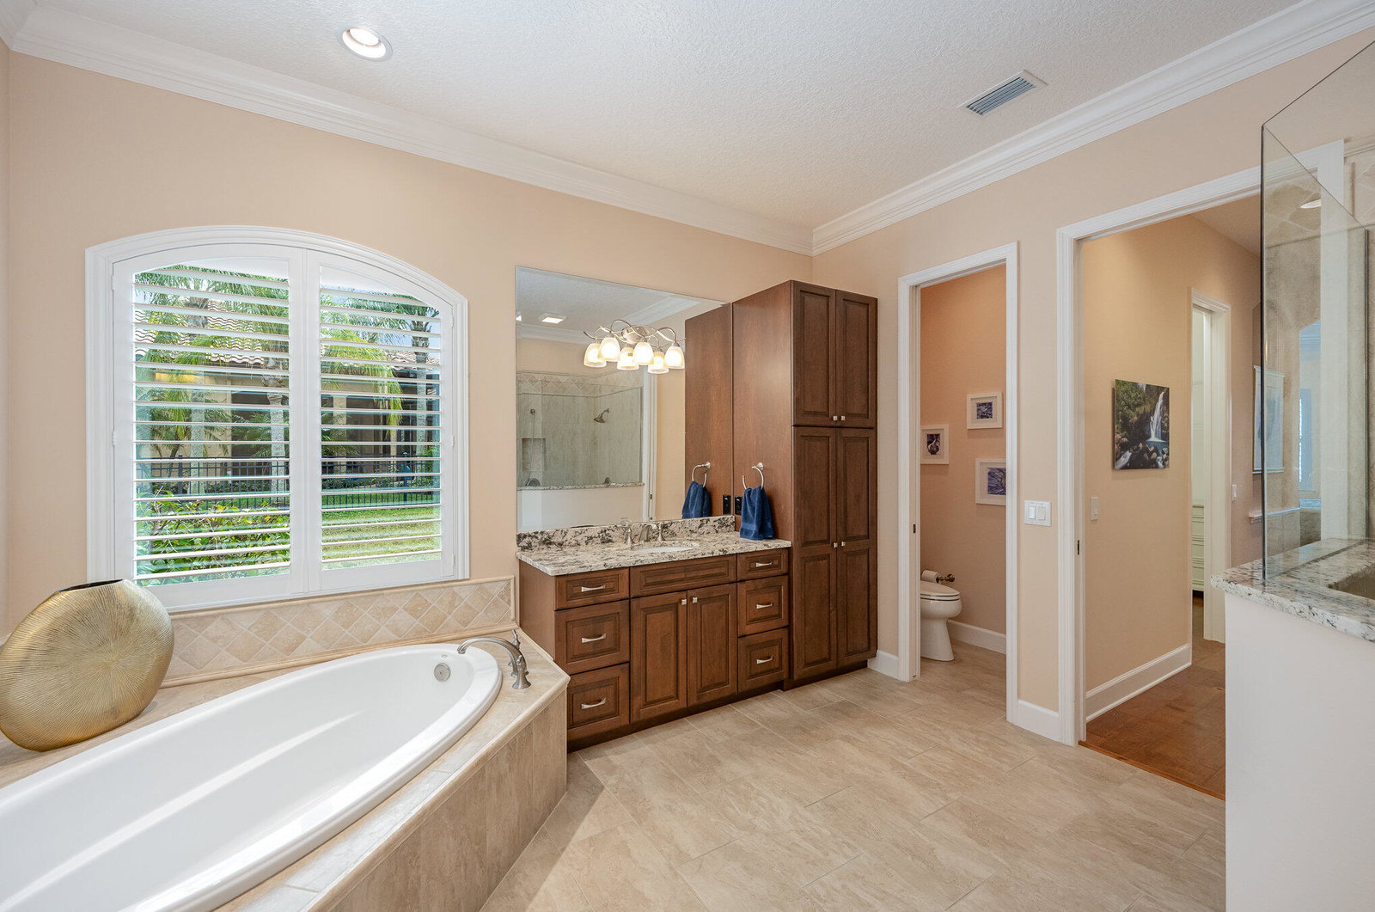
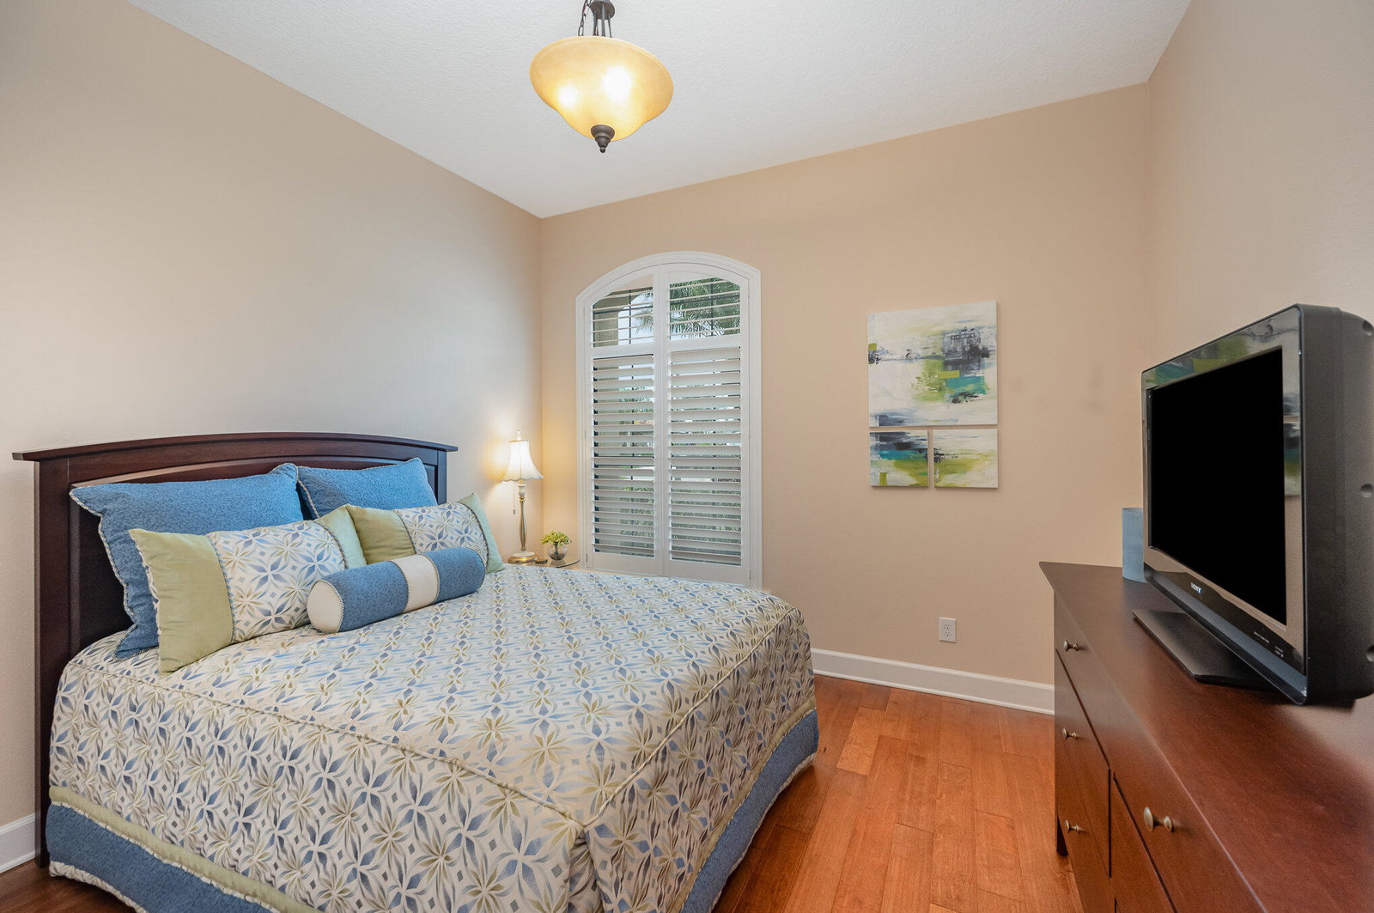
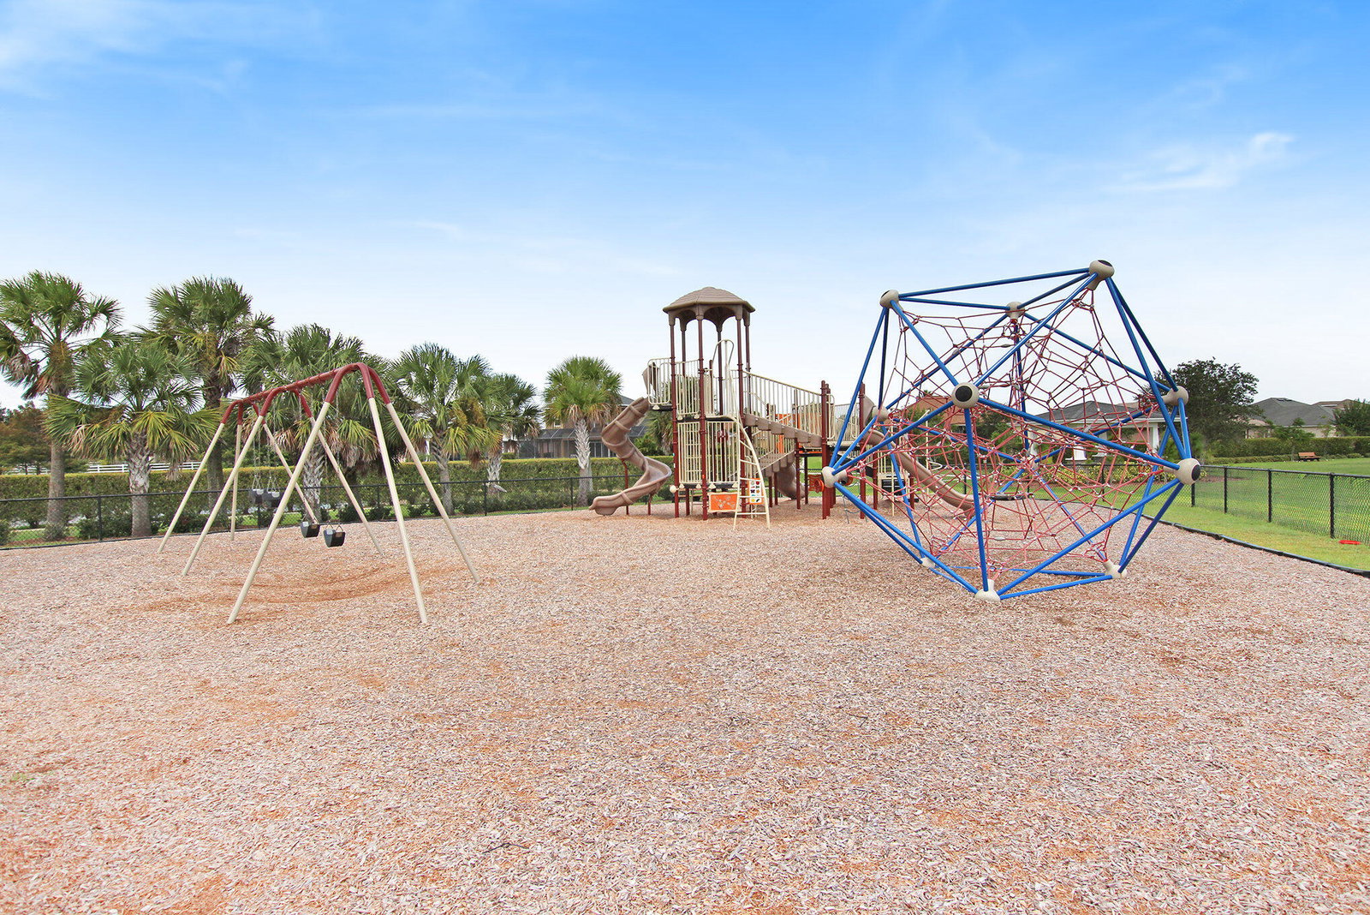
Luxurious Joyal built pool home in desirable Charolais Estates. Freshly landscaped 0.33 acre lot overlooks pristine pond frequently visited by birds and turtles. Amazing open floor plan, tile and wood floors throughout with vaulted and terraced tray ceilings accented by beautiful crown molding. 3 bedrooms, 3 full bathrooms, PLUS private office. Stacking glass sliders to screen enclosed custom Heated Saltwater Pool with waterfall accents. Surrounded by expansive patio already plumbed for summer kitchen. Perfectly laid out for entertaining! Exquisite kitchen, granite counters, custom cabinetry, soft close drawers, stainless appliances, center island with ample prep space and island bar seating. French doors lead to pampering owner suite, double walk-in closets, custom cabinetry, granite counters, double vanities, in-shower seating and double shower heads plus relaxing soaking tub. Generous storage throughout. Laundry room enhanced with utility sink, hanging bar, front loading washer and dryer. Added luxuries of Plantation shutters throughout, spacious 3 Car Garage, hurricane shutters. NEW AC, NEW Oven and disposal, Recent microwave and HWH. Impeccably maintained! Walk to North Solerno Park for tennis, basketball, playground, picnic pavilions, and community pool.
/u.realgeeks.media/myvierafl/REMAERO_LOGO19_Blue.png)
Additional Information
- Style
- Ranch
- Hoa Frequency
- Semi-Annually
- Tax Year
- 2023
- Tax Amount
- $6,869
- Interior Features
- Breakfast Bar, Built-in Features, Ceiling Fan(s), Eat-in Kitchen, His and Hers Closets, Kitchen Island, Open Floorplan, Pantry, Vaulted Ceiling(s), Walk-In Closet(s), Primary Bathroom -Tub with Separate Shower, Split Bedrooms, Breakfast Nook, Guest Suite
- Exterior Features
- Storm Shutters
- Location Description
- Sprinklers In Front, Sprinklers In Rear
- Equipment And Appliances
- Dryer, Disposal, Dishwasher, Electric Cooktop, Electric Oven, Gas Water Heater, Microwave, Refrigerator, Washer
- Utilities
- Cable Available, Electricity Connected, Natural Gas Connected, Sewer Connected, Water Connected
- Exterior Finish
- Block, Stucco
- Construction
- Block, Stucco
- Roof
- Tile
- Floor
- Tile, Wood
- Parking
- Garage, Garage Door Opener
- Assoc Fee
- $405
- Garage Spaces
- 3
- Dwelling View
- Pond, Pool
- Pool
- Yes
- Pool Description
- Gas Heat, Heated, In Ground, Screen Enclosure, Salt Water
- Water Frontage
- Pond
- Elementary School
- Manatee
- Middle School
- Kennedy
- High School
- Viera
Mortgage Calculator
Listing courtesy of Pastermack Real Estate. Selling Office: Dale Sorensen Real Estate Inc..