3210 Levanto Drive, Melbourne, FL 32940
- $890,000
- 3
- BD
- 4
- BA
- 2,674
- SqFt










- Sold Price
- $890,000
- List Price
- $899,500
- Closing Date
- Jun 14, 2024
- MLS#
- 1005061
- Status
- CLOSED
- Type
- Single Family Residential
- County
- Brevard
- City
- Melbourne
- Area
- Viera West of I 95
- Subdivision
- Levanto Subdivision
- Bedrooms
- 3
- Bathrooms
- 4
- Living Area
- 2,674
- Total Square Feet
- 13,068
- Acres
- 0.30
- Year Built
- 2012
- Days on Market
- 120
Property Description
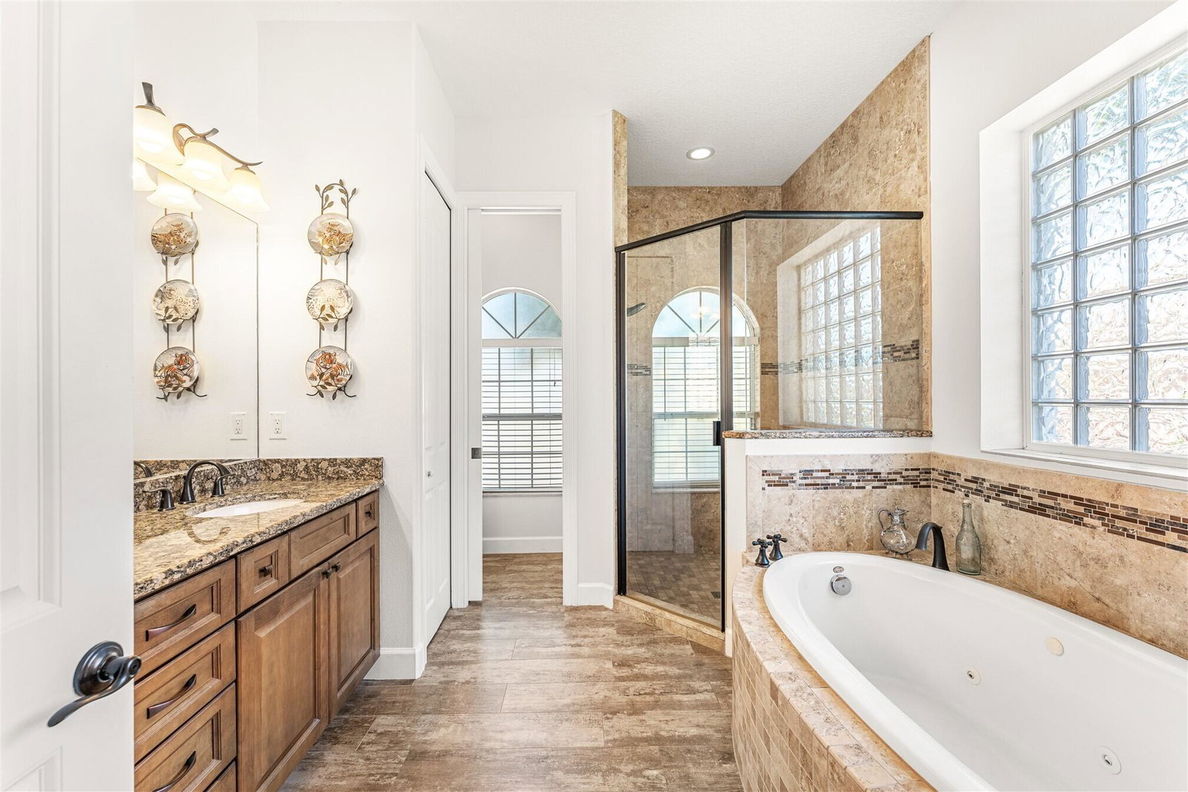
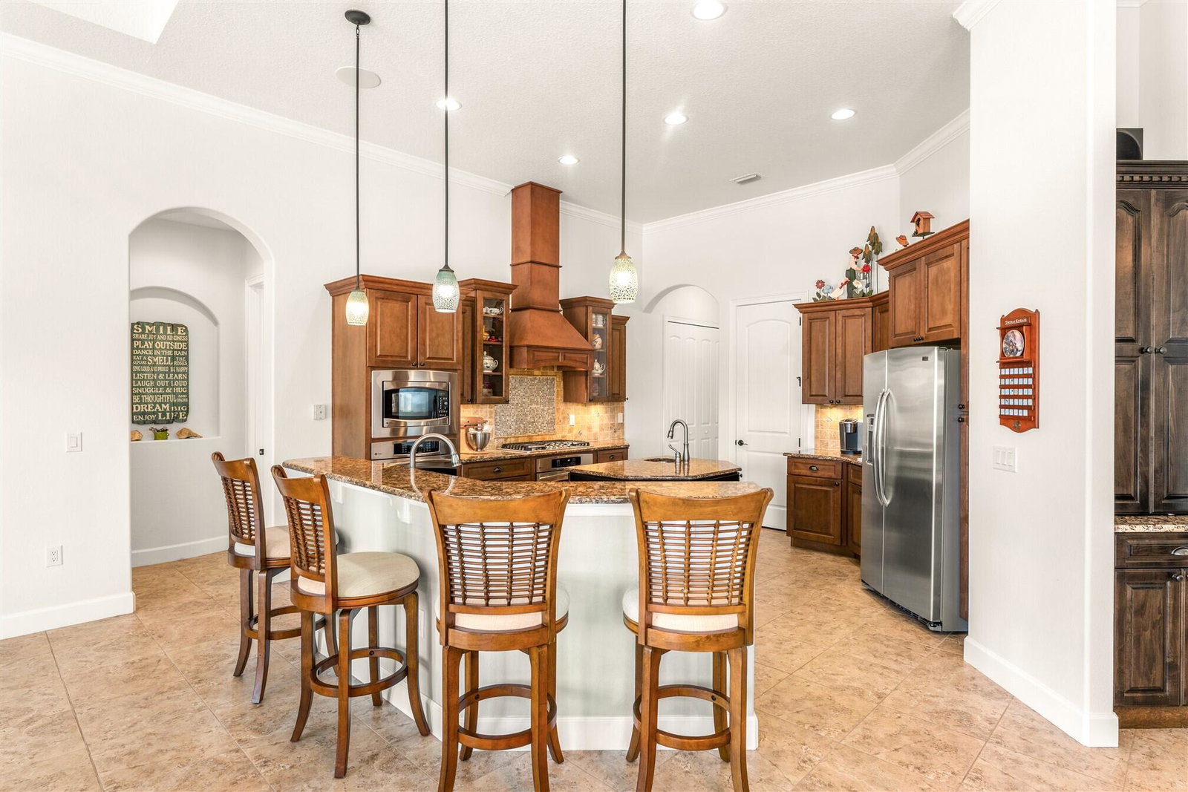
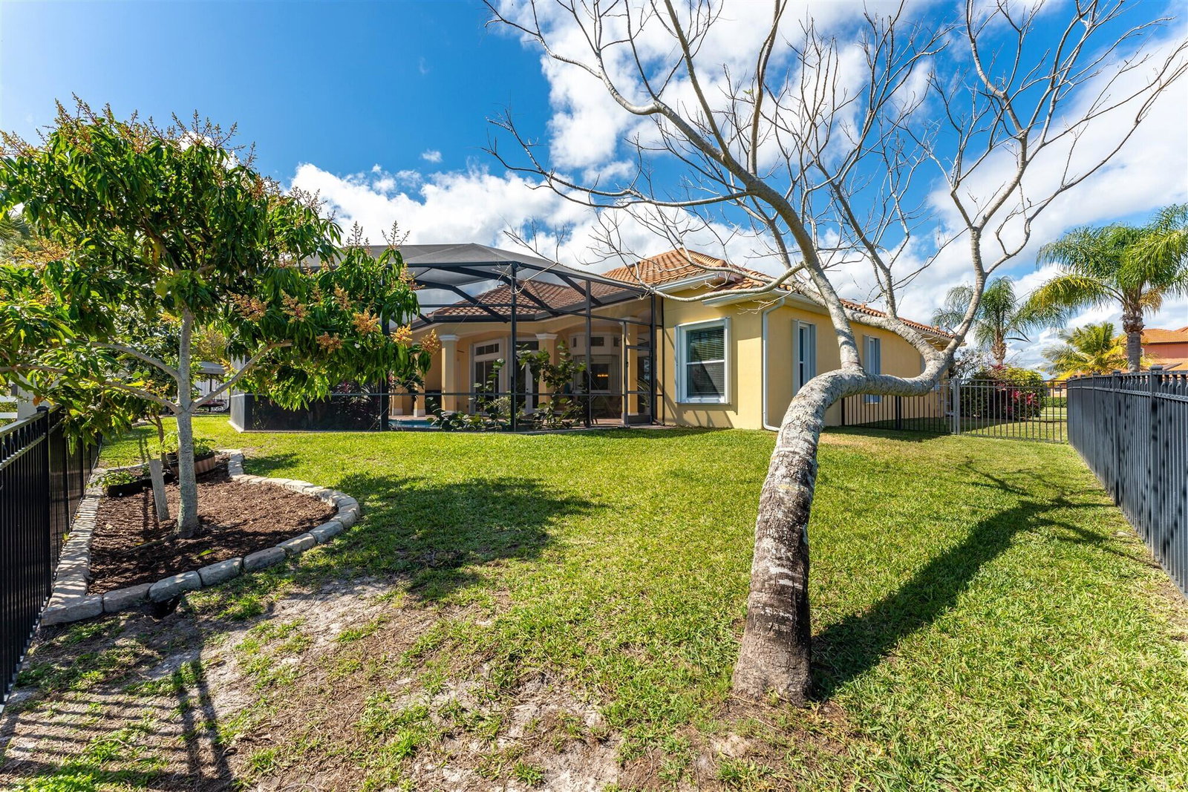
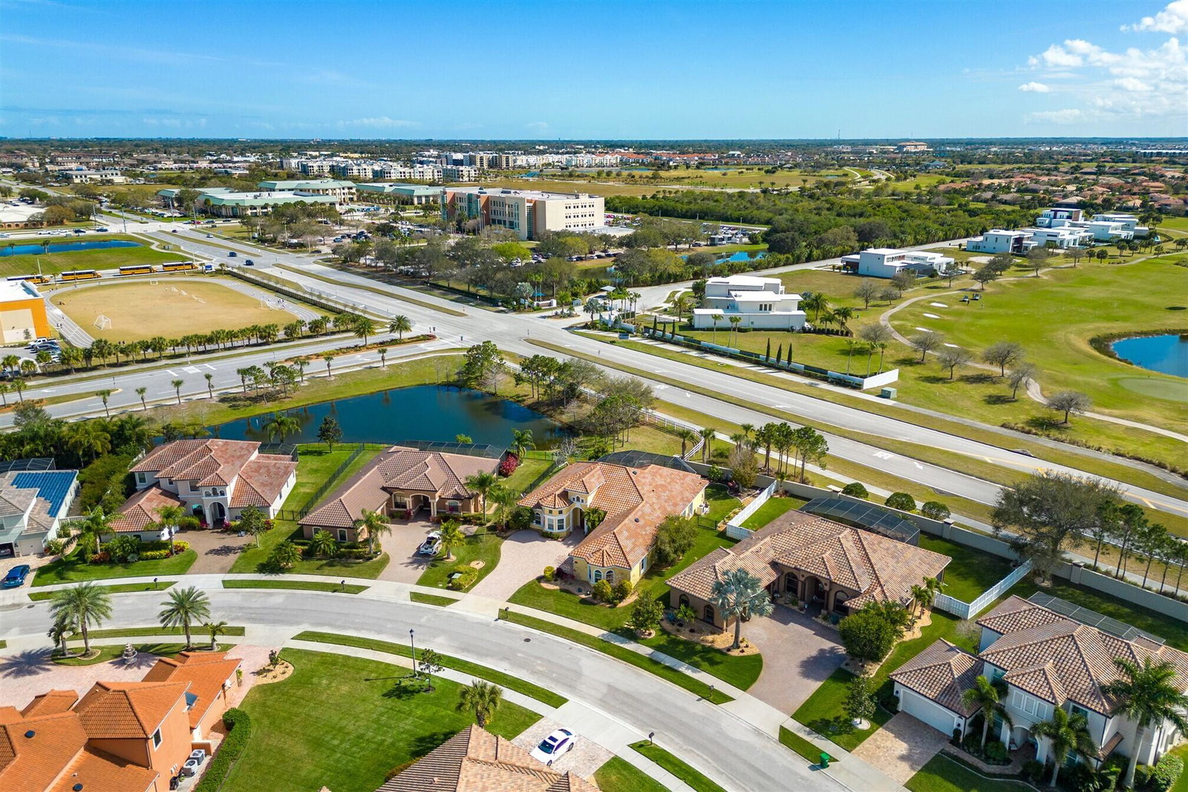
Located in the highly desirable gated community of Levanto, this custom-built 3-bedroom, 3 1/2 bath pool home w/ office, paver driveway, and oversized 3 car garage has been meticulously maintained by one homeowner. Upon entering you are welcomed into your formal living space w/ triple sliders and views of your outdoor paradise. The expansive living spaces are adorned with 12ft ceilings and 14ft tray ceilings, adding an extra layer of architectural charm. The kitchen showcases custom staggered wood cabinets w/ crown molding, granite countertops, SS appliances, 36'' gas cooktop, double ovens, & built in convection microwave. Glass front cabinets, marble backsplash, roll out trays, breakfast bar, and island with prep sink are just a few of the many features you will find in this home. The open layout seamlessly connects the kitchen to the dining area, creating an ideal space for entertaining guests or enjoying family meals. The main living space features large windows, another set of sliders that provide an abundance of natural light and access to your screened-in oasis. Step onto the patio to discover a tropical retreat featuring a heated saltwater pool w/ waterfall. The private fenced backyard provides the perfect backdrop for enjoying the beautiful Florida weather. The three well-appointed bedrooms, each with its own en-suite bathroom, provides convenience and privacy. Double doors lead to your primary suite with private access to the screened in patio and pool. The primary suite features a spa-like bathroom w/ jetted tub, walk-in shower & walk in closets that provide ample storage space. This estate home is centrally located with easy access to I-95, dining, and shopping. The Viera community is designed for culture, recreation, socialization, and easy living. Enjoy close proximity to all major road systems, Melbourne and Orlando airports, Health First hospitals, A rated schools, golf courses and the beach.
/u.realgeeks.media/myvierafl/REMAERO_LOGO19_Blue.png)
Additional Information
- Hoa Frequency
- Semi-Annually
- Tax Year
- 2022
- Tax Amount
- $4,654
- Interior Features
- Breakfast Bar, Built-in Features, Ceiling Fan(s), Entrance Foyer, Eat-in Kitchen, His and Hers Closets, Kitchen Island, Open Floorplan, Pantry, Vaulted Ceiling(s), Walk-In Closet(s), Split Bedrooms
- Exterior Features
- Storm Shutters
- Location Description
- Sprinklers In Front, Sprinklers In Rear
- Equipment And Appliances
- Convection Oven, Dryer, Disposal, Double Oven, Dishwasher, Gas Cooktop, Microwave, Refrigerator, Solar Hot Water, Washer
- Utilities
- Cable Available, Electricity Connected, Natural Gas Connected, Sewer Connected, Water Connected
- Exterior Finish
- Block, Concrete, Stucco
- Construction
- Block, Concrete, Stucco
- Roof
- Tile
- Floor
- Tile
- Parking
- Attached, Garage, Garage Door Opener, Gated
- Assoc Fee
- $636
- Assoc Fee Includes
- Maintenance Grounds
- Garage Spaces
- 3
- Dwelling View
- Pond, Water
- Pool
- Yes
- Pool Description
- Electric Heat, Heated, In Ground, Screen Enclosure, Salt Water
- Elementary School
- Manatee
- Middle School
- Kennedy
- High School
- Viera
Mortgage Calculator
Listing courtesy of Ellingson Properties. Selling Office: Silver Palms Real Estate.