4113 Melrose Court, Melbourne, FL 32940
- $995,000
- 4
- BD
- 4
- BA
- 3,264
- SqFt




- Sold Price
- $995,000
- List Price
- $1,040,000
- Closing Date
- Mar 26, 2024
- MLS#
- 1005639
- Status
- CLOSED
- Type
- Single Family Residential
- County
- Brevard
- City
- Melbourne
- Area
- Suntree S of Wickham
- Subdivision
- St Andrews Isle
- Bedrooms
- 4
- Bathrooms
- 4
- Living Area
- 3,264
- Total Square Feet
- 11,326
- Acres
- 0.26
- Year Built
- 2000
- Days on Market
- 34
Property Description
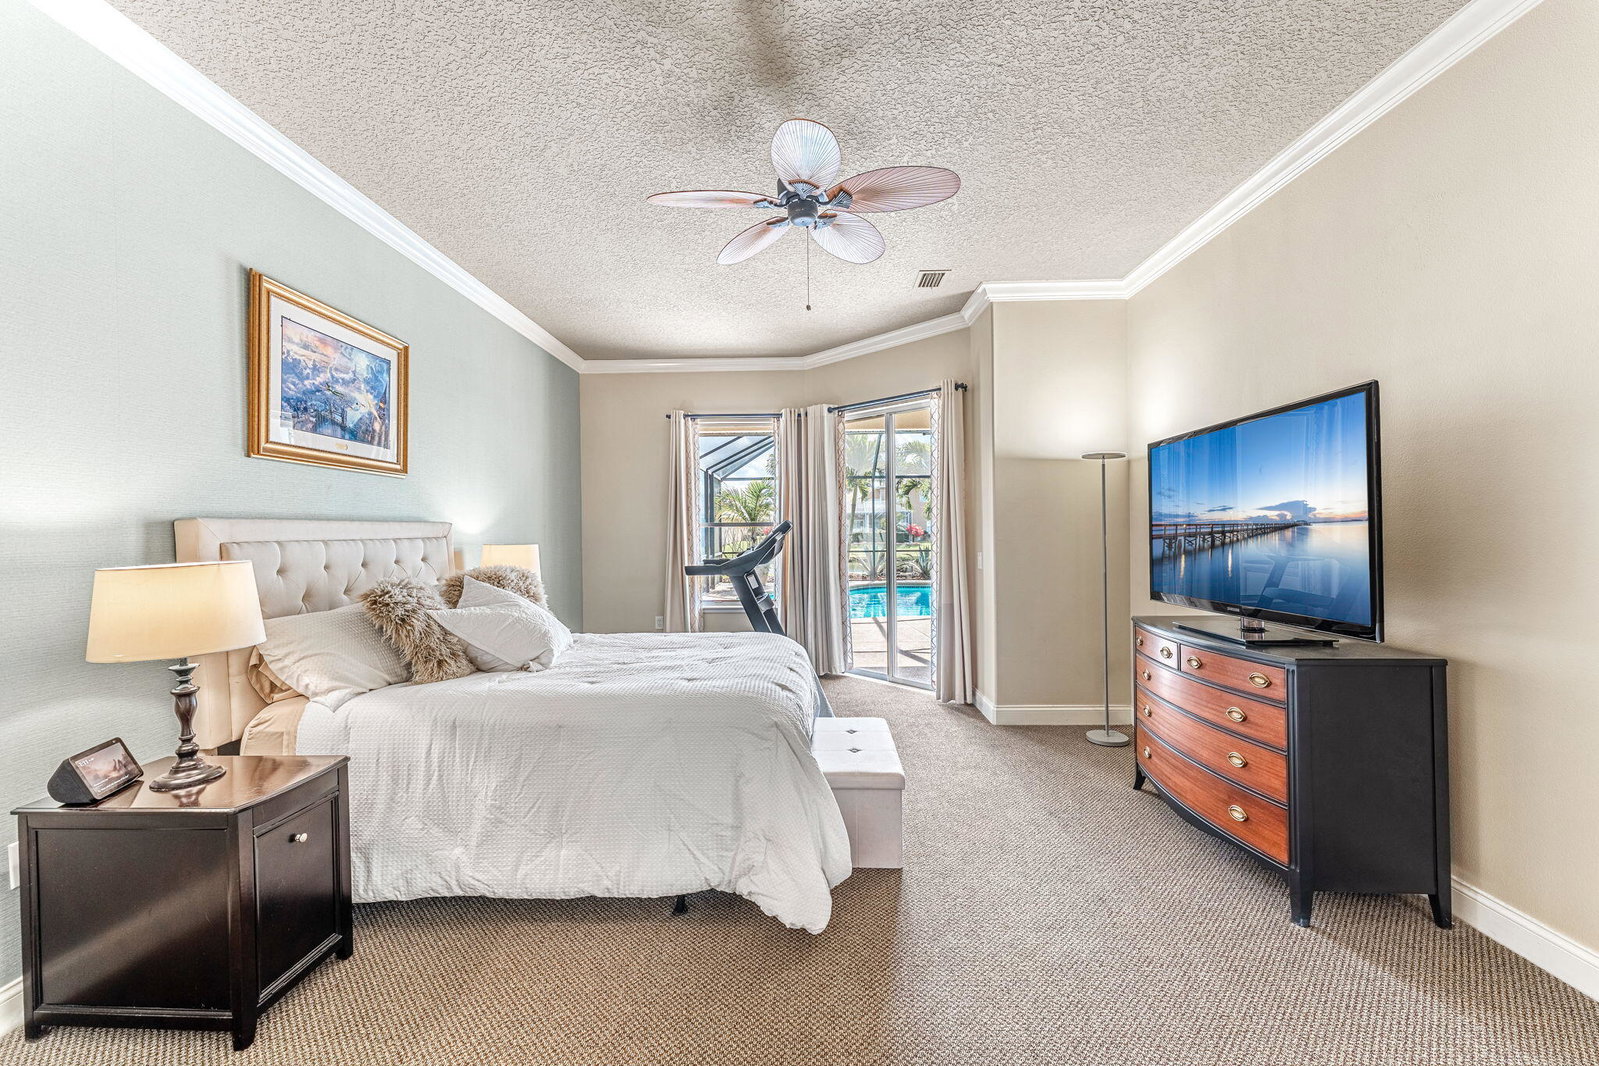
Welcome to Melrose! This stunning property boasts 3,264 ft.² of Florida living at its finest, featuring a gourmet kitchen, 4 bedrooms, 3 1/2 baths, 3 car garage, pool and movie theater! Step inside through double leaded glass doors into a beautifully remodeled open-concept living area, perfectly suited for today's lifestyle. The dining/gathering areas seamlessly flow into the large kitchen, which has been elegantly remodeled with tall, lighted top, solid wood custom cabinets, jumbo top tier Cambria quartz island and countertops, and new upscale appliances, including a Thor 6 burner gas range with custom vented hood. The primary bedroom offers a serene retreat with sliding glass doors leading to the pool area, two walk-in closets with custom wood cabinetry and lighting, and a beautifully updated ensuite bath including waterfall tile and quartz countertops. Two additional spacious bedrooms share a dual sink bathroom with new flooring, while an additional room at the back of the home boasts gorgeous water views and can serve as a bedroom, office, or exercise room. The remodeled laundry area combines custom wood countertops with French country charm and a large storage closet adds convenience, while the 3-car garage provides plenty of storage space and has pull down attic access. Upstairs, a newly installed movie theater awaits, complete with Polk surround sound, tiered seating, a large screen, wet bar, and elegant lighting making this a perfect space for entertaining. Additionally, a half bath and storage room/office space offer versatility on the second level. Dual glass sliders pocket to the screened pool area overlooking the waterway, creating a serene outdoor oasis. Plenty of under truss space is available for comfortable outdoor living! Enjoy kayaking on the lake, accessible directly from your backyard. The exterior has been enhanced with recent landscaping, a fountain, and landscape lighting, creating a welcoming ambiance. Nestled in the heart of Suntree/Viera, this location is close to the best beaches, dining and shopping. Don't miss the opportunity to make this sophisticated and meticulously designed home your very own. Schedule a showing today and experience luxury Florida living at its finest.
/u.realgeeks.media/myvierafl/REMAERO_LOGO19_Blue.png)
Additional Information
- Hoa Frequency
- Annually
- Tax Year
- 2022
- Tax Amount
- $5,763
- Interior Features
- Breakfast Bar, Ceiling Fan(s), Entrance Foyer, His and Hers Closets, Kitchen Island, Open Floorplan, Primary Downstairs, Wet Bar, Walk-In Closet(s), Primary Bathroom -Tub with Separate Shower
- Location Description
- Dead End Street, Other
- Equipment And Appliances
- Dryer, Disposal, Dishwasher, Electric Oven, Gas Cooktop, Gas Water Heater, Microwave, Refrigerator, Washer
- Utilities
- Cable Connected, Electricity Connected, Natural Gas Connected, Sewer Connected, Water Connected
- Exterior Finish
- Block, Frame, Stucco
- Construction
- Block, Frame, Stucco
- Roof
- Shingle
- Floor
- Carpet, Tile, Vinyl
- Parking
- Garage, Garage Door Opener
- Fireplace
- Yes
- Assoc Fee
- $995
- Assoc Fee Includes
- Maintenance Grounds
- Garage Spaces
- 3
- Dwelling View
- Lake, Pond, Pool, Water
- Pool
- Yes
- Pool Description
- In Ground
- Water Frontage
- Lake Front, Pond
- Elementary School
- Suntree
- Middle School
- Delaura
- High School
- Viera
Mortgage Calculator
Listing courtesy of Ellingson Properties. Selling Office: CENTURY 21 Baytree Realty.