1515 Fuji Drive, Melbourne, FL 32940
- $575,000
- 4
- BD
- 3
- BA
- 2,621
- SqFt








- Sold Price
- $575,000
- List Price
- $589,999
- Closing Date
- Apr 12, 2024
- MLS#
- 1005941
- Status
- CLOSED
- Type
- Single Family Residential
- County
- Brevard
- City
- Melbourne
- Area
- Viera/Suntree N of Wickham
- Subdivision
- Sandhill Crossing
- Bedrooms
- 4
- Bathrooms
- 3
- Living Area
- 2,621
- Total Square Feet
- 6,534
- Acres
- 0.15
- Year Built
- 2017
- Days on Market
- 47
Property Description
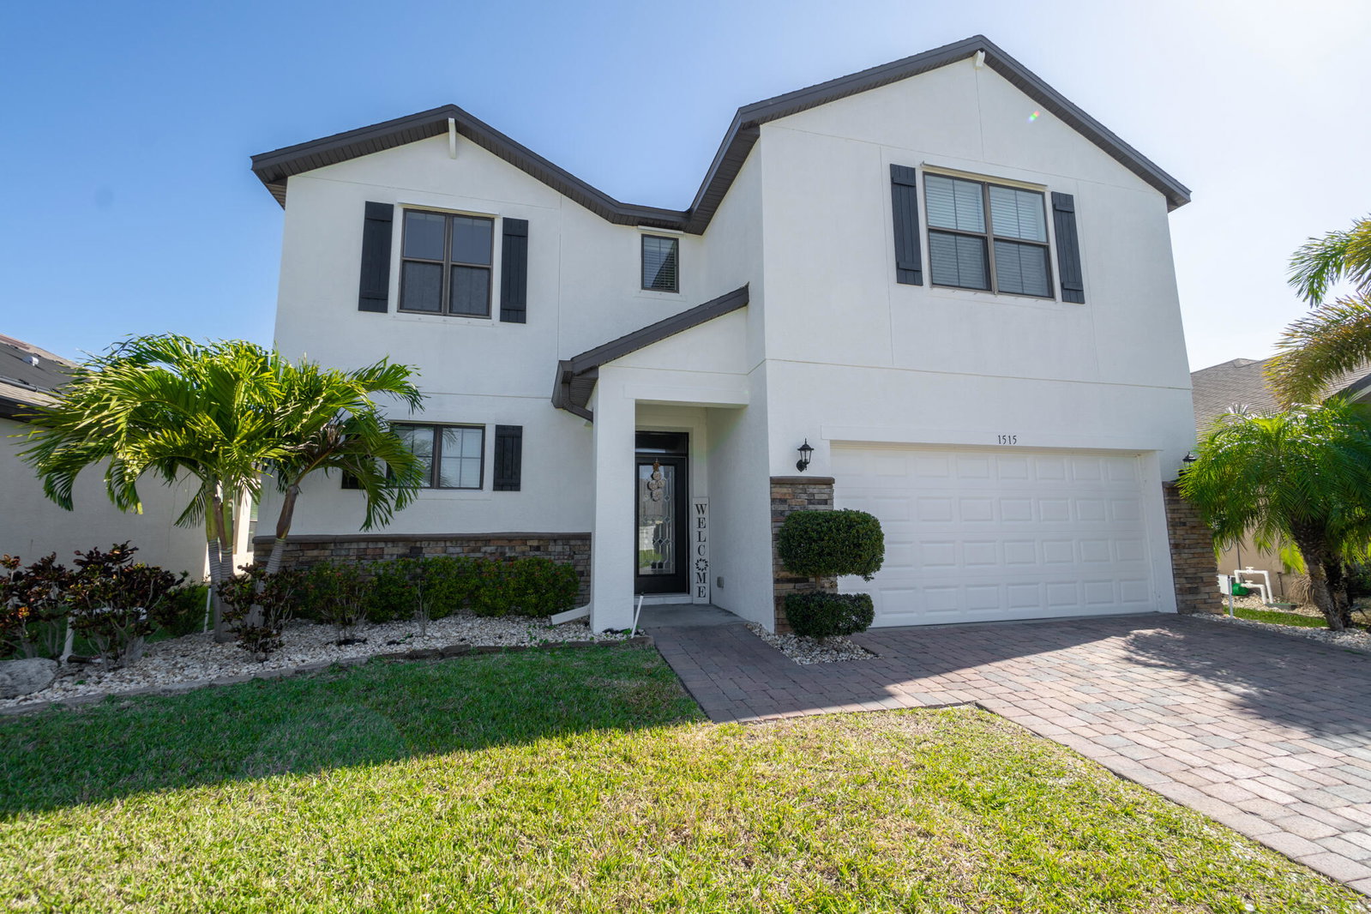
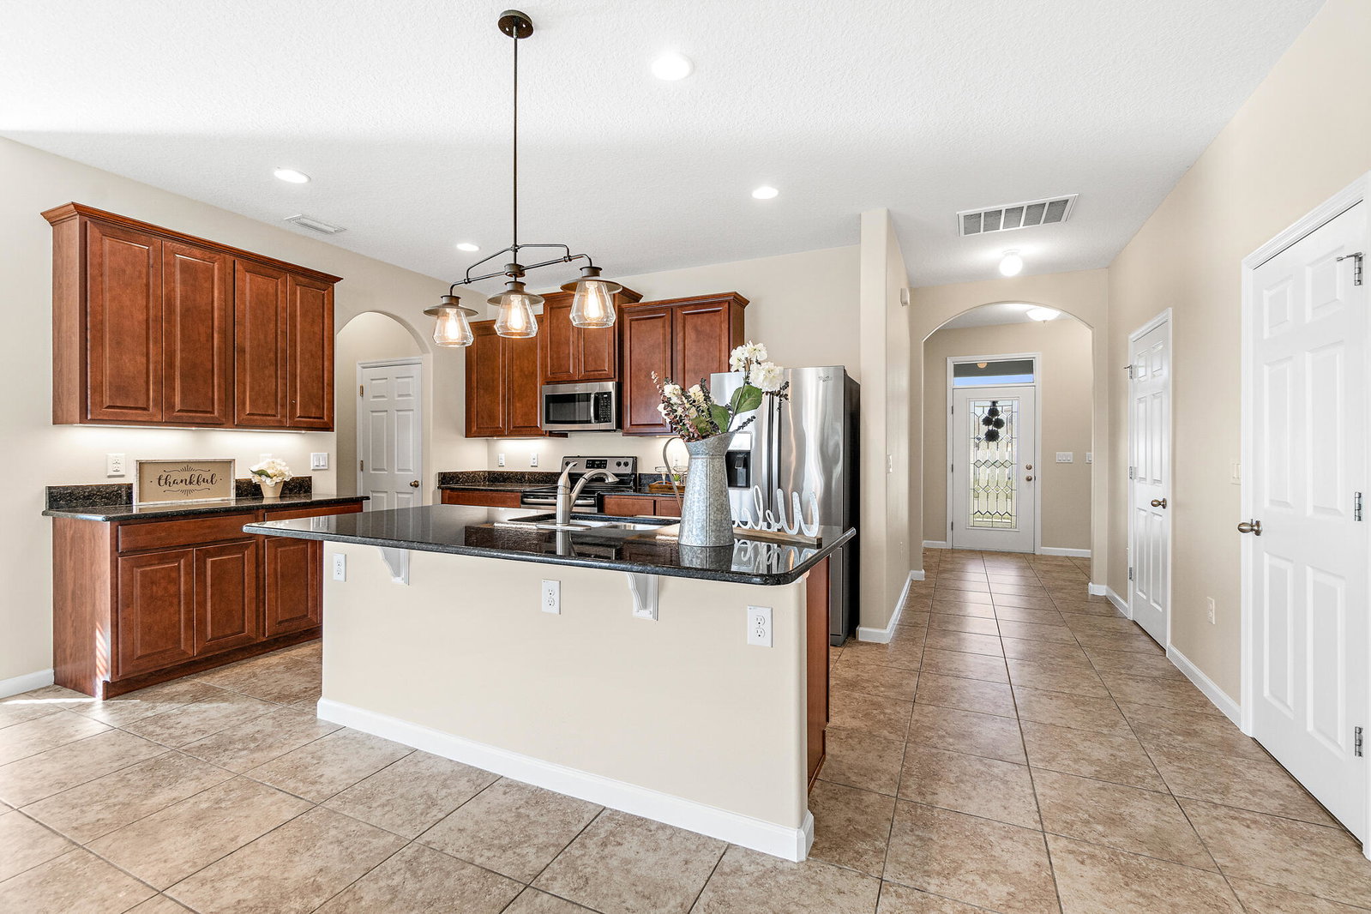
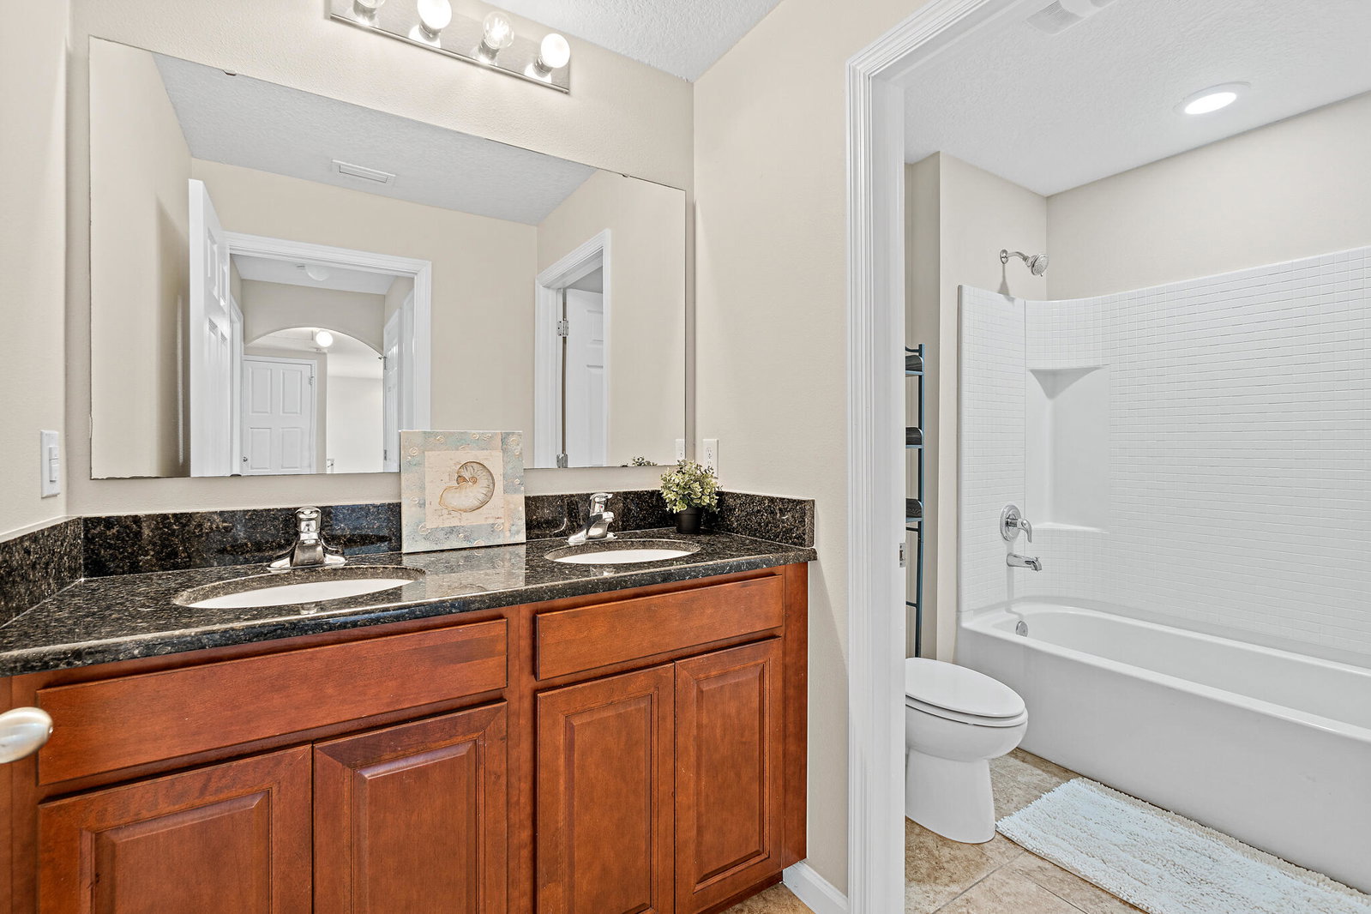
Now offering this beautifully maintained 2 Story, 4 Bed/2.5 Bath/ 2 Car garage for your enjoyment. The tastefully landscaped yard, paver driveway, and stucco/brick facade welcomes you to this lovely home. You will find the first floor accommodating with tile floors, ½ bath for guests, and a Kitchen sporting a Big Island overlooking the Open Great room, perfect for entertaining. The kitchen offers inset lighting that complements the SS appliances, 50/50 sink, and granite countertops. The Huge Master Ensuite is conveniently located on the first floor, providing an additional private sitting area, double sinks, walk in closet and separate shower and tub units. As you ascend the carpeted stairway to the second story you will find yourself engulfed in the massive upstairs bonus room. Accompanying this wonderfully large space are 3 bedrooms and a full bathroom for family or friends. The backyard boasts a screened porch, large yard, and vinyl fencing. Plenty of room for a pool or an outside kitchen or BOTH! Location, Location, Location = Near everything! Located Off of Viera Blvd and Hwy 1. Within top rated schools and 10-15 MINUTES FROM THE BEACH.
/u.realgeeks.media/myvierafl/REMAERO_LOGO19_Blue.png)
Additional Information
- Hoa Frequency
- Quarterly
- Tax Year
- 2022
- Tax Amount
- $3,962
- Interior Features
- Ceiling Fan(s), Entrance Foyer, Kitchen Island, Pantry, Primary Downstairs, Walk-In Closet(s), Primary Bathroom - Tub with Shower, Split Bedrooms
- Exterior Features
- Storm Shutters
- Location Description
- Sprinklers In Front, Sprinklers In Rear
- Equipment And Appliances
- Disposal, Dishwasher, Electric Cooktop, Microwave, Refrigerator
- Utilities
- Cable Available, Electricity Connected, Sewer Connected, Water Available
- Exterior Finish
- Block, Stucco
- Construction
- Block, Stucco
- Roof
- Shingle
- Floor
- Carpet, Tile
- Parking
- Attached
- Assoc Fee
- $205
- Assoc Fee Includes
- Maintenance Grounds, Trash
- Garage Spaces
- 2
- Dwelling View
- Trees/Woods
- Pool Description
- None
- Elementary School
- Quest
- Middle School
- Kennedy
- High School
- Viera
Mortgage Calculator
Listing courtesy of Dale Sorensen Real Estate Inc.. Selling Office: LPT Realty, LLC.