8659 Serrano Circle, Melbourne, FL 32940
- $2,125,000
- 4
- BD
- 4
- BA
- 4,477
- SqFt




- Sold Price
- $2,125,000
- List Price
- $2,149,000
- Closing Date
- May 31, 2024
- MLS#
- 1006826
- Status
- CLOSED
- Type
- Single Family Residential
- County
- Brevard
- City
- Melbourne
- Area
- Viera West of I 95
- Subdivision
- Valencia At Addison Village
- Bedrooms
- 4
- Bathrooms
- 4
- Living Area
- 4,477
- Total Square Feet
- 13,504
- Acres
- 0.31
- Year Built
- 2021
- Days on Market
- 87
Property Description
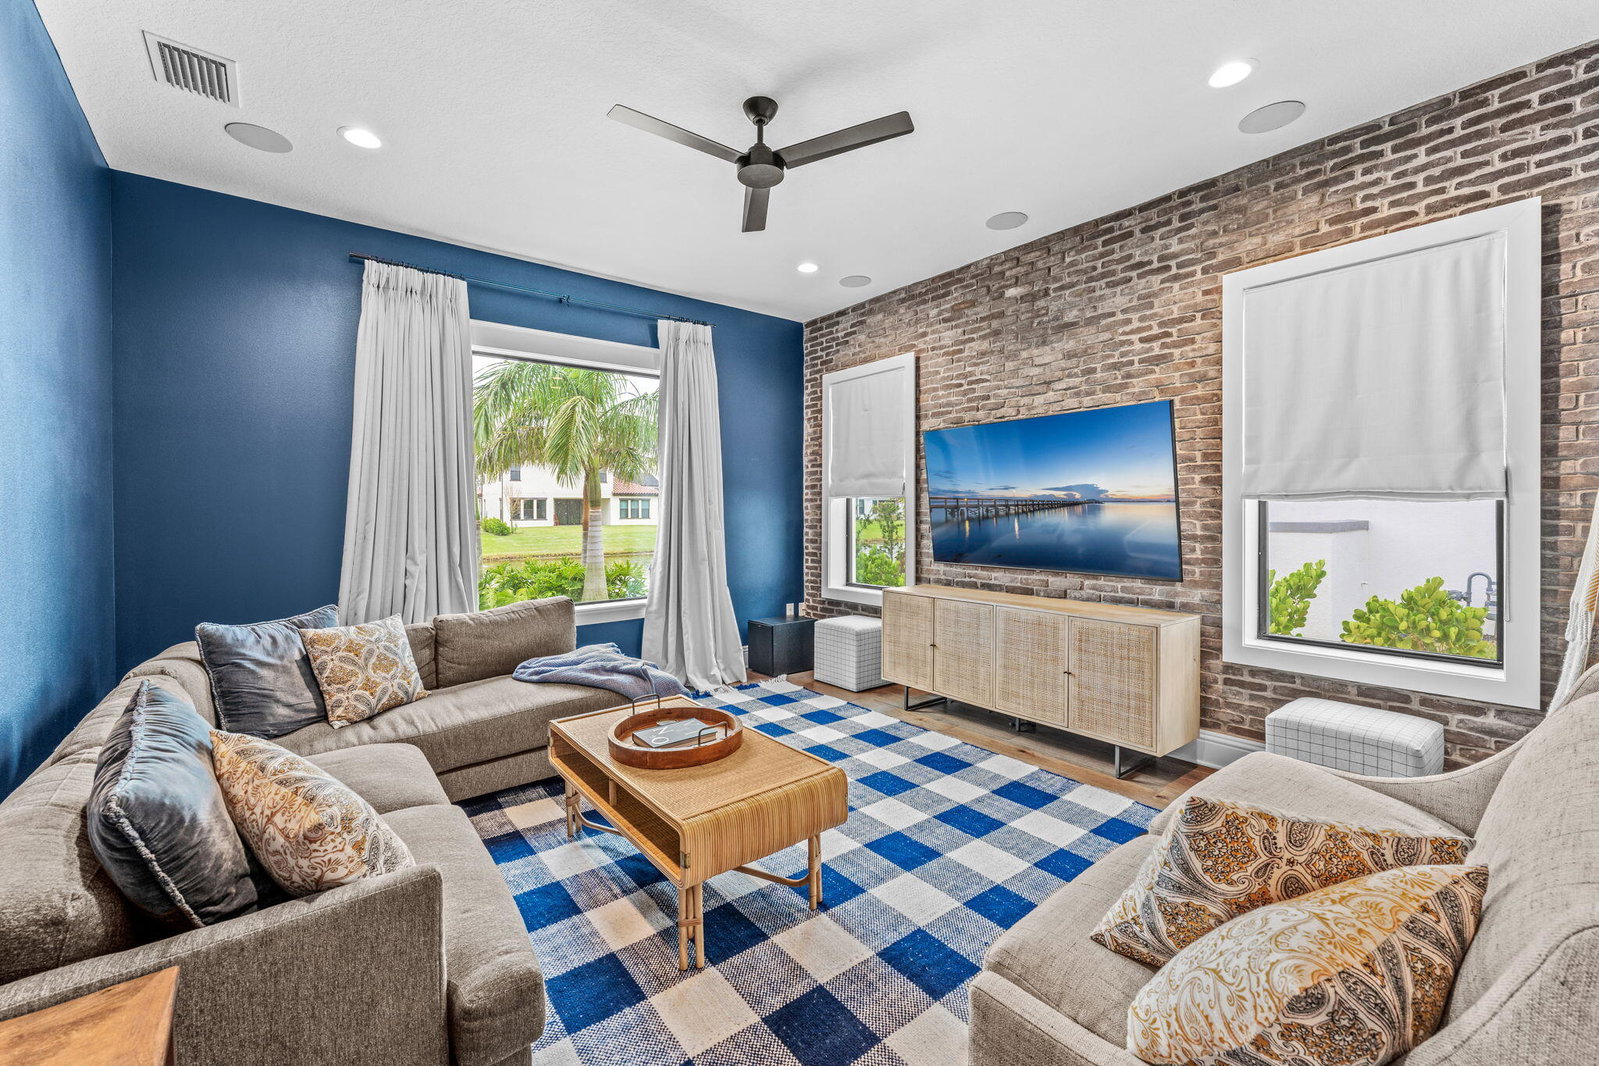
A seamless blend of serenity and sophistication, this custom-built luxury home pairs timeless design with contemporary comforts. Welcome to this one-of-a-kind home in Valencia at Addison Village in Viera, featuring bold luxury details, stylish fixtures and finishes, and meticulously designed living spaces. Boasting 4 bedrooms, 4 bathrooms, a study, a den, a gym room and a bonus room, this house is designed for family living. Modern energy-saving features integrate coherently throughout the home, including photovoltaic solar panels designed in harmony with the flat tile roof, tankless gas water heaters, impact windows and doors, and beyond. Enter through stately double doors into a spacious, open floorplan, adorned with intricate wood flooring and exposed wood beams. The airy living room includes a beautiful stone fireplace, 90 degree sliders to the lanai, perfectly blending the indoor and outdoor living spaces. Nearby, the two-tone kitchen is a chef's dream...SEE ''MORE'' ... featuring top-of-the-line stainless steel appliances, ample cabinetry, a 5-burner gas stove, double ovens, a large island breakfast bar, and a wine fridge. The spectacular outdoor living space includes a summer kitchen on a massive paver patio, alongside a screened-in pool and spa overlooking the water. Find solace in your spacious, peaceful primary retreat, featuring exposed wood beams and a luxurious attached bathroom with a glass-and-tile walk-in shower, a separate soaking tub, dual sinks, and a massive walk-in closet. In addition to the four incredible bedrooms, enjoy the extra space and functionality provided by the additional office plus a den and a gym room. The 3-car garage offers plenty of storage and utility space. Valencia is a charming golf-cart community, one of several connected and walkable neighborhoods in the Addison Village community, which includes a future village center as well as the expansive Addison Village Club amenity. This stunning home is a true gem in one of the fastest-growing communities in Brevard County!
/u.realgeeks.media/myvierafl/REMAERO_LOGO19_Blue.png)
Additional Information
- Style
- Contemporary
- Hoa Frequency
- Semi-Annually
- Tax Year
- 2023
- Tax Amount
- $14,290
- Interior Features
- Built-in Features, Ceiling Fan(s), Entrance Foyer, Jack and Jill Bath, Kitchen Island, Pantry, Primary Bathroom -Tub with Separate Shower, Primary Downstairs, Smart Home, Smart Thermostat, Split Bedrooms, Vaulted Ceiling(s), Walk-In Closet(s), Other
- Exterior Features
- Outdoor Kitchen, Impact Windows
- Location Description
- Sprinklers In Front, Sprinklers In Rear
- Equipment And Appliances
- Convection Oven, Dishwasher, Disposal, Dryer, Electric Oven, Gas Cooktop, Refrigerator, Tankless Water Heater, Washer, Wine Cooler
- Utilities
- Cable Connected, Electricity Connected, Natural Gas Connected, Sewer Connected, Water Connected
- Exterior Finish
- Block, Concrete, Frame, Stucco
- Construction
- Block, Concrete, Frame, Stucco
- Roof
- Tile
- Floor
- Carpet, Wood
- Parking
- Attached, Garage, Garage Door Opener
- Fireplace
- Yes
- Assoc Fee
- $895
- Garage Spaces
- 3
- Dwelling View
- Lake, Pond
- Pool Description
- Gas Heat, Heated, In Ground, Private, Salt Water, Screen Enclosure, Other
- Water Frontage
- Lake Front, Pond
- Middle School
- Delaura
- High School
- Viera
Mortgage Calculator
Listing courtesy of Ellingson Properties. Selling Office: RE/MAX Aerospace Realty.