731 Wickham Lakes Drive, Melbourne, FL 32940
- $610,000
- 4
- BD
- 2
- BA
- 1,902
- SqFt







- Sold Price
- $610,000
- List Price
- $625,000
- Closing Date
- Jun 27, 2024
- MLS#
- 1010356
- Status
- CLOSED
- Type
- Single Family Residential
- County
- Brevard
- City
- Melbourne
- Area
- Viera West of I 95
- Subdivision
- Wickham Lakes
- Bedrooms
- 4
- Bathrooms
- 2
- Living Area
- 1,902
- Total Square Feet
- 9,148
- Acres
- 0.21
- Year Built
- 2000
- Days on Market
- 80
Property Description
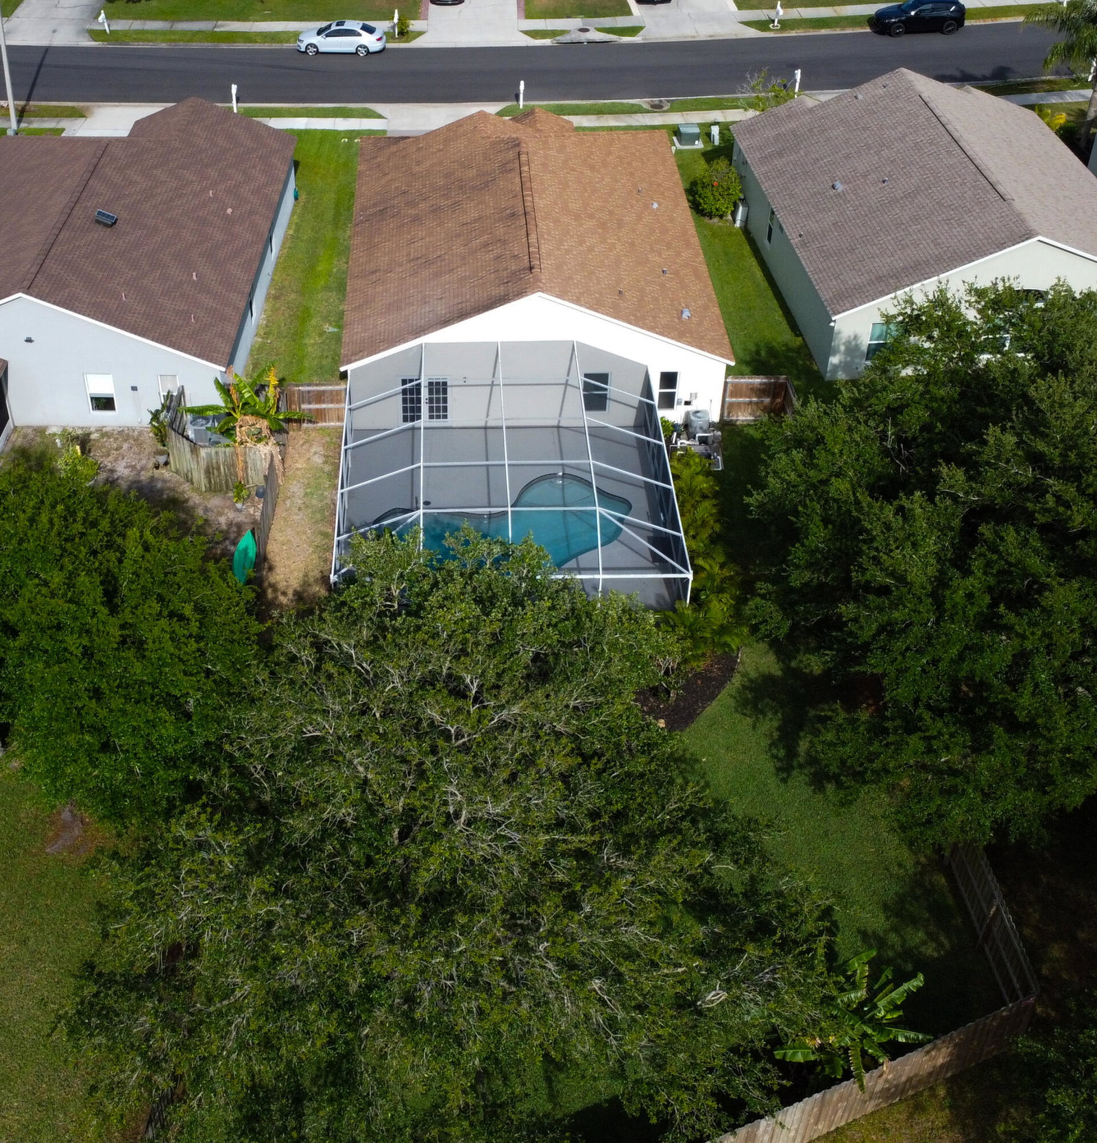
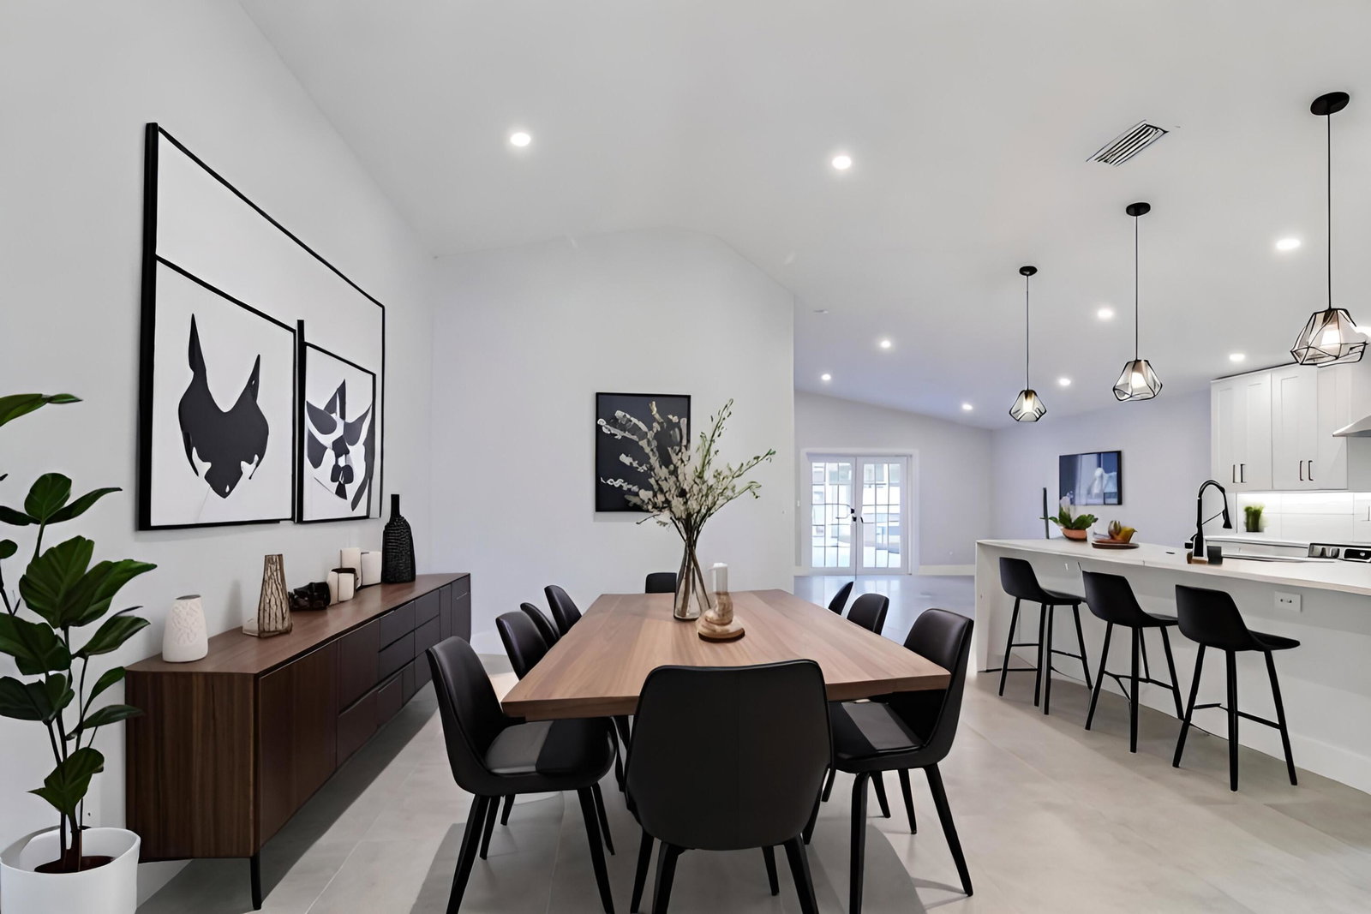
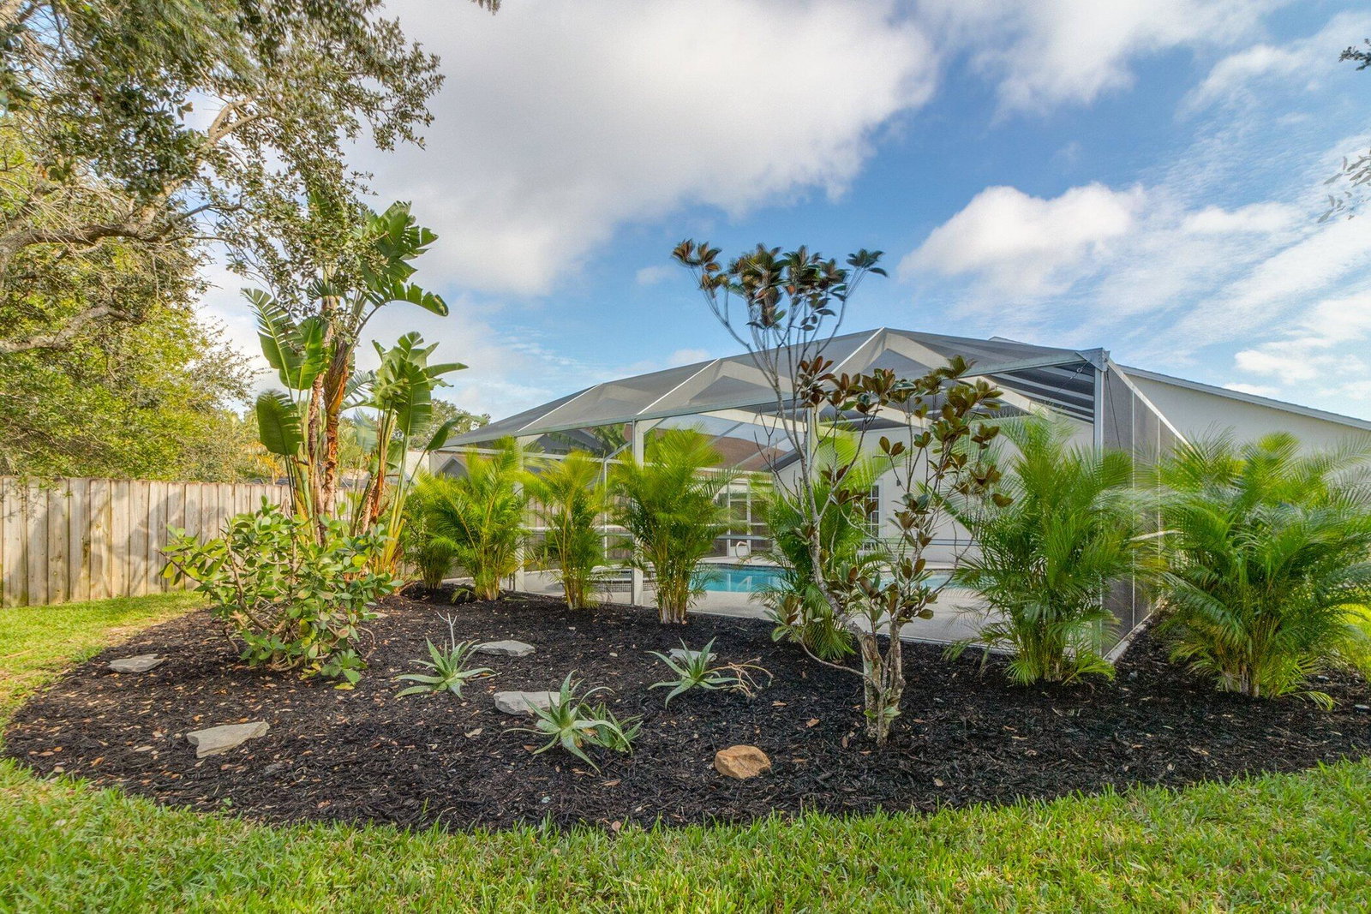
Welcome to 731 Wickham Lakes Drive, an exquisite modern pool home nestled in the heart of Viera, FL. This fully renovated residence boasts over $100,000 worth of upgrades, creating a luxurious and comfortable living space. With 4 bedrooms and 2 bathrooms, this home offers ample room for relaxation and entertainment, making it the perfect retreat for the future homeowners. As you enter, you're greeted by a stunning culinary kitchen, one of the main focal points of the home. Adorned with sleek quartz waterfall countertops and 42-inch upgraded cabinets with elegant black finish handles and white luxury tiles for your backsplash, this kitchen exudes sophistication. Under-cabinet lighting illuminates the space, while a built-in coffee bar and extension off of the kitchen adds convenience and style. All-new stainless steel kitchen appliances elevate the cooking experience, making meal preparation a delight. The walk-in pantry features custom shelving, ensuring efficient organization and storage for all your culinary essentials. The vaulted ceilings, recessed lighting, custom shelving in each closet, and 5.5-inch baseboards enhance the spaciousness and elegance of the home, creating a welcoming atmosphere throughout. Brand new flooring, meticulously selected to complement the modern aesthetic, flows seamlessly from room to room, tying the space together with effortless style. The bathrooms have been thoughtfully designed with sleek quartz countertops and new LED mirrors, complemented by beautiful marble porcelain tiles with black finishings in the showers and sink. The master bathroom being another focal point of this home has features such as a rainfall shower, 6 different heads for an enhanced shower, along with a detachable shower head. Every detail has been carefully chosen to create a retreat that exudes luxury and comfort. The bedrooms feature built-in closet shelving and brand new fans, providing comfort and convenience for every member of the household. Additional upgrades include new epoxy flooring in the garage, all-new windows, a privacy fenced--in backyard, new pool resurfacing, new pool enclosure screening, all new landscaping, all new irrigation ensuring both safety and aesthetics. Stepping outside, you'll discover double doors leading to a backyard oasis, complete with a large pool and a heated hot tub offering year-round enjoyment and relaxation for you and your guests. Key updates to the home include a 2019 air conditioning unit, a 2023 hot water heater, a roof replacement in 2018, and brand new pool heater providing residents with confidence in the property's long-term value. Residents of this esteemed community enjoy HOA amenities, including maintenance grounds, a community pool and access to a nearby park, perfect for outdoor recreation. In summary, 731 Wickham Lakes Drive epitomizes modern luxury living in Viera, FL. With its thoughtful upgrades, stylish design elements, and prime location, this home offers the perfect blend of elegance and functionality. Whether you're lounging by the pool or entertaining guests in the sleek kitchen, this residence provides an unparalleled living experience in one of Florida's most desirable areas. Close to I-95, Viera Hospital, The Avenues (Shopping and Food), Duran Golf Course, and so much more!! Book a showing today!
/u.realgeeks.media/myvierafl/REMAERO_LOGO19_Blue.png)
Additional Information
- Style
- Contemporary
- Hoa Frequency
- Semi-Annually
- Tax Year
- 2023
- Tax Amount
- $5,565
- Interior Features
- Built-in Features, Ceiling Fan(s), Eat-in Kitchen, Kitchen Island, Open Floorplan, Pantry, Smart Home, Smart Thermostat, Vaulted Ceiling(s), Wet Bar, Walk-In Closet(s), Primary Bathroom - Shower No Tub
- Exterior Features
- Impact Windows
- Location Description
- Few Trees
- Equipment And Appliances
- Dishwasher, Electric Cooktop, Electric Oven, Refrigerator
- Utilities
- Other
- Exterior Finish
- Block, Stucco
- Construction
- Block, Stucco
- Roof
- Shingle
- Floor
- Tile
- Parking
- Attached, Garage
- Assoc Fee
- $230
- Assoc Fee Includes
- Maintenance Grounds
- Garage Spaces
- 2
- Pool Description
- Electric Heat, Heated, In Ground, Screen Enclosure, Salt Water
- Elementary School
- Quest
- Middle School
- Delaura
- High School
- Viera
Mortgage Calculator
Listing courtesy of ZOOM Realty Group LLC. Selling Office: Grand Star Realty of Brevard.