3455 Ayrshire Circle, Melbourne, FL 32940
- $850,000
- 5
- BD
- 5
- BA
- 2,858
- SqFt







- Sold Price
- $850,000
- List Price
- $859,000
- Closing Date
- Sep 24, 2024
- MLS#
- 1014082
- Status
- CLOSED
- Type
- Single Family Residential
- County
- Brevard
- City
- Melbourne
- Area
- Viera West of I 95
- Subdivision
- Chelford Subdivision
- Bedrooms
- 5
- Bathrooms
- 5
- Living Area
- 2,858
- Total Square Feet
- 14,374
- Acres
- 0.33
- Year Built
- 2010
- Days on Market
- 132
Property Description
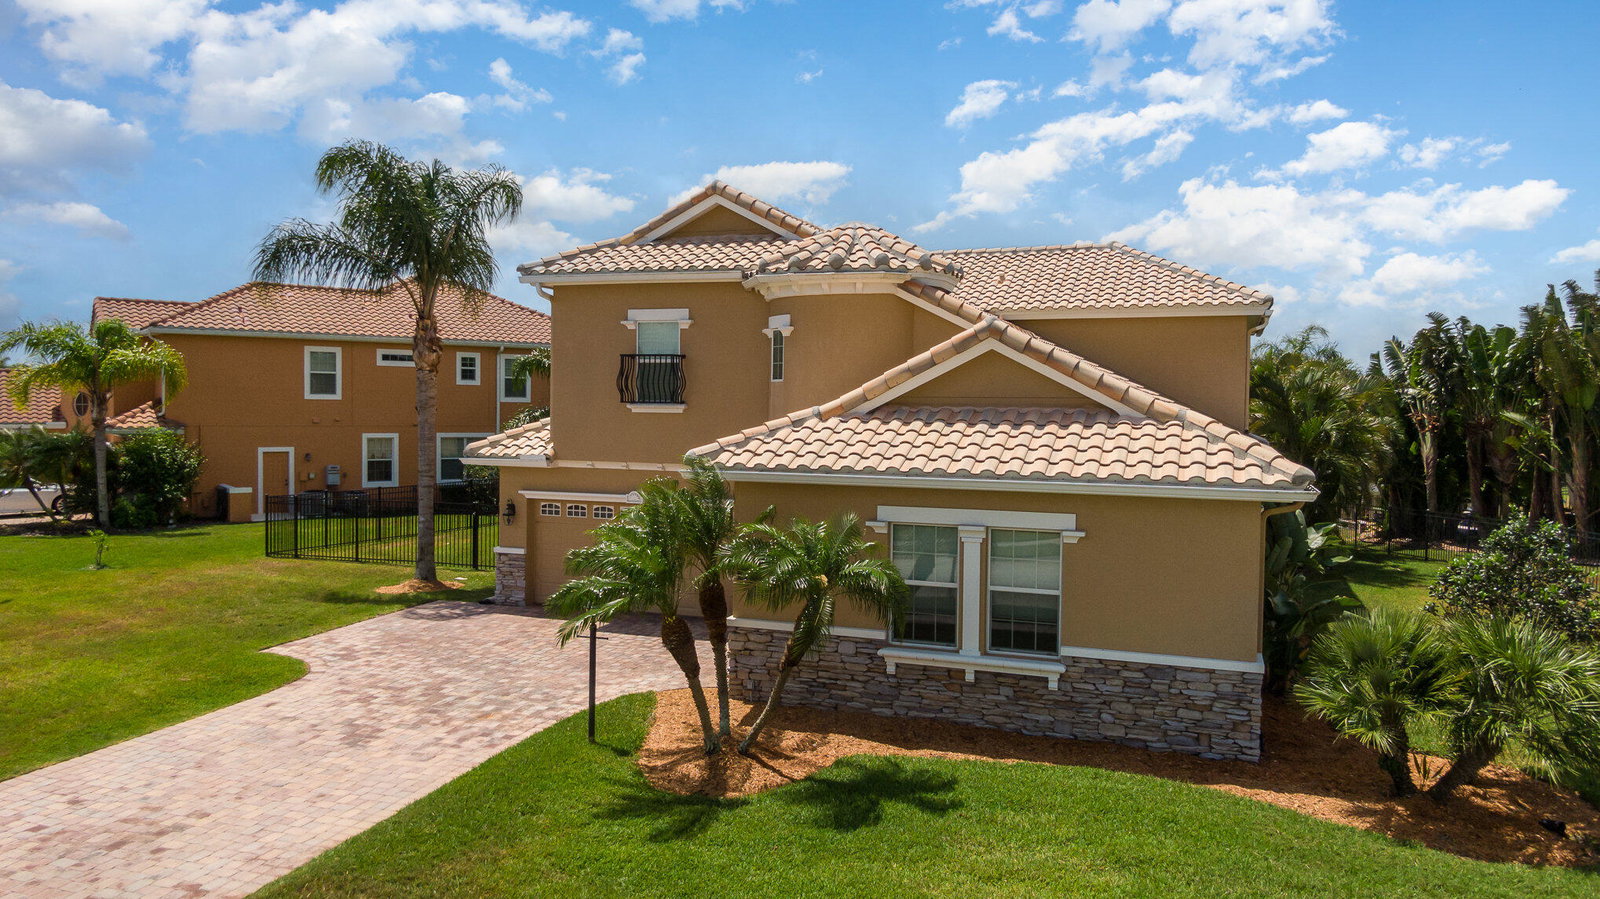
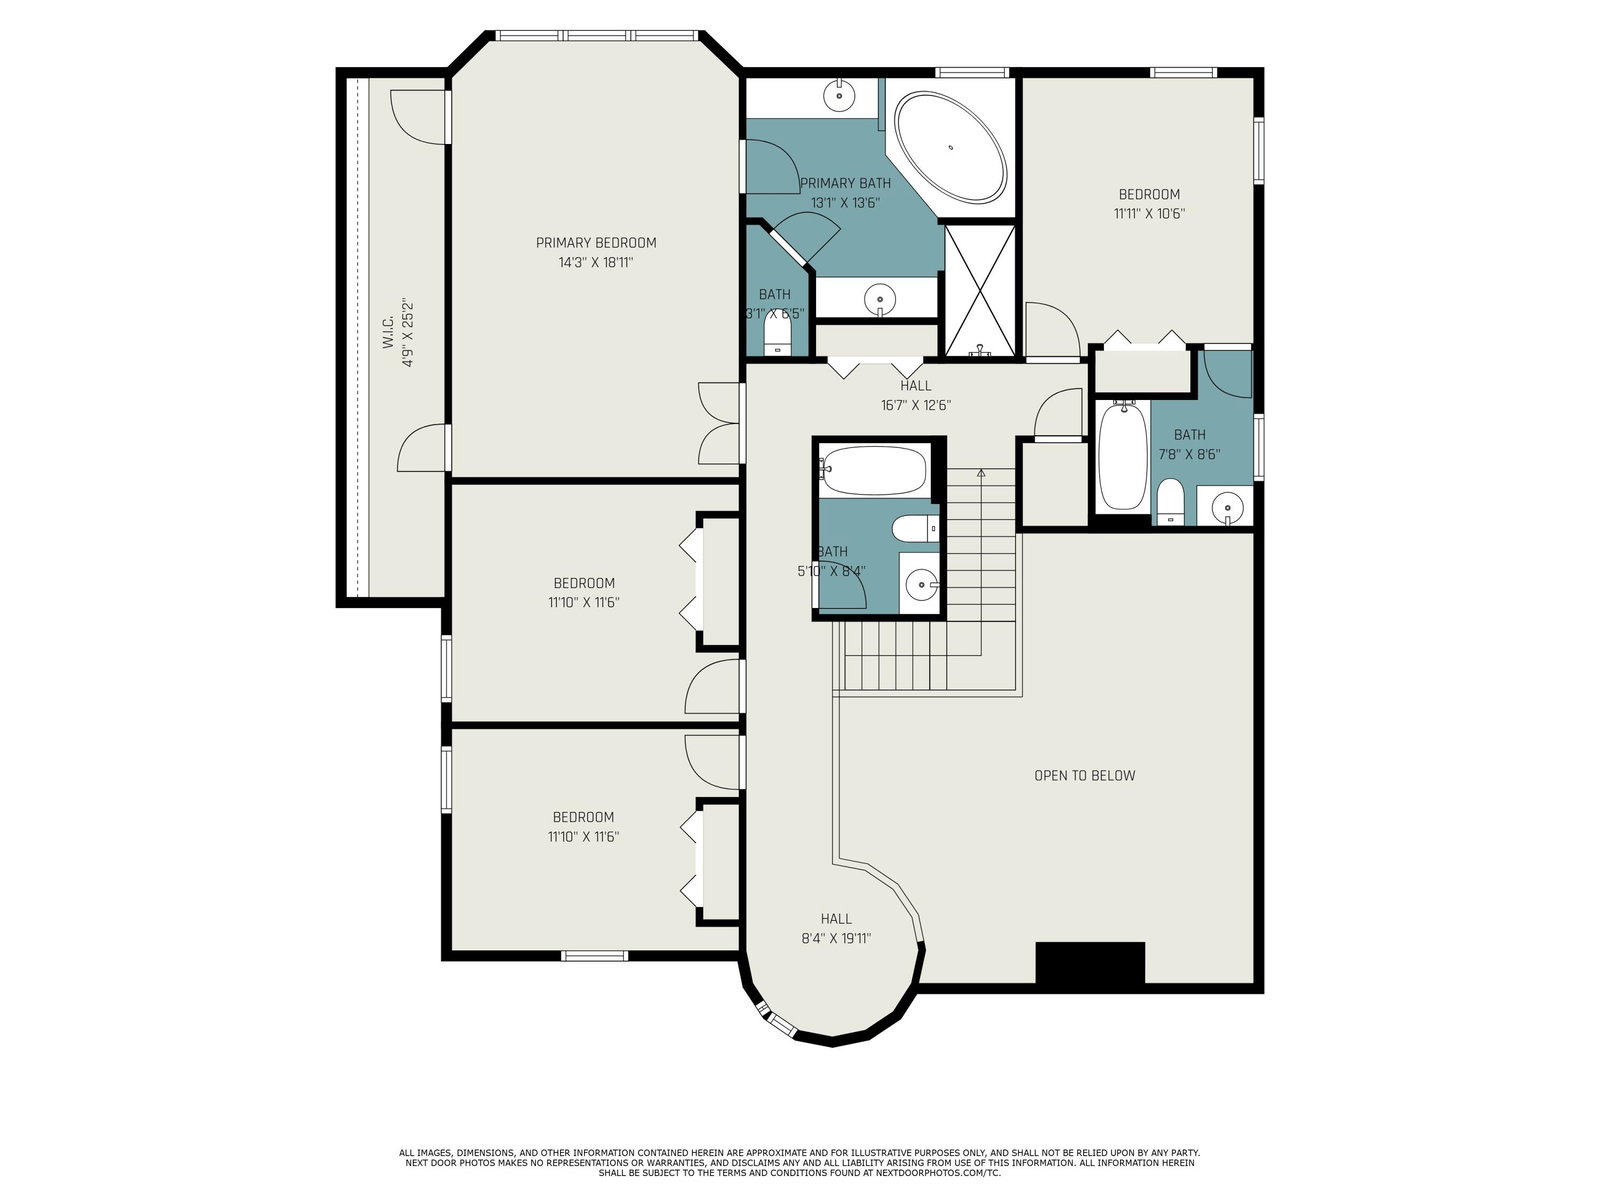
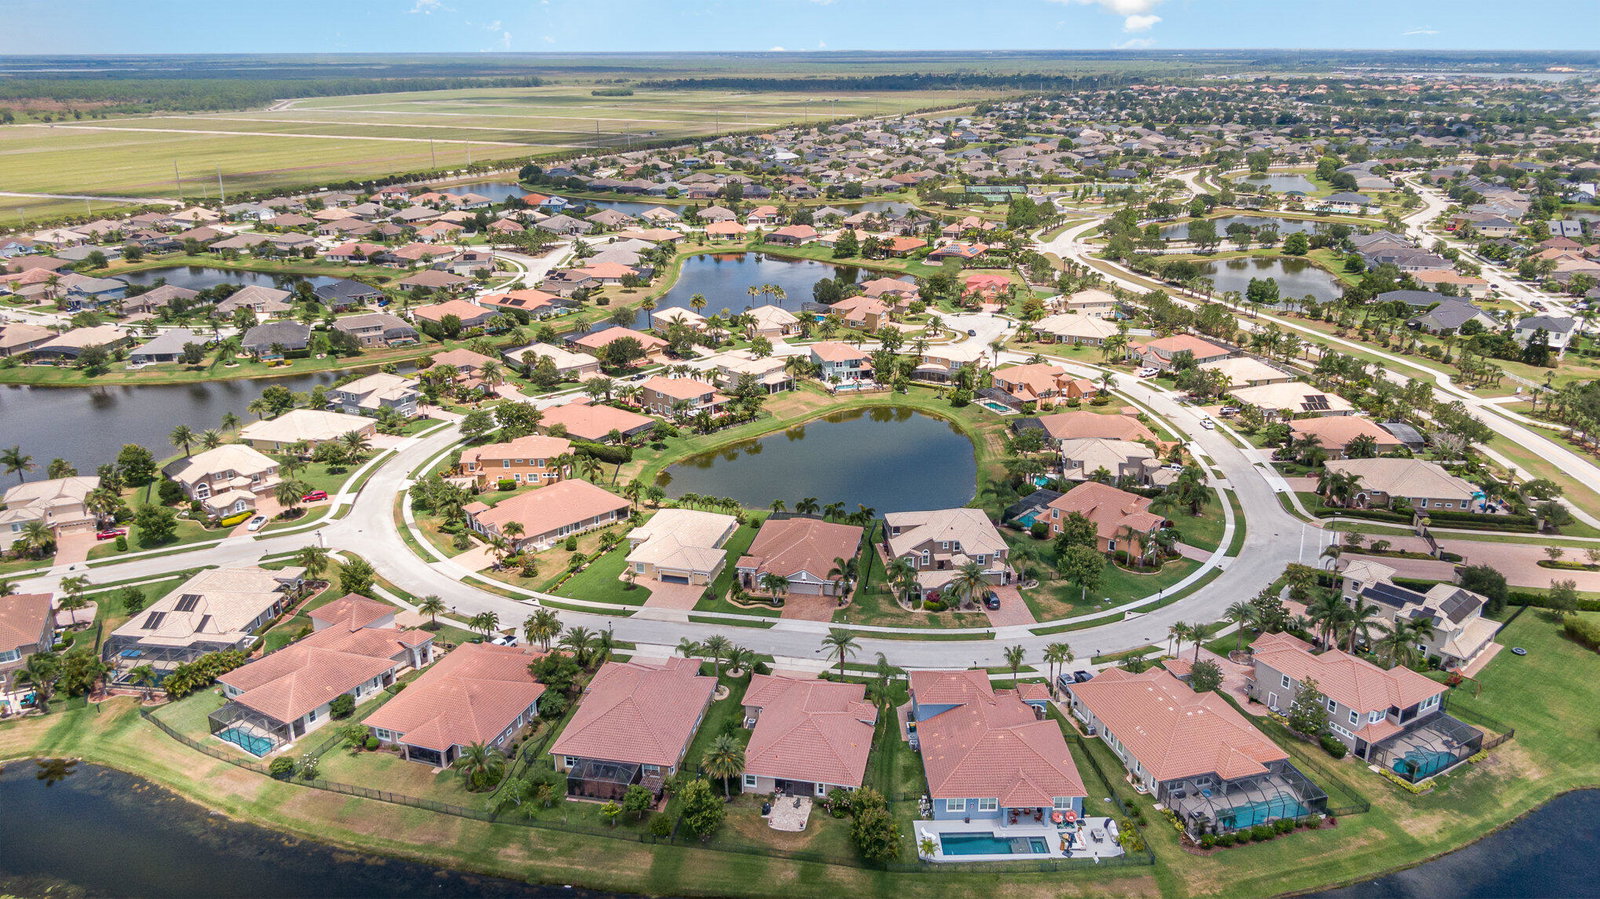
HUGE PRICE REDUCTION! A MUST SEE!! Photos cannot capture all of the beauty of this luxurious waterfront home! Assumable VA mortgage at 3.375% for those who qualify. Welcome to this beautiful, two-story, Grand Chateau by Viera Builders, located in the desirable gated community of Chelford. This barrel tiled home boasts 5 bedrooms, 4.5 bathrooms, and a 3-car garage. The screened-in lanai includes a gas heated, saltwater pool, spa and cabana half bath, which is the perfect area for entertaining family and friends. The Pentair pool and spa keypad controls are located inside the home. The gas line hookups in the lanai are convenient for grills or adding a summer kitchen. Upon entry, you will be welcomed into the living room with a custom-built, 18' stone masonry gas fireplace, a formal dining room with vaulted ceiling, kitchen with granite countertops and backsplash, stainless steel appliances, 4 burner gas cooktop, under cabinet lighting, large breakfast counter, and an eat-in kitchen. The connecting family room has built-in shelving. One bedroom, one full bathroom (ideal for guests or as a mother-in-law suite) and the laundry room with additional storage complete this all tiled, first floor. The wooden staircase with iron balusters leads you to the second story which offers Acacia hardwood floors throughout. The large owner's suite has an impressive double door entry, huge walk-through closet and owner's ensuite bathroom with double sinks, vanity area, a large tub and separate shower. A second bedroom has its own ensuite full bathroom. The turret area can be used for a home office or play area. Two additional bedrooms with a full bathroom complete the upstairs. The lush, landscaped yard contains beautiful, mature palm trees, a fruit producing mango tree, and serene water views. The side yard is fenced-in with black aluminum fencing. All windows are double-paned and most have plantation shutters. Hurricane shutters for all main floor windows and sliding glass doors are included. This home also has a central vacuum system and a Taexx built-in pest control system! Manatee Elementary, Viera Charter School, Viera Middle School (projected opening August 2024) and Viera High School are only a golf cart ride away. Qualified buyers, call today for your private viewing!
/u.realgeeks.media/myvierafl/REMAERO_LOGO19_Blue.png)
Additional Information
- Hoa Frequency
- Semi-Annually
- Tax Year
- 2023
- Tax Amount
- $4,675
- Interior Features
- Breakfast Bar, Built-in Features, Ceiling Fan(s), Central Vacuum, Pantry, Vaulted Ceiling(s), Walk-In Closet(s), Primary Bathroom -Tub with Separate Shower, Breakfast Nook
- Exterior Features
- Storm Shutters
- Location Description
- Sprinklers In Front, Sprinklers In Rear
- Equipment And Appliances
- Convection Oven, Disposal, Dishwasher, Gas Cooktop, Gas Water Heater, Microwave, Refrigerator, Tankless Water Heater
- Utilities
- Electricity Connected, Natural Gas Connected, Sewer Connected, Water Connected
- Exterior Finish
- Block, Frame
- Construction
- Block, Frame
- Roof
- Tile
- Floor
- Tile, Wood
- Parking
- Attached, Garage
- Fireplace
- Yes
- Assoc Fee
- $636
- Garage Spaces
- 3
- Dwelling View
- Pond
- Pool
- Yes
- Pool Description
- Gas Heat, Heated, In Ground, Screen Enclosure, Salt Water
- Water Frontage
- Pond
- Elementary School
- Manatee
- Middle School
- Viera Middle School
- High School
- Viera
Mortgage Calculator
Listing courtesy of Brevard Property Mgmt & Sales. Selling Office: Keller Williams Space Coast.