8388 Crimson Drive, Melbourne, FL 32940
- $1,275,000
- 4
- BD
- 4
- BA
- 3,149
- SqFt
















- Sold Price
- $1,275,000
- List Price
- $1,350,000
- Closing Date
- Aug 19, 2024
- MLS#
- 1014997
- Status
- CLOSED
- Type
- Single Family Residential
- County
- Brevard
- City
- Melbourne
- Area
- Viera West of I 95
- Subdivision
- Stonecrest
- Bedrooms
- 4
- Bathrooms
- 4
- Living Area
- 3,149
- Total Square Feet
- 8,276
- Acres
- 0.19
- Year Built
- 2021
- Days on Market
- 86
Property Description
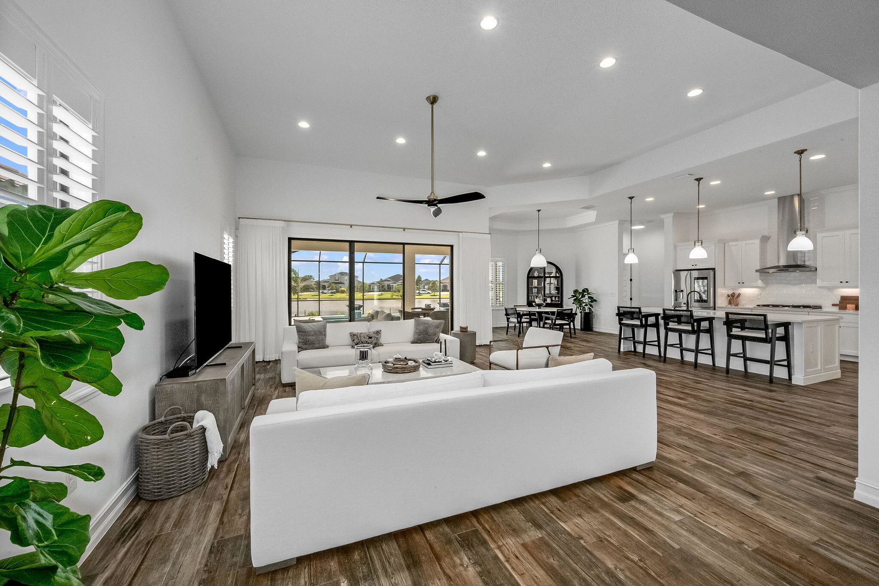
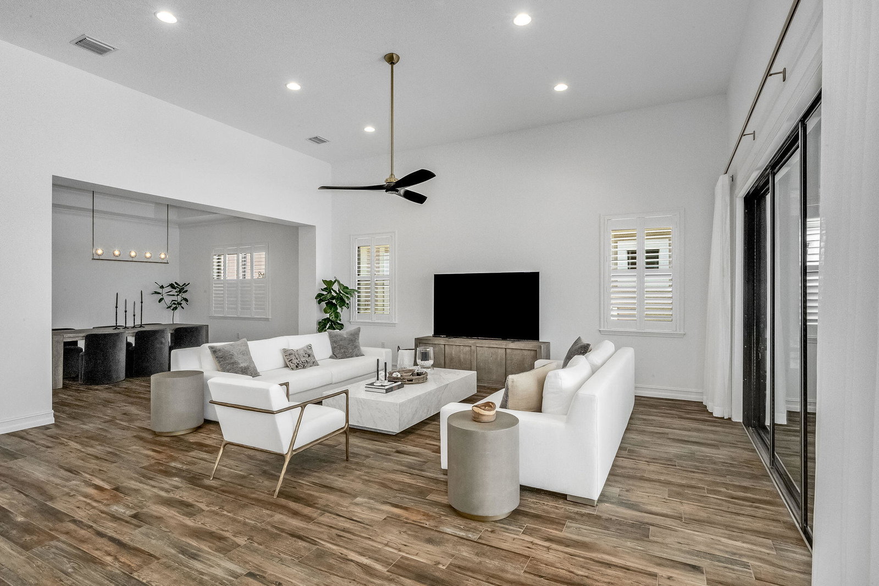
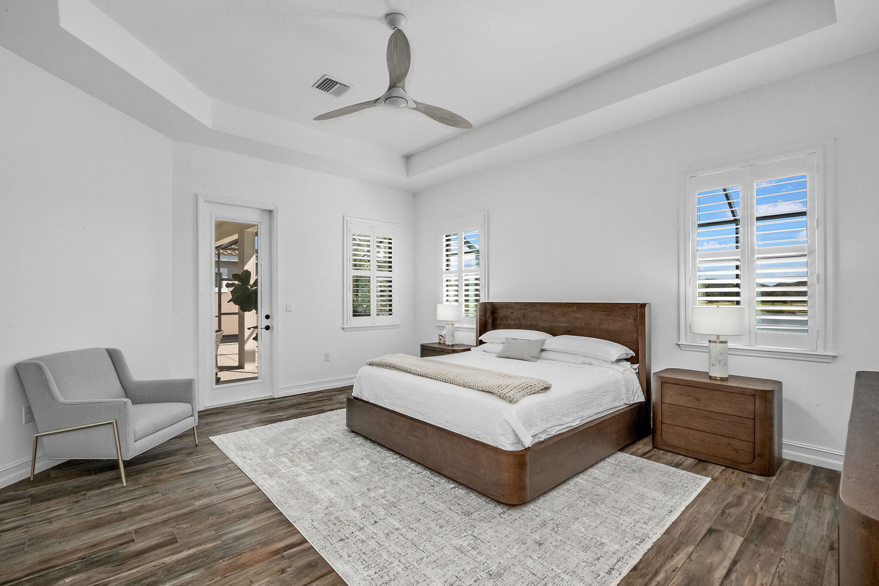
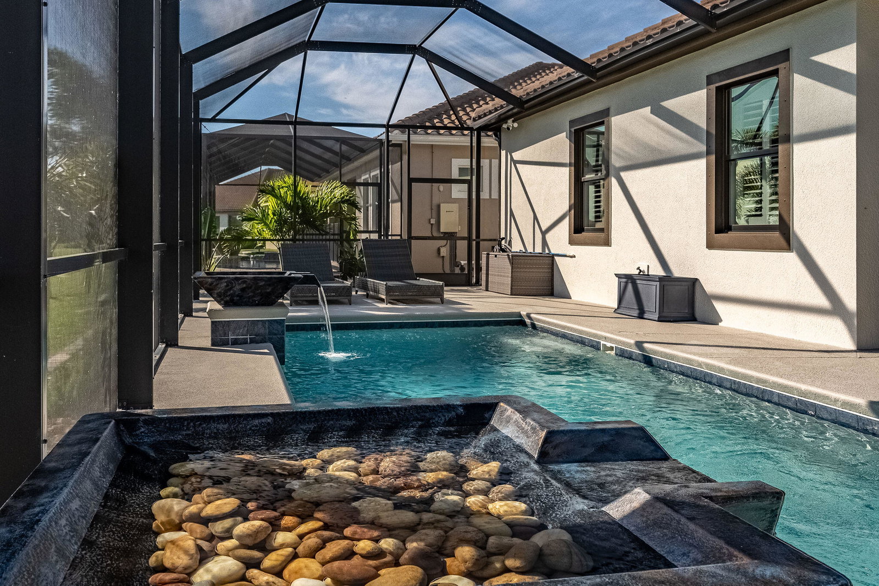
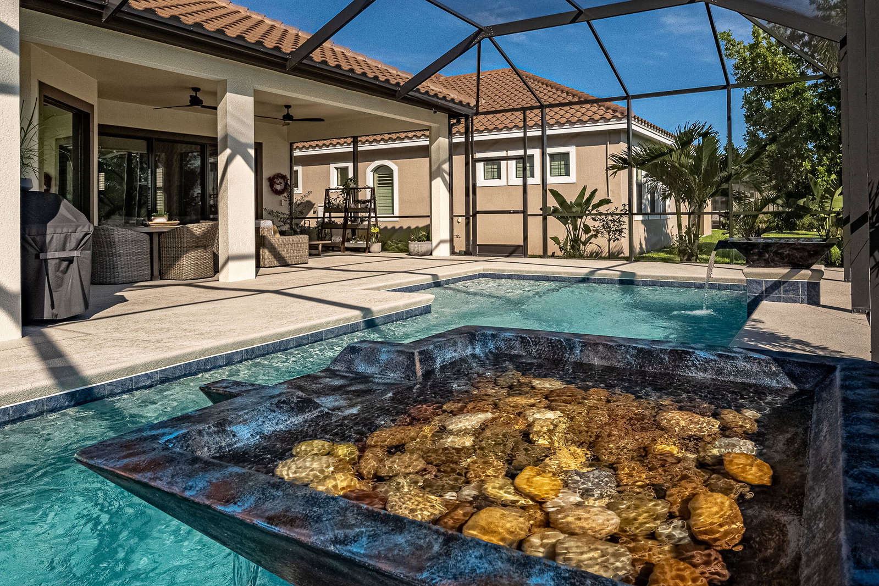
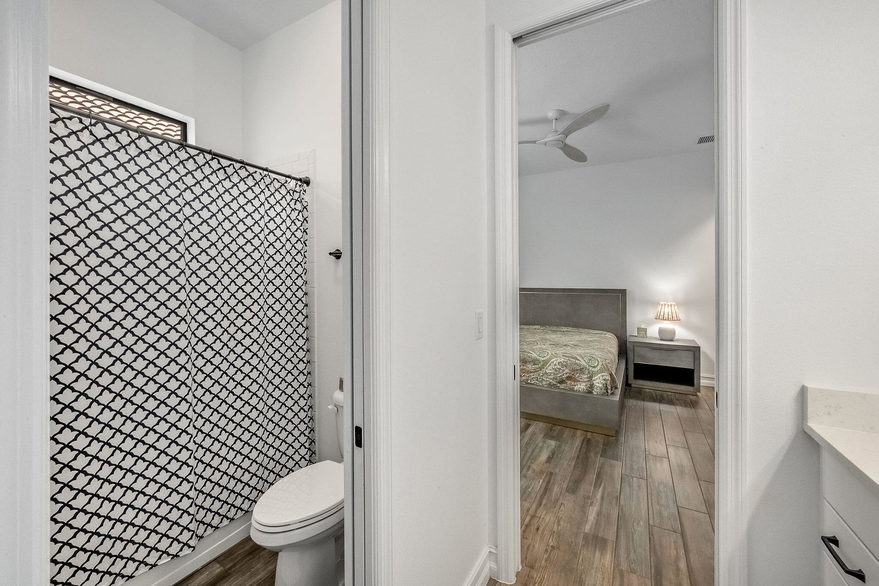
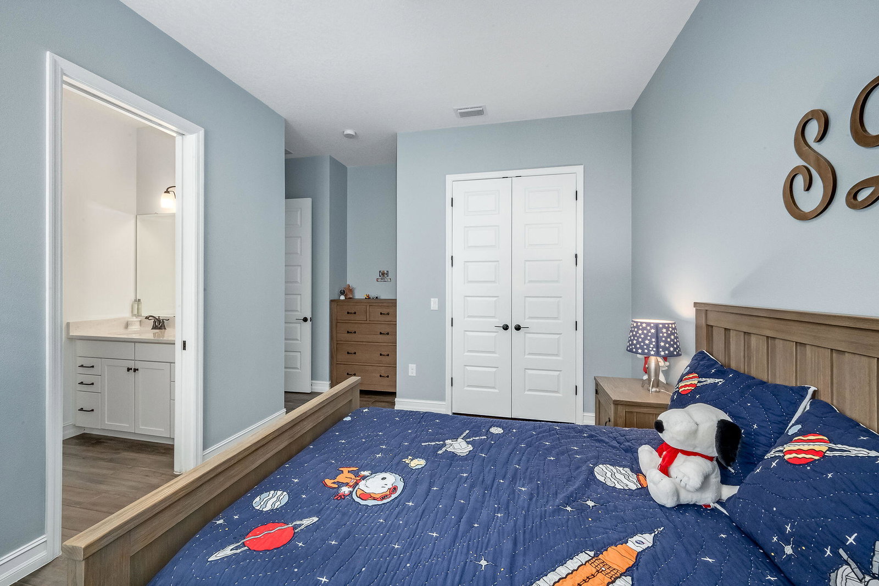
Experience luxury living at its finest in the prestigious Stonecrest subdivision with this super modern home located at 8388 Crimson Drive. This beautifully designed property showcases an array of high-end finishes and architectural details that set it apart. Step inside to discover the sleek and stylish interior featuring plank wood flooring that extends throughout the home, adding a touch of elegance and warmth. The heart of the home is the chef's kitchen, equipped with pristine quartz countertops, a spacious island perfect for meal preparation and casual dining, and custom lighting that highlights the modern aesthetic. This home includes 4 bedrooms and 3.5 baths, each thoughtfully designed to maximize space and comfort. The master suite is a true retreat, complete with luxurious amenities and stylish fixtures and custom closet. Outside, the screened pool area is a private oasis, offering stunning views of the lake and equipped with two water features, creating tranquility and more
/u.realgeeks.media/myvierafl/REMAERO_LOGO19_Blue.png)
Additional Information
- Style
- Contemporary
- Hoa Frequency
- Annually
- Tax Year
- 2023
- Tax Amount
- $8,712
- Interior Features
- Breakfast Bar, Ceiling Fan(s), Guest Suite, Kitchen Island, Pantry, Primary Bathroom - Shower No Tub, Smart Thermostat, Split Bedrooms, Vaulted Ceiling(s), Walk-In Closet(s)
- Exterior Features
- Impact Windows, Storm Shutters
- Location Description
- Cul-De-Sac
- Equipment And Appliances
- Convection Oven, Dishwasher, Disposal, Dryer, ENERGY STAR Qualified Dishwasher, ENERGY STAR Qualified Dryer, ENERGY STAR Qualified Refrigerator, ENERGY STAR Qualified Washer, ENERGY STAR Qualified Water Heater, Gas Cooktop, Gas Water Heater, Microwave, Washer
- Utilities
- Cable Connected, Electricity Connected, Natural Gas Connected, Sewer Connected, Water Connected
- Exterior Finish
- Stucco
- Construction
- Stucco
- Roof
- Tile
- Floor
- Tile
- Parking
- Attached, Covered, Garage, Garage Door Opener
- Assoc Fee
- $1480
- Assoc Fee Includes
- Security
- Garage Spaces
- 2
- Dwelling View
- Pond, Pool
- Pool Description
- In Ground, Private, Salt Water, Screen Enclosure, Waterfall
- Water Frontage
- Lake Front, Pond
- Middle School
- Delaura
- High School
- Viera
Mortgage Calculator
Listing courtesy of Coastal Life Properties LLC. Selling Office: Coastal Life Properties LLC.