1404 Arundel, Melbourne, FL 32940
- $1,263,973
- 5
- BD
- 6
- BA
- 4,812
- SqFt






- Sold Price
- $1,263,973
- List Price
- $1,375,000
- Closing Date
- Aug 08, 2024
- MLS#
- 1016821
- Status
- CLOSED
- Type
- Single Family Residential
- County
- Brevard
- City
- Melbourne
- Area
- Suntree S of Wickham
- Subdivision
- Arundel - Baytree Pud Phase 2 Stage 2
- Bedrooms
- 5
- Bathrooms
- 6
- Living Area
- 4,812
- Total Square Feet
- 16,117
- Acres
- 0.37
- Year Built
- 2003
- Days on Market
- 56
Property Description

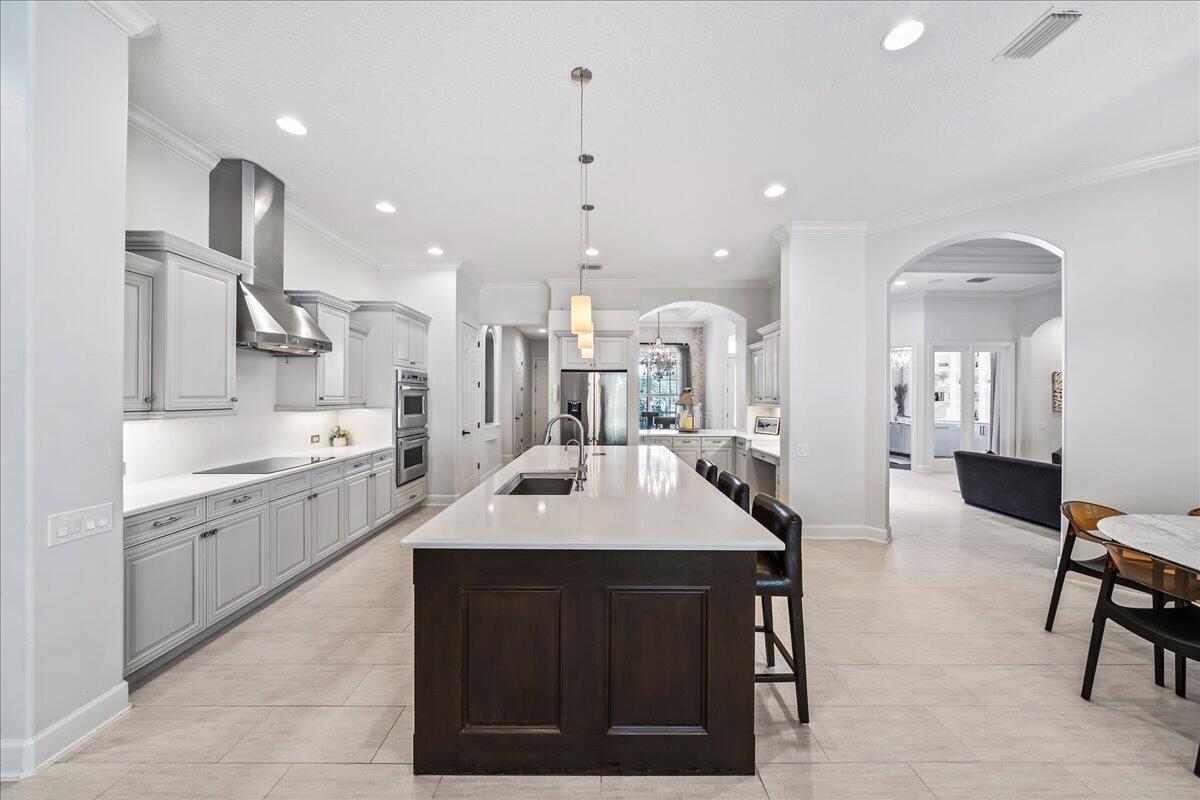
Elegantly remodeled custom built pool home, situated on a corner lot in the lovely guard-gated community of Baytree. Featuring 5 bedrooms, designer office + huge bonus room, 6 full baths, 3 car garage, almost 5,000 square feet of living space w/soaring high ceilings. The home backs up to a lush preserve giving privacy and a beautiful backdrop to this resort-like outdoor living space. The open floor-plan seamlessly connects the living areas while showcasing the chef's kitchen where a custom center island houses: microwave/wine cooler/sink/instant hot water faucet/garbage disposal. Newer S.S. appliances include: double convection ovens/induction cooktop. Beautiful custom cabinets w/white Caesarstone countertops & backsplash, full walk-in pantry provides ample storage & organization. Corner pocket sliding doors opens the family room to the summer kitchen and lanai creating seamless fusion between inside & outside entertaining. The luxurious primary bedroom wing w/plank floors/double tray ceiling/his & hers walk-in custom closets/dual vanities/huge shower/newer oversized jetted tub & private water closet. On the main level: 3 guest bedrooms are split for privacy & each has a beautifully appointed ensuite bathroom. Upstairs a large bedroom shares a bath with a massive bonus/game room all surrounded by windows overlooking the preserve. Many upgraded features & finishes have been added to the home including an upgraded security system, newer storm shutters, new A/C systems/hardware/sinks & faucets, new lighting/fans/pool equipment. Baytree amenities feature: heated pool/tennis courts/Baytree National Gary Player Signature Golf Course/clubhouse/playgrounds/jogging path. Conveniently located w/quick access to 2 international airports, 45 min. to Orlando's theme parks, 30 min. to Cape Canaveral Cruise Port, 10 min. to beaches and minutes from everything Viera has to offer. Furnishings negotiable making it more move in ready.
/u.realgeeks.media/myvierafl/REMAERO_LOGO19_Blue.png)
Additional Information
- Style
- Contemporary, Traditional
- Hoa Frequency
- Annually
- Tax Year
- 2023
- Tax Amount
- $11,198
- Interior Features
- Breakfast Bar, Built-in Features, Ceiling Fan(s), Entrance Foyer, Eat-in Kitchen, His and Hers Closets, Kitchen Island, Open Floorplan, Pantry, Primary Downstairs, Smart Thermostat, Walk-In Closet(s), Primary Bathroom -Tub with Separate Shower, Butler Pantry, Split Bedrooms, Breakfast Nook
- Exterior Features
- Outdoor Kitchen, Storm Shutters
- Location Description
- Cul-De-Sac, Many Trees, Sprinklers In Front, Sprinklers In Rear, Wooded, Dead End Street
- Equipment And Appliances
- Convection Oven, Dryer, Disposal, Double Oven, Dishwasher, Electric Cooktop, Electric Oven, Gas Water Heater, Ice Maker, Microwave, Plumbed For Ice Maker, Refrigerator, Washer, Wine Cooler
- Utilities
- Cable Available, Electricity Connected, Natural Gas Connected, Sewer Connected, Water Connected
- Exterior Finish
- Block, Concrete, Stucco
- Construction
- Block, Concrete, Stucco
- Roof
- Tile
- Floor
- Carpet, Tile, Wood
- Parking
- Attached, Garage, Garage Door Opener, Off Street
- Fireplace
- Yes
- Assoc Fee
- $95
- Assoc Fee Includes
- Maintenance Grounds, Security
- Garage Spaces
- 3
- Dwelling View
- Pool, Trees/Woods
- Pool
- Yes
- Pool Description
- Gas Heat, Heated, In Ground, Pool Sweep, Screen Enclosure, Salt Water, Waterfall
- Elementary School
- Quest
- Middle School
- Delaura
- High School
- Viera
Mortgage Calculator
Listing courtesy of Better Homes & Gardens RE Star. Selling Office: Keller Williams Realty Brevard.