981 Somerset Lane, Melbourne, FL 32940
- $580,000
- 4
- BD
- 2
- BA
- 1,988
- SqFt






- Sold Price
- $580,000
- List Price
- $599,000
- Closing Date
- Sep 30, 2024
- MLS#
- 1018211
- Status
- CLOSED
- Type
- Single Family Residential
- County
- Brevard
- City
- Melbourne
- Area
- Suntree S of Wickham
- Subdivision
- Fieldstone Suntree Pud St 4 Tr 41 Unit 1
- Bedrooms
- 4
- Bathrooms
- 2
- Living Area
- 1,988
- Total Square Feet
- 8,276
- Acres
- 0.19
- Year Built
- 1992
- Days on Market
- 95
Property Description
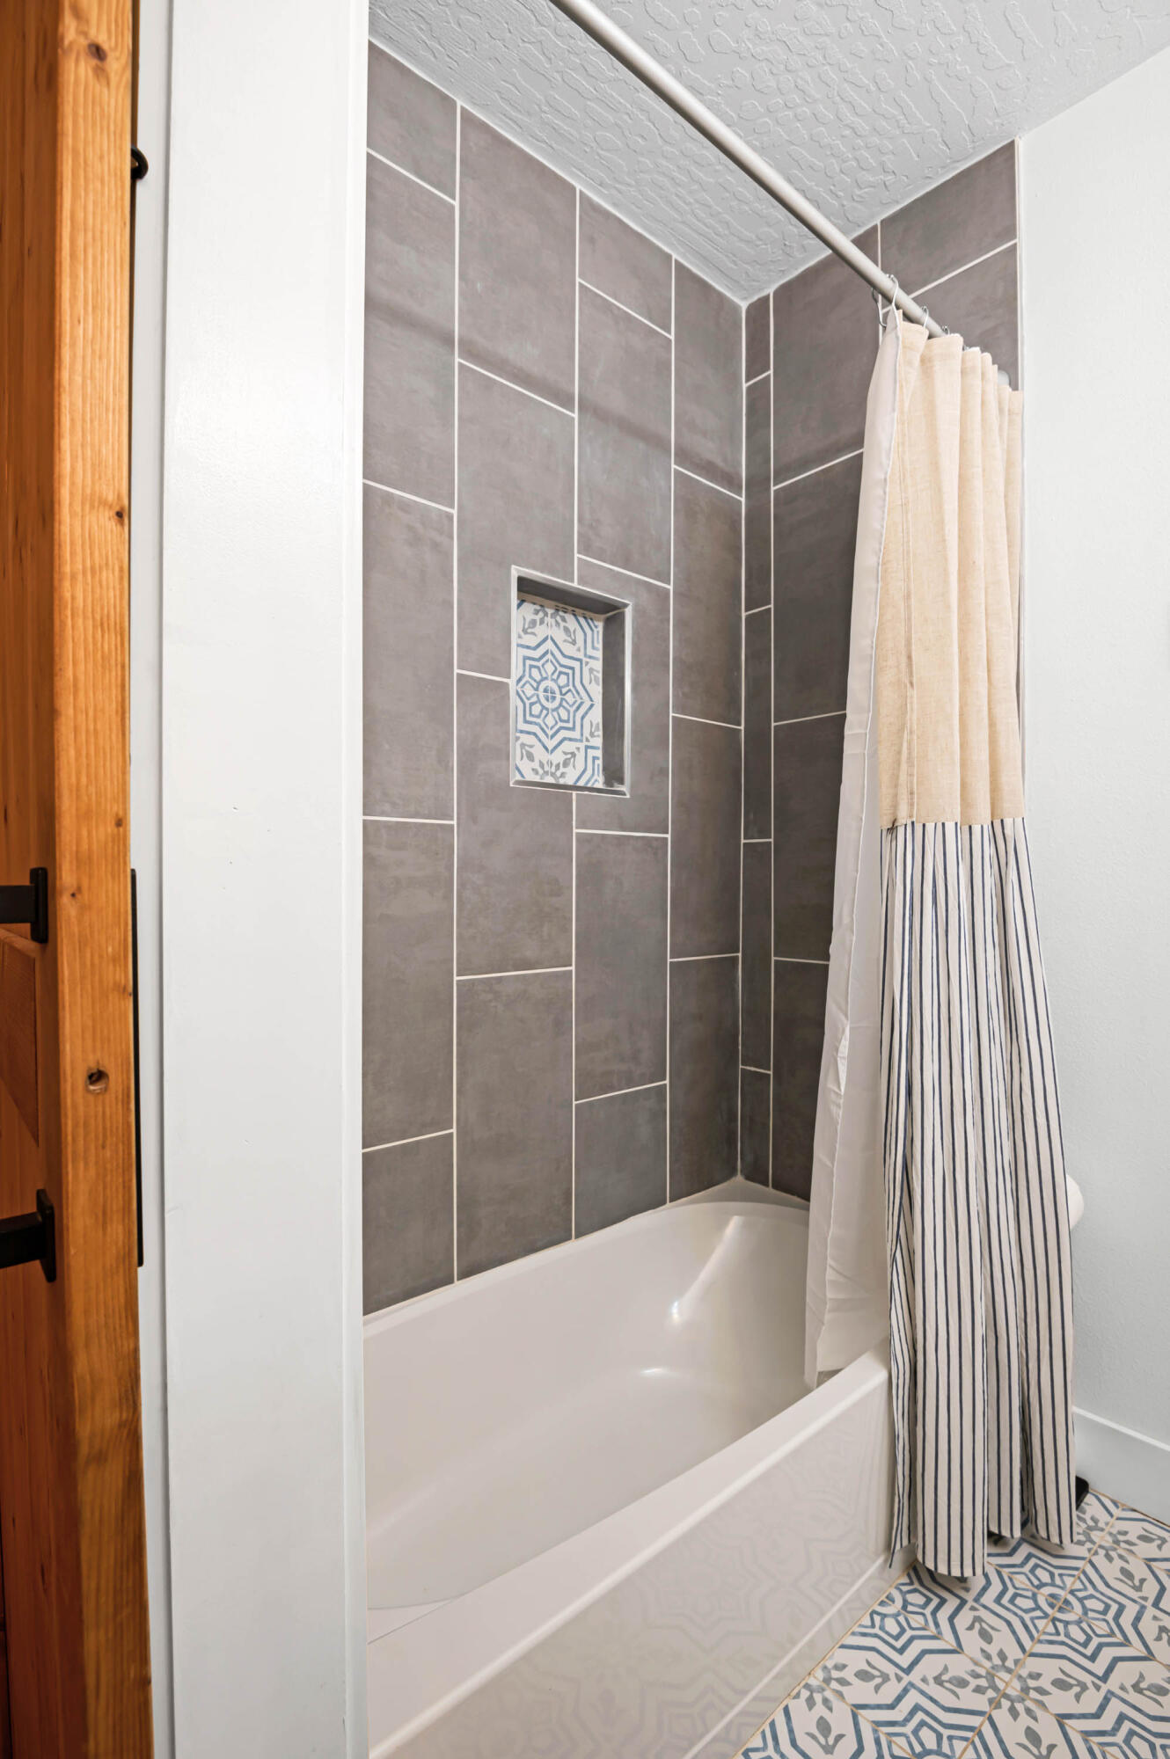
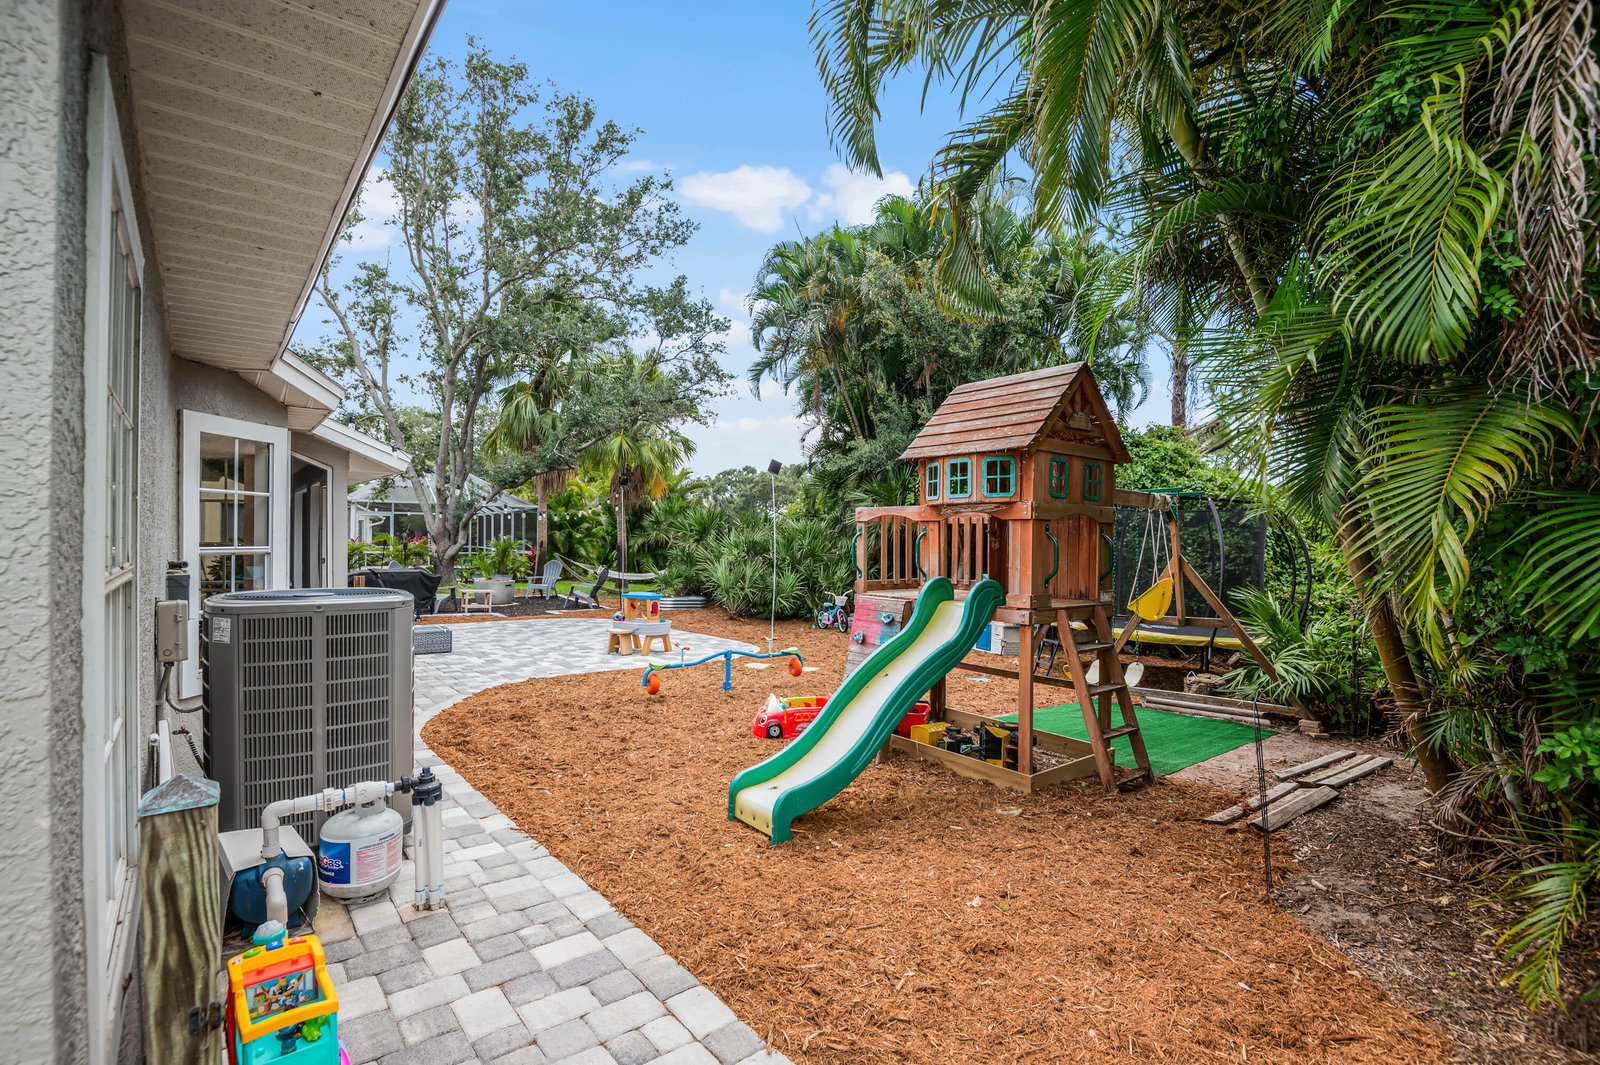
Welcome to this charming 4 bedrooms, 2 baths one-story home located in the highly desirable area of Suntree. Located on a lovely cul-de-sac with just under 2000 square feet, this home offers a cozy and inviting atmosphere. As you step through the front door inside, you'll find a beautifully RENOVATED home. The luxury vinyl plank flooring adds a modern touch, and the opened walls and raised ceilings create an open and spacious feel. The new paint, along with the new electrical switches, gives the home a fresh and updated look. The completely renovated kitchen boasts new cabinets, with soft close drawers, granite counters throughout, brand new appliances, including a GAS range single basin sink, concrete wall treatment and a butler's pantry/coffee bar for added convenience with a gorgeous backsplash. The flat stock trim throughout the home adds a touch of elegance, while the stylish wallpaper and black painted interior doors bring a unique and contemporary flair. The shiplap, custom wood shelving in the living room, and the custom board and batten wall showcase the attention to detail and craftsmanship. The bathrooms were completely updated in 2019 with new toilets, a guest bathroom tub/shower stall, a freestanding tub in the master, a pedestal sink, and a master vanity and sinks. The new lighting throughout the house creates a warm and welcoming ambiance. Additionally, the home features brand new door hardware, new French doors leading into the playroom, and a professionally installed sprung real wood dance floor, perfect for those who have an aspiring ballerina in the house. Other important features to note are the ROOF replacement in 2020, ensuring durability and peace of mind for years to come. The pavers, installed in October 2022, add a touch of elegance to the exterior. The impact-rated garage door, installed in 2019, provides added security and protection. The NEW AC unit from 2018 ensures comfort during hot summer months, while the NEW GAS hot water heater from 2019 guarantees a steady supply of hot water. Don't miss the opportunity to make this charming home yours. Schedule a showing today and experience the beauty and comfort of this meticulously updated property.
/u.realgeeks.media/myvierafl/REMAERO_LOGO19_Blue.png)
Additional Information
- Style
- Traditional
- Hoa Frequency
- Annually
- Tax Year
- 2023
- Tax Amount
- $4,654
- Interior Features
- Ceiling Fan(s), Entrance Foyer, Eat-in Kitchen, Open Floorplan, Walk-In Closet(s), Primary Bathroom -Tub with Separate Shower, Split Bedrooms
- Location Description
- Cul-De-Sac
- Equipment And Appliances
- Dryer, Disposal, Dishwasher, ENERGY STAR Qualified Dishwasher, ENERGY STAR Qualified Refrigerator, ENERGY STAR Qualified Washer, ENERGY STAR Qualified Dryer, Gas Range, Gas Water Heater, Microwave, ENERGY STAR Qualified Water Heater, Refrigerator, Washer
- Utilities
- Cable Available, Electricity Connected, Sewer Connected, Water Connected
- Exterior Finish
- Stucco
- Construction
- Stucco
- Roof
- Shingle
- Floor
- Tile, Vinyl, Wood
- Parking
- Attached, Garage, Garage Door Opener, On Street
- Fireplace
- Yes
- Assoc Fee
- $245
- Garage Spaces
- 2
- Pool Description
- None
- Elementary School
- Suntree
- Middle School
- Delaura
- High School
- Viera
Mortgage Calculator
Listing courtesy of Keller Williams Advantage III. Selling Office: EXP Realty, LLC.