8135 Stonecrest Drive, Melbourne, FL 32940
- $955,000
- 5
- BD
- 5
- BA
- 3,841
- SqFt






- Sold Price
- $955,000
- List Price
- $1,050,000
- Closing Date
- May 21, 2025
- MLS#
- 1019203
- Status
- CLOSED
- Type
- Single Family Residential
- County
- Brevard
- City
- Melbourne
- Area
- Viera West of I 95
- Subdivision
- Stonecrest
- Bedrooms
- 5
- Bathrooms
- 5
- Living Area
- 3,841
- Total Square Feet
- 8,712
- Acres
- 0.20
- Year Built
- 2020
- Days on Market
- 315
Property Description
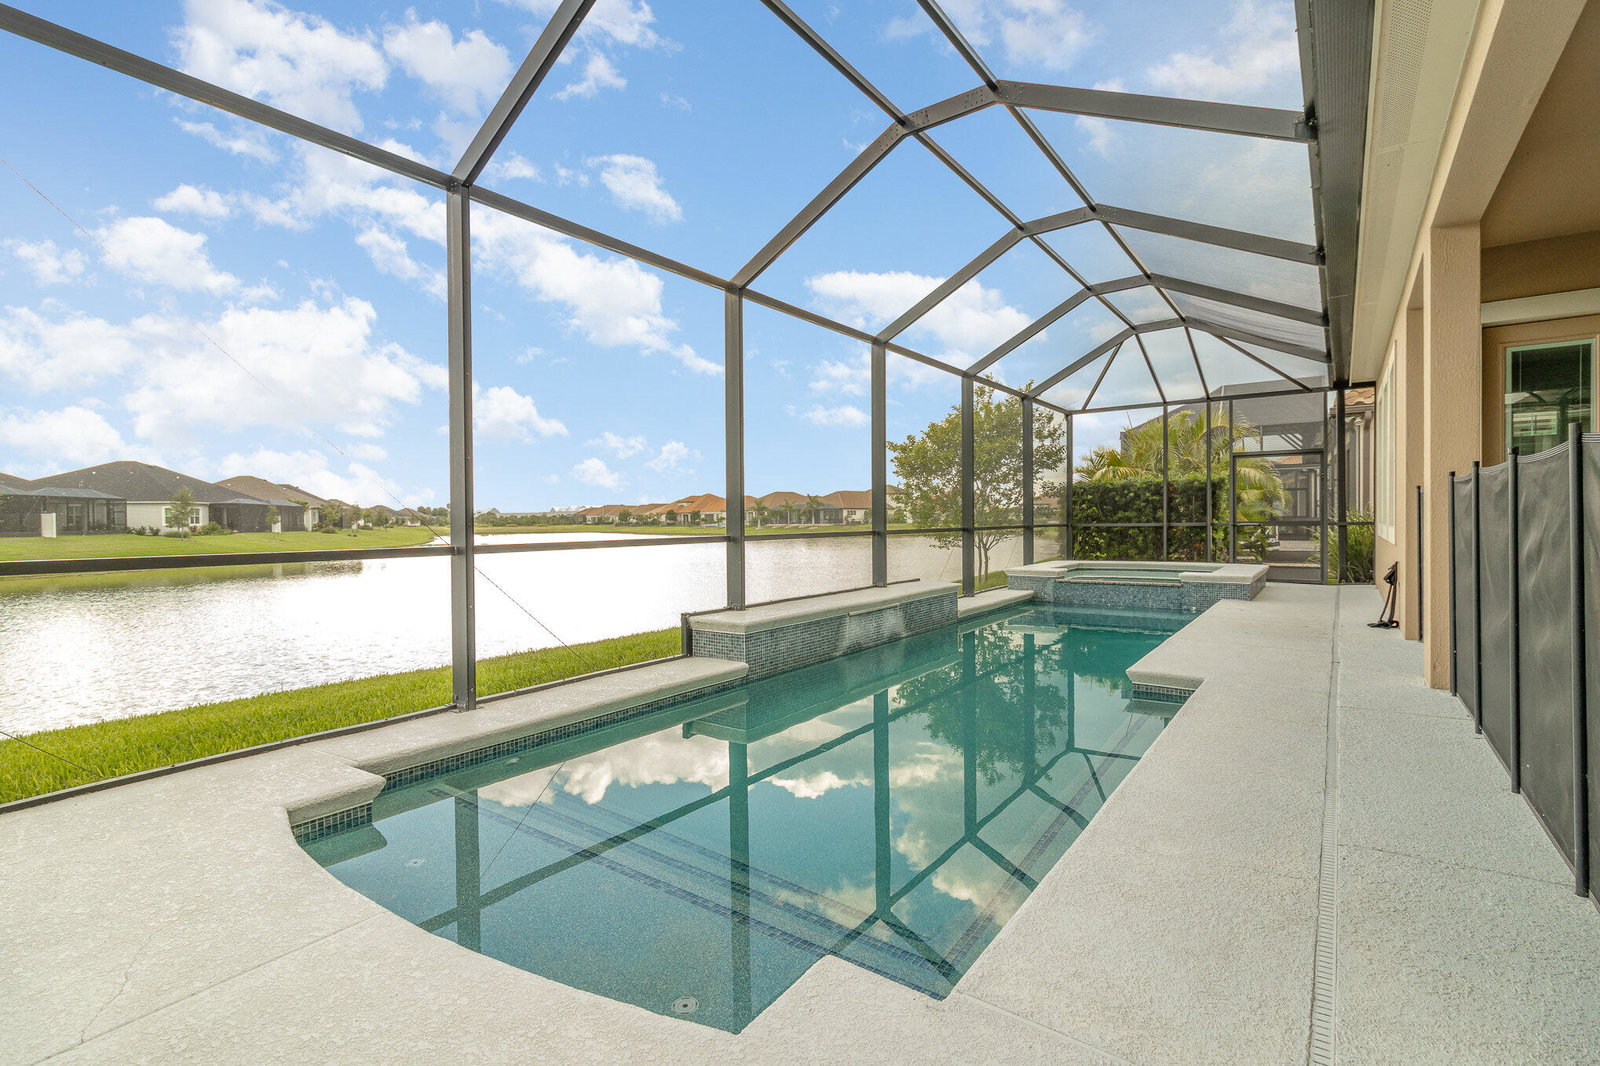
Experience unparalleled luxury in this magnificent lakefront home, featuring 5 spacious bedrooms and 4.5 beautifully designed bathrooms. This open and bright residence boasts a plethora of high-end amenities that will cater to every need. Once inside you will discover the expansive floorplan highlighted by custom interior design, blending elegance and comfort. The chefs kitchen is a culinary dream equipped with double oven, gas cook top and ample counter space for those gourmet creations. The beautiful open floor plan extends outdoors to a serene lakefront view, where you can relax in the heated pool and spa with plenty of room to entertain. Oversized master suite downstairs along with 4 other spacious bedrooms. Upstairs you will find a grand loft/ theater room and bedroom. An oversized 3 car garage with much needed storage space. Dont miss the opportunity to own this exceptional home in a sought after gated community in Viera. Close to shopping, restaurants.
/u.realgeeks.media/myvierafl/REMAERO_LOGO19_Blue.png)
Additional Information
- Hoa Frequency
- Semi-Annually
- Tax Year
- 2022
- Tax Amount
- $9,904
- Interior Features
- Breakfast Bar, Built-in Features, Ceiling Fan(s), Entrance Foyer, Eat-in Kitchen, His and Hers Closets, Kitchen Island, Open Floorplan, Pantry, Primary Downstairs, Walk-In Closet(s), Primary Bathroom -Tub with Separate Shower, Butler Pantry
- Exterior Features
- Storm Shutters
- Location Description
- Sprinklers In Front, Sprinklers In Rear
- Equipment And Appliances
- Dryer, Disposal, Double Oven, Dishwasher, Electric Water Heater, Gas Cooktop, Refrigerator, Washer
- Utilities
- Electricity Connected, Natural Gas Connected
- Exterior Finish
- Stucco
- Construction
- Stucco
- Roof
- Tile
- Floor
- Carpet, Tile
- Parking
- Attached, Garage, Garage Door Opener, Gated
- Assoc Fee
- $577
- Garage Spaces
- 3
- Dwelling View
- Lake
- Pool
- Yes
- Pool Description
- Gas Heat, Heated, In Ground
- Water Frontage
- Lake Front
- Middle School
- Delaura
- High School
- Viera
Mortgage Calculator
Listing courtesy of RE/MAX Solutions. Selling Office: HomeSmart Coastal Realty.