1434 Arundel, Melbourne, FL 32940
- $982,000
- 5
- BD
- 4
- BA
- 3,840
- SqFt












- Sold Price
- $982,000
- List Price
- $1,049,000
- Closing Date
- Dec 10, 2024
- MLS#
- 1019605
- Status
- CLOSED
- Type
- Single Family Residential
- County
- Brevard
- City
- Melbourne
- Area
- Suntree S of Wickham
- Subdivision
- Arundel - Baytree Pud Phase 2 Stage 2
- Bedrooms
- 5
- Bathrooms
- 4
- Living Area
- 3,840
- Total Square Feet
- 15,246
- Acres
- 0.35
- Year Built
- 2003
- Days on Market
- 148
Property Description
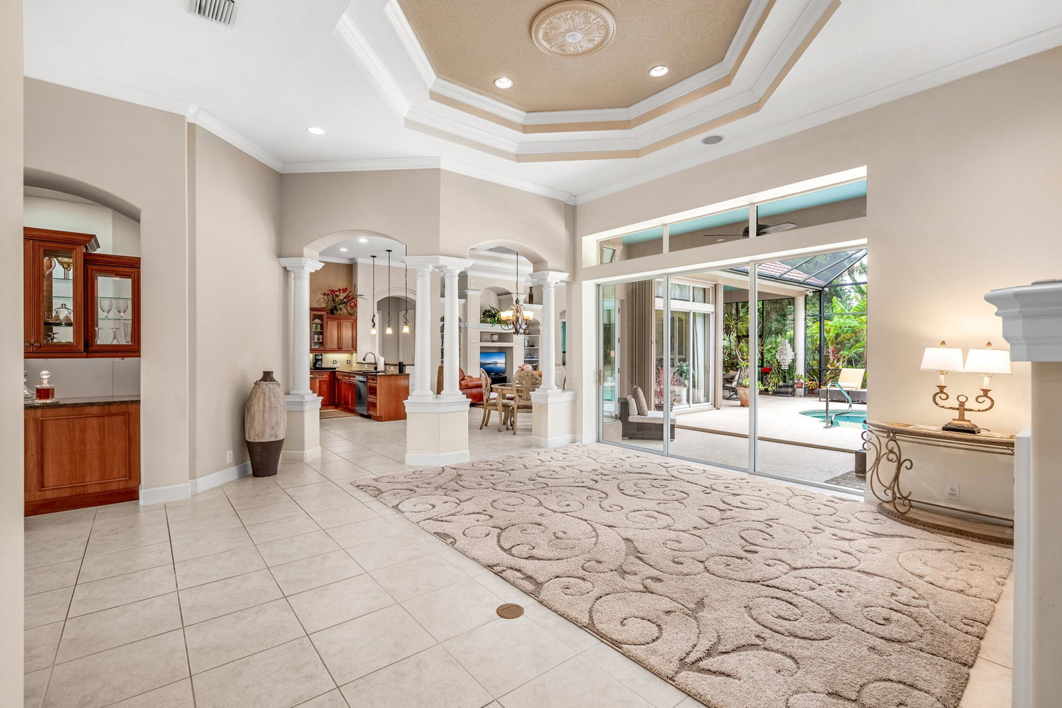
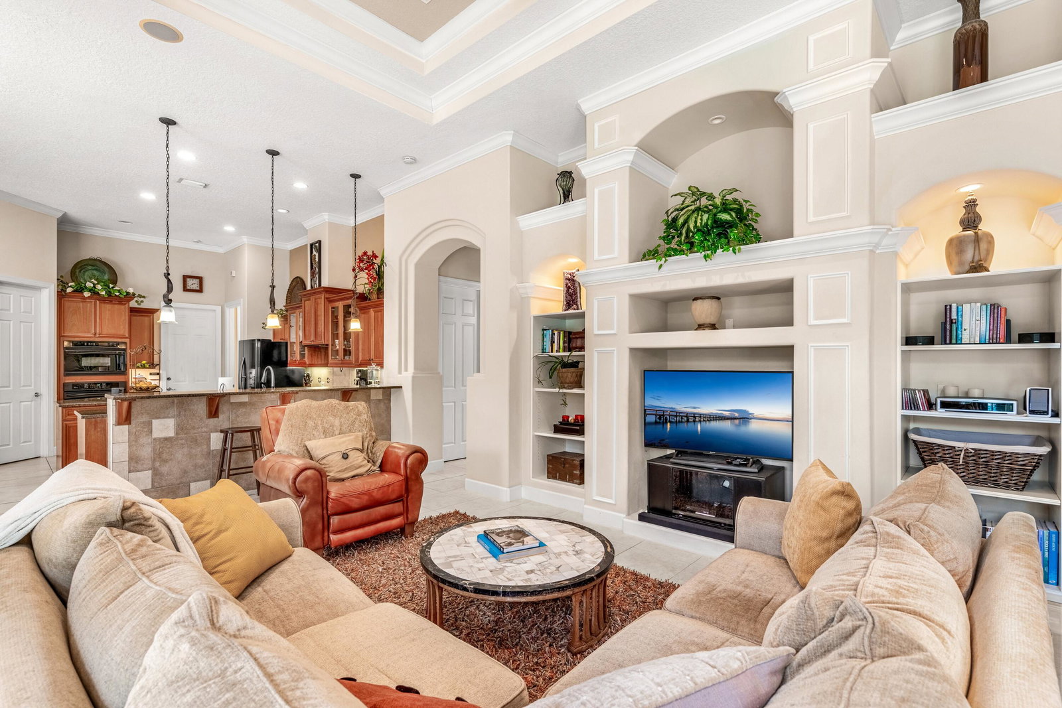
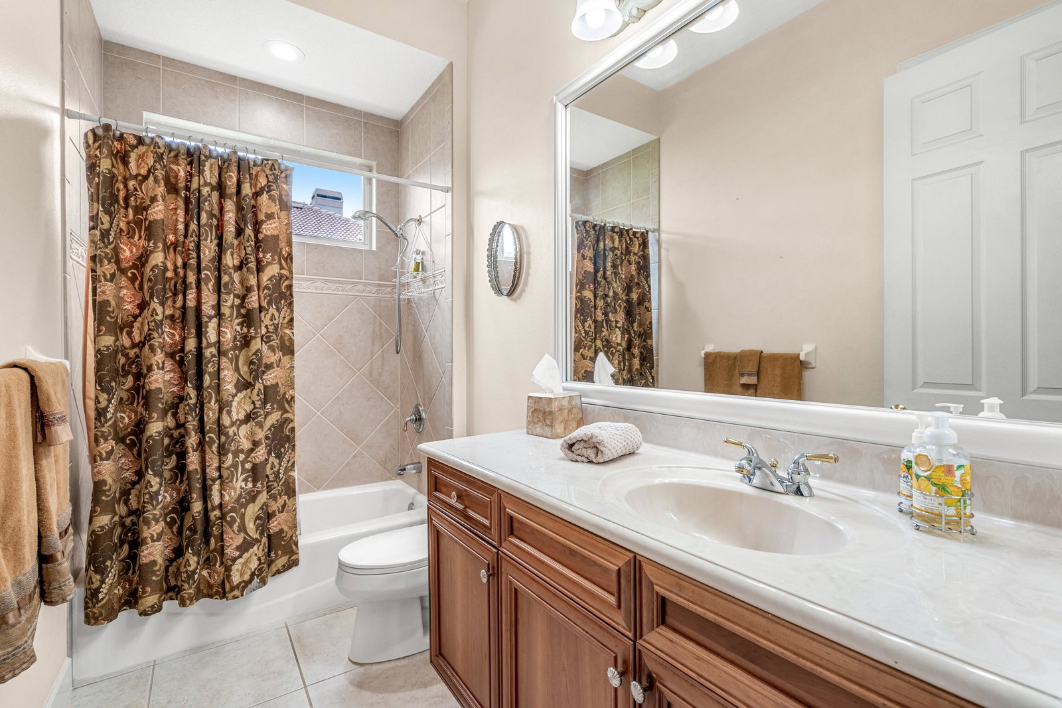
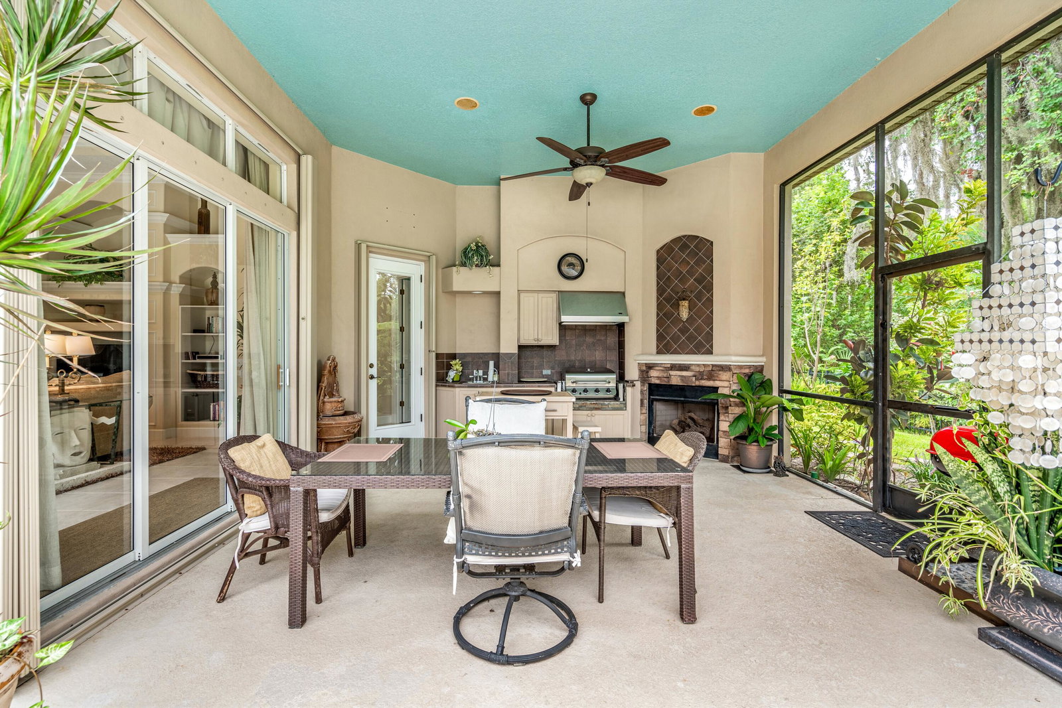
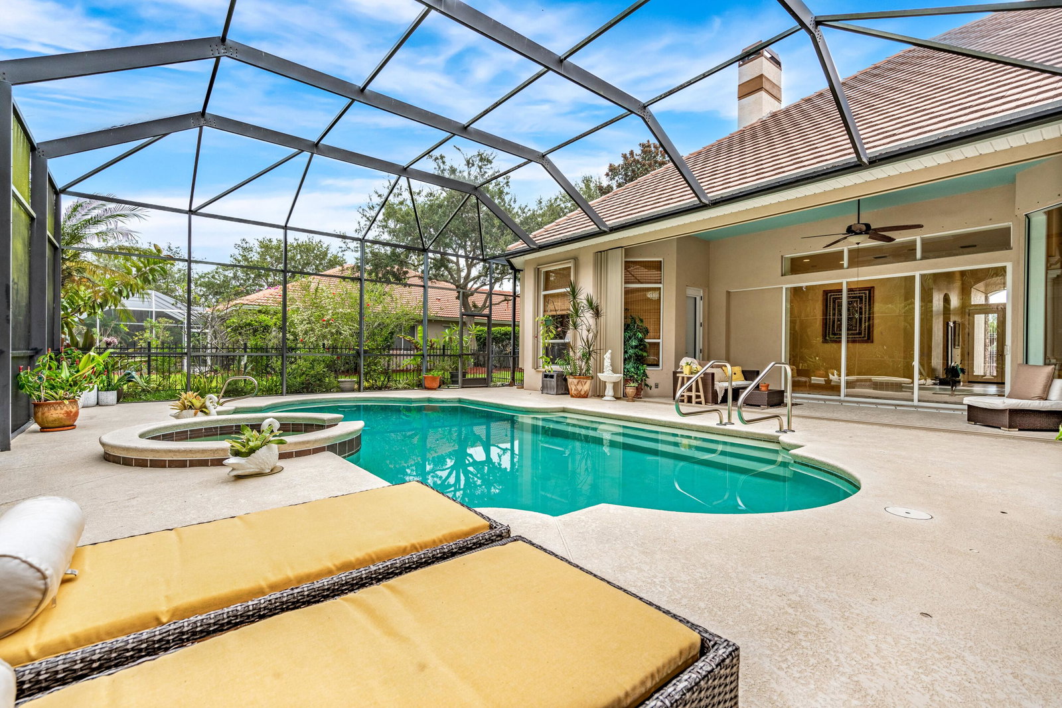
Introducing the Exquisite Executive Baytree residence, a masterpiece of luxury and elegance nestled in a serene cul-de-sac. This stunning home boasts an array of high-end features and finishes, including impressive 12-foot ceilings that create an airy and expansive atmosphere throughout the home, and crown molding that adds a touch of classic elegance to every room. Custom window shutters and blinds offer both privacy and style, while the pre-wired surround sound system provides high-quality audio in the living room, dining room, leisure room, cabana, and lanai area, perfect for entertaining or relaxing. The formal living room is designed for sophistication, featuring a wet bar ideal for hosting gatherings, complete with a built-in wine rack and a wood-burning fireplace with a sophisticated granite trim, creating a cozy yet refined ambiance. The gourmet kitchen is a chef's dream, with granite countertops on the island, wet bar, and integral sink. A walk-in pantry with custom shelving ensures organized storage, and pendant lighting illuminates the bar area, adding a stylish touch. The master suite exudes luxury with a stepped ceiling enhanced by rope lighting. The tile walk-in shower with seating and the six-foot Jacuzzi jetted Milano tub offer a spa-like experience. The leisure room is ready for entertainment, featuring an entertainment center perfect for your home theater setup. Mannington hardwood flooring in the den adds warmth and richness to the space. Step outside to the outdoor oasis, where a custom pool with a heated spa features an Aqualink System, gas pool heater, and automated cleaning jet system for effortless maintenance. The summer kitchen, complete with a tile backsplash, gas grill, and Kohler sink, is perfect for alfresco dining. An outdoor gas fireplace adds warmth and charm to outdoor gatherings. This residence also includes a spacious 3-car garage, providing ample parking and storage space. Experience the epitome of luxury living in this Executive Baytree residence, where every detail has been meticulously crafted to create a home of unparalleled beauty and comfort.
/u.realgeeks.media/myvierafl/REMAERO_LOGO19_Blue.png)
Additional Information
- Style
- Traditional
- Hoa Frequency
- Annually
- Tax Year
- 2022
- Tax Amount
- $13,218
- Interior Features
- Breakfast Bar, Built-in Features, Ceiling Fan(s), Entrance Foyer, His and Hers Closets, Kitchen Island, Open Floorplan, Pantry, Primary Downstairs, Wet Bar, Walk-In Closet(s), Primary Bathroom -Tub with Separate Shower, Butler Pantry, Split Bedrooms, Breakfast Nook, Guest Suite
- Exterior Features
- Fire Pit, Outdoor Kitchen, Storm Shutters
- Location Description
- Many Trees, Sprinklers In Front, Sprinklers In Rear
- Equipment And Appliances
- Disposal, Dishwasher, Electric Cooktop, Electric Oven, Microwave, Refrigerator
- Utilities
- Cable Connected, Electricity Connected, Sewer Connected, Water Connected
- Exterior Finish
- Block, Stone, Stucco
- Construction
- Block, Stone, Stucco
- Roof
- Tile
- Floor
- Tile, Wood
- Parking
- Garage, Garage Door Opener
- Fireplace
- Yes
- Assoc Fee
- $95
- Assoc Fee Includes
- Maintenance Grounds
- Garage Spaces
- 3
- Dwelling View
- Trees/Woods, Protected Preserve
- Pool
- Yes
- Pool Description
- In Ground, Screen Enclosure, Waterfall
- Elementary School
- Quest
- Middle School
- Delaura
- High School
- Viera
Mortgage Calculator
Listing courtesy of Ellingson Properties. Selling Office: Denovo Realty.