8481 Paragrass Avenue, Melbourne, FL 32940
- $950,000
- 4
- BD
- 3
- BA
- 2,626
- SqFt












- Sold Price
- $950,000
- List Price
- $960,000
- Closing Date
- Dec 16, 2024
- MLS#
- 1020318
- Status
- CLOSED
- Type
- Single Family Residential
- County
- Brevard
- City
- Melbourne
- Area
- Viera West of I 95
- Subdivision
- Stonecrest
- Bedrooms
- 4
- Bathrooms
- 3
- Living Area
- 2,626
- Total Square Feet
- 11,326
- Acres
- 0.26
- Year Built
- 2022
- Days on Market
- 146
Property Description
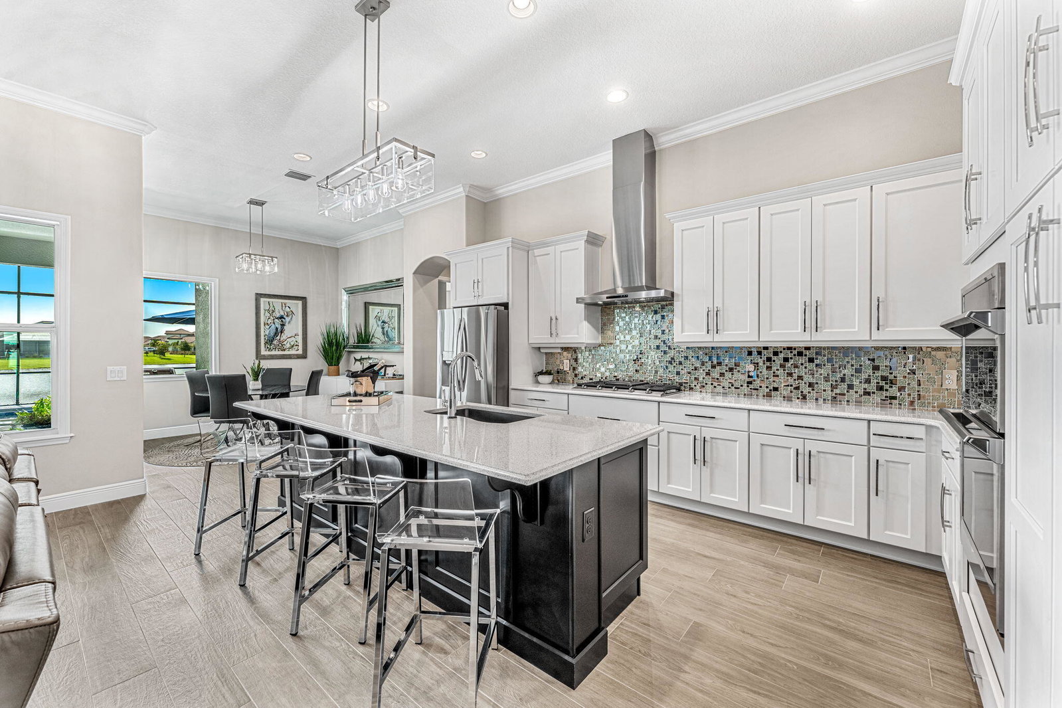
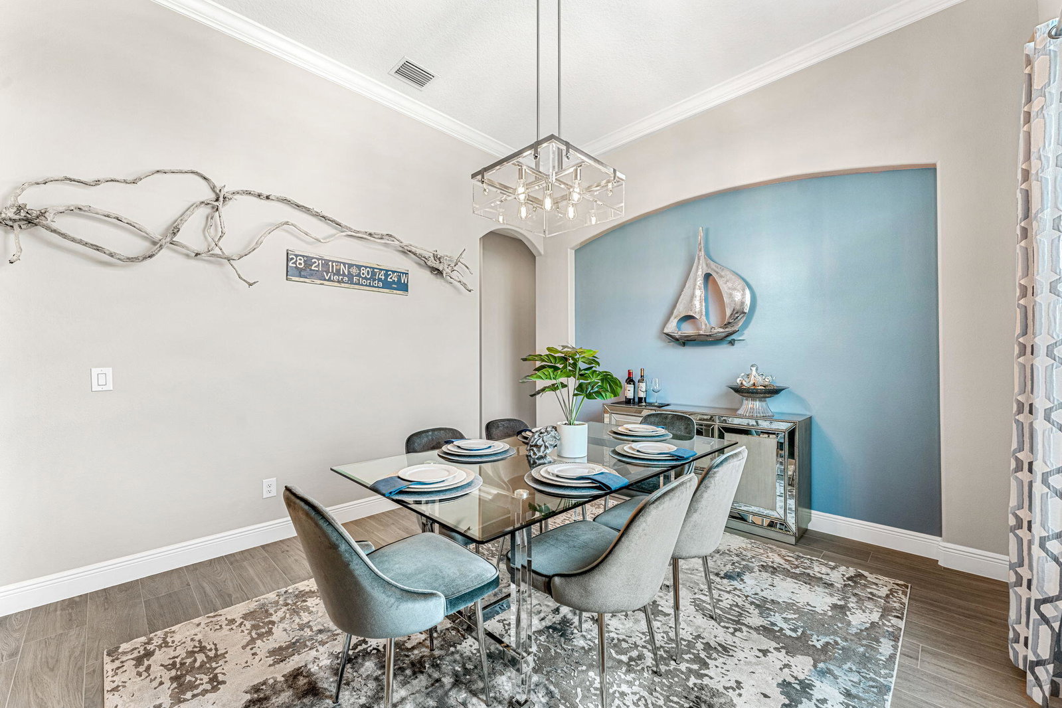
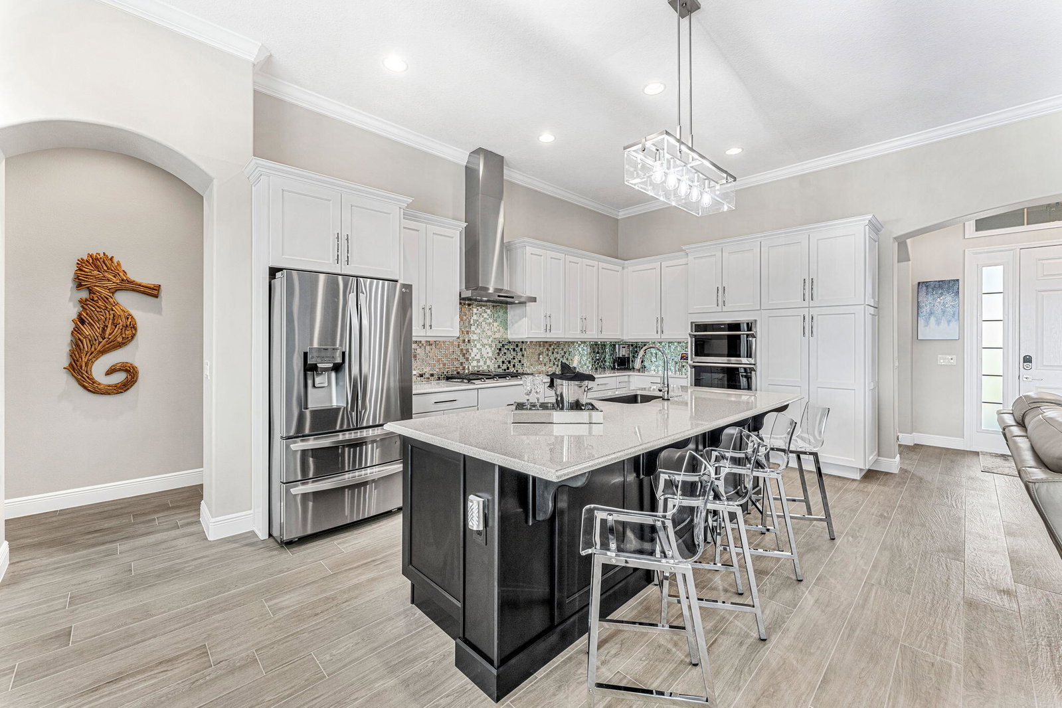
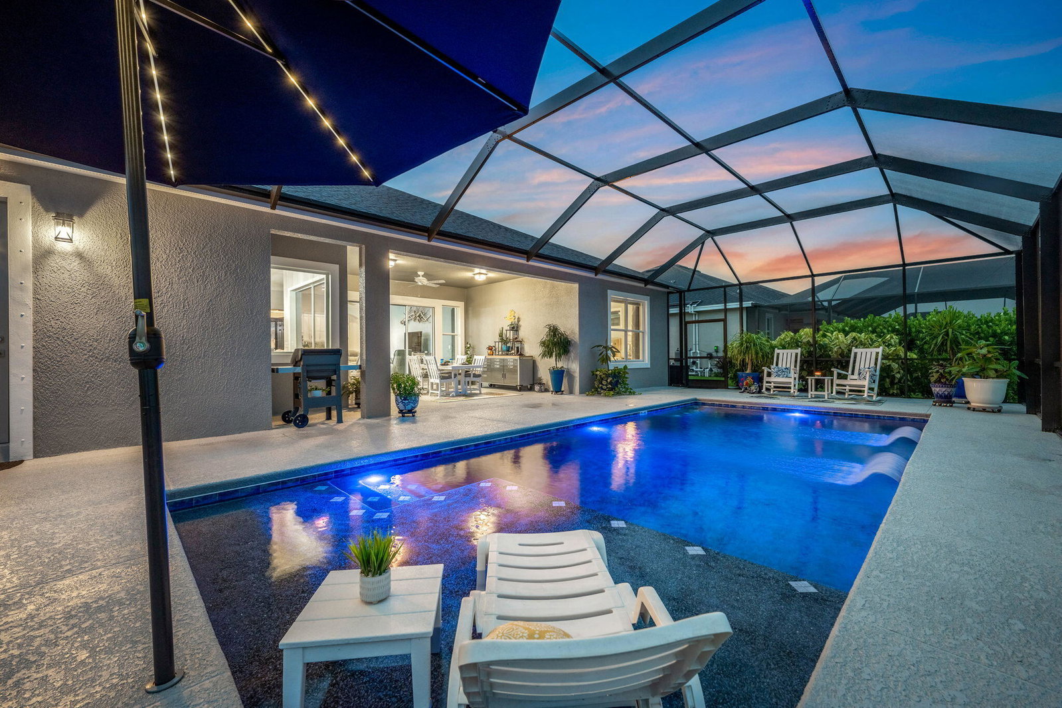
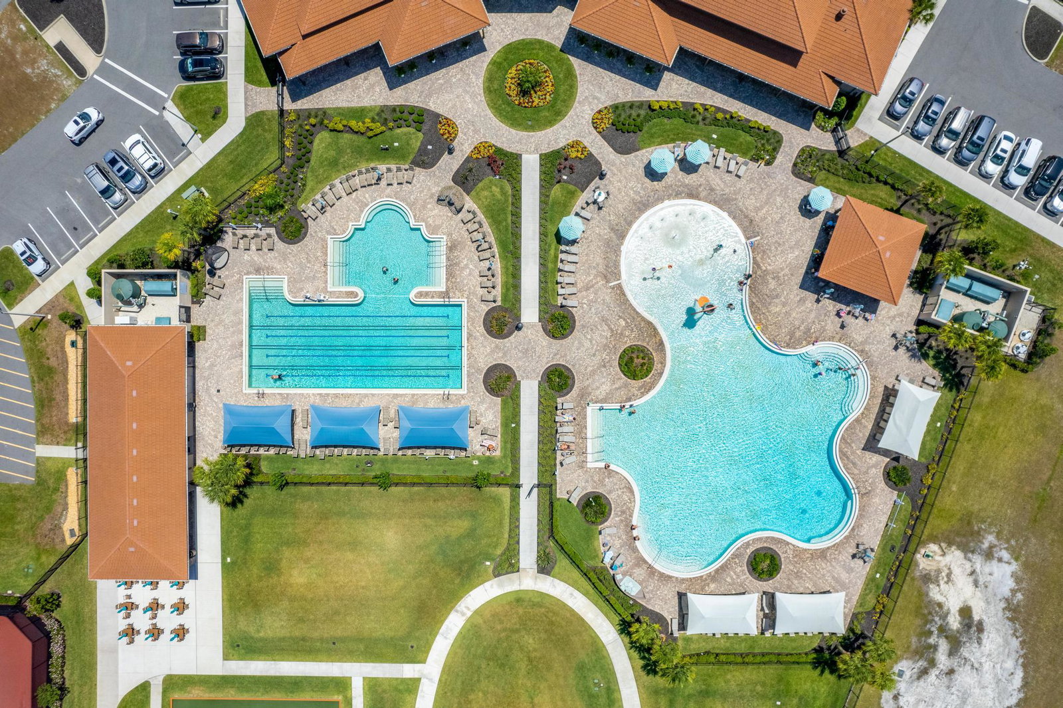
Find yourself embraced by the finest of Florida elegance in this luxuriously appointed home. This architecturally designed space makes living comfortable and entertaining a pleasure. Every detail embodies sophistication with wide plank porcelain tile throughout, soaring ceilings, a one-of-a-kind custom kitchen backsplash, and an elegant cabana bath. At the heart of this home lies a stylish chef's kitchen, meticulously designed for culinary excellence. The Cambria quartz island and perimeter countertops, double sink, and touch faucet set the stage for gourmet meal preparation. Featuring smart appliances, a 5-burner gas cooktop, convection oven and microwave, the kitchen is engineered for perfection. It seamlessly flows into the living area and breakfast nook, extending gracefully outdoors through triple sliding doors onto a covered lanai and expansive pool deck enhancing the sociability of any meal or get-together, promoting an elegant indoor-outdoor lifestyle. Inside, the primary bedroom is a tranquil retreat with its large window looking out onto the patio and the waterfront vista. The spacious primary bath features extended vanities, and an expanded shower with shower bench. Step outside and unwind in the heated, fully automated saltwater pool. Take in the sun on the oversize tanning ledge, or sip a drink shaded by the deck umbrella soothed by the quiet murmuring of the dual water features. The expansive patio provides the perfect backdrop for hosting guests or enjoying moments of tranquility amidst the serene water view. Nestled on its generous west-facing lot, the paver driveway has ample room for all your visitors, and leads to an extended garage with an 8' door to accommodate larger vehicles. With resort-style amenities at Addison Village Club, offering abundant opportunities for recreation and relaxation, you'll find the new Publix, shopping, dining, and entertainment options conveniently located just moments away.The vibrant lifestyle of Stonecrest and its golf cart-friendly community await you with A-rated schools, easy access to the hospital, I-95, US-1, A1A, Patrick SFB, and the beaches.
/u.realgeeks.media/myvierafl/REMAERO_LOGO19_Blue.png)
Additional Information
- Style
- Traditional
- Hoa Frequency
- Annually
- Tax Year
- 2022
- Tax Amount
- $949
- Interior Features
- Ceiling Fan(s), His and Hers Closets, Kitchen Island, Open Floorplan, Smart Home, Walk-In Closet(s), Primary Bathroom - Shower No Tub, Split Bedrooms
- Location Description
- Sprinklers In Front, Sprinklers In Rear
- Equipment And Appliances
- Convection Oven, Disposal, Electric Oven, ENERGY STAR Qualified Dishwasher, ENERGY STAR Qualified Refrigerator, Gas Cooktop, Microwave, Tankless Water Heater
- Utilities
- Cable Connected, Electricity Connected, Natural Gas Connected
- Exterior Finish
- Block, Concrete, Stucco
- Construction
- Block, Concrete, Stucco
- Roof
- Shingle
- Floor
- Tile
- Parking
- Garage, Garage Door Opener
- Assoc Fee
- $1154
- Garage Spaces
- 2
- Dwelling View
- Pond, Pool
- Pool
- Yes
- Pool Description
- Gas Heat, Heated, In Ground, Screen Enclosure, Salt Water, Waterfall
- Water Frontage
- Pond
- Middle School
- Delaura
- High School
- Viera
Mortgage Calculator
Listing courtesy of Real Broker, LLC. Selling Office: Ellingson Properties.