3788 Imperata Drive, Rockledge, FL 32955
- $962,500
- 3
- BD
- 3
- BA
- 2,683
- SqFt





- Sold Price
- $962,500
- List Price
- $995,000
- Closing Date
- Oct 29, 2024
- MLS#
- 1021412
- Status
- CLOSED
- Type
- Single Family Residential
- County
- Brevard
- City
- Rockledge
- Area
- Viera West of I 95
- Subdivision
- Charolais Estates Phase 1
- Bedrooms
- 3
- Bathrooms
- 3
- Living Area
- 2,683
- Total Square Feet
- 13,068
- Acres
- 0.30
- Year Built
- 2016
- Days on Market
- 85
Property Description
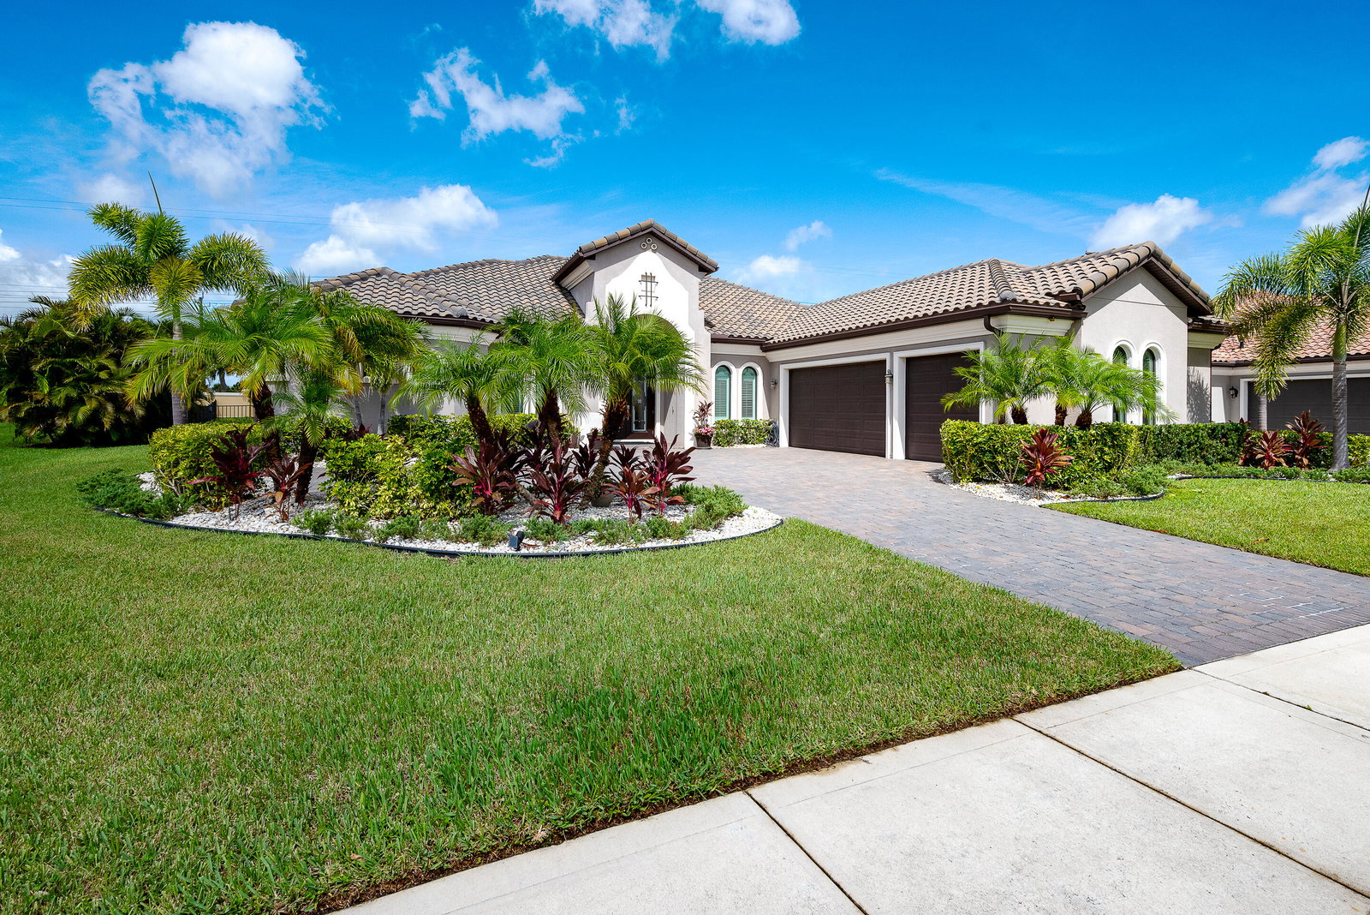
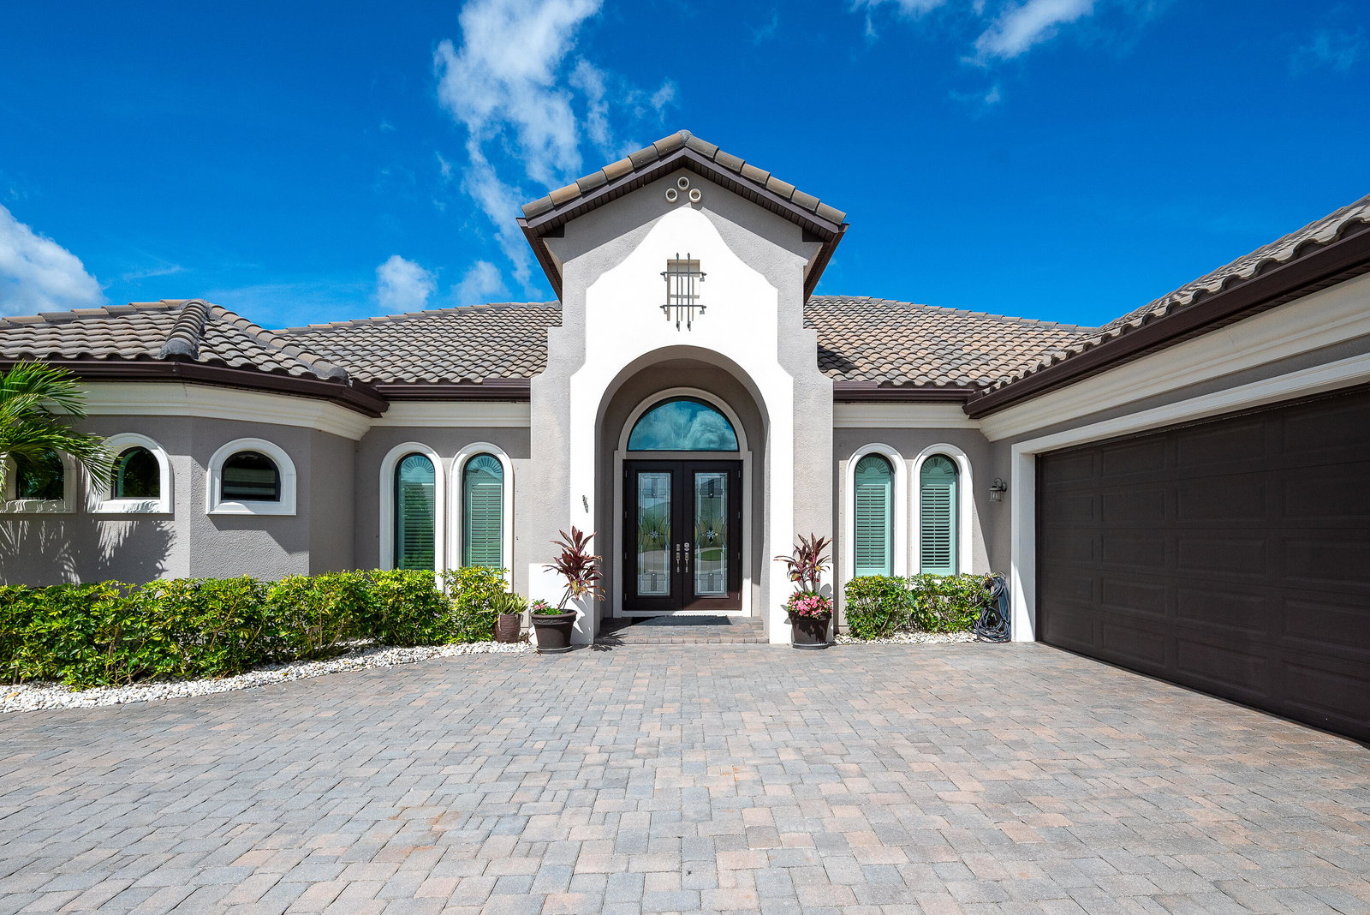
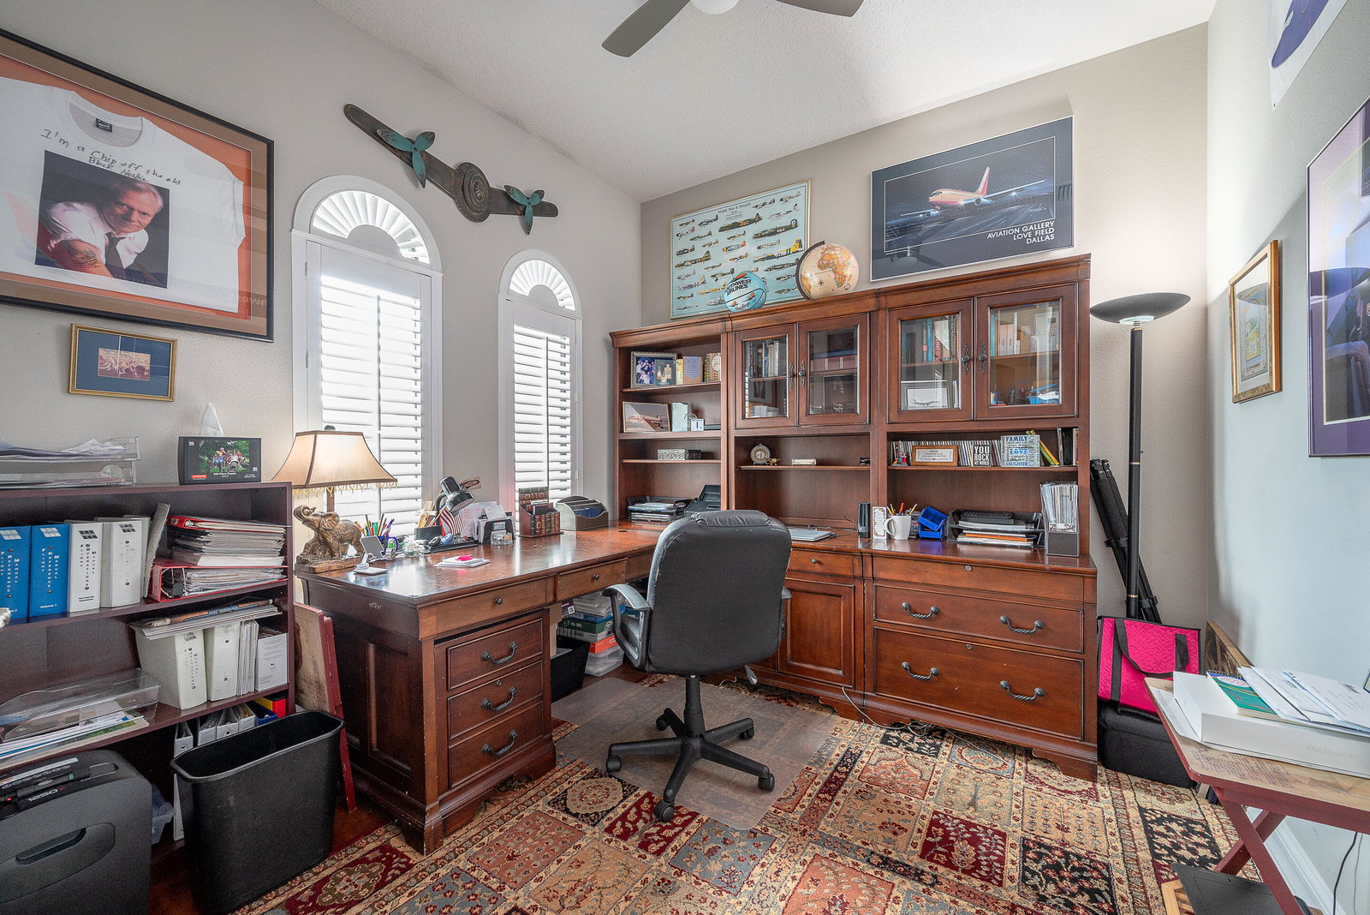
Located in the exclusive, gated community of Charolais Estates, this distinguished single-story custom home spans nearly 2,700 square feet of refined living space. The residence features 3 spacious bedrooms, 3 luxurious full baths, an office, and a versatile media room that can serve as a 4th bedroom. Seamlessly integrating indoor and outdoor living, disappearing sliders open to reveal a screen-enclosed saltwater pool, a summer kitchen, and a generously sized fenced backyard on an oversized private lot exceeding 13,000 square feet, complete with a three-car garage (and lots of storage). Upon entry through the embossed glass double doors, the grand foyer offers a direct sightline to the expansive great room, adorned with custom shelving and a fireplace. Adjacent to the great room are the formal dining room, the office, the gourmet kitchen and breakfast area. The chef's kitchen is a masterpiece with custom espresso cabinets, granite countertops, a glass subway tile backsplash, a gas range with a designer hood, a microwave drawer, and a large center island ideal for entertaining. The lavish Primary Suite features a lighted tray ceiling, a cozy sitting area, and electric blinds. It boasts his and her walk-in closets with barn doors. The opulent Primary bathroom includes a jetted tub, a custom shower with a frameless glass door, dual vanities, and a separate water closet. This stunning home is replete with custom finishes, including wood floors throughout the main living areas and bedrooms, custom light fixtures, plantation shutters, and impact windows on all front-facing windows. Furnishings are negotiable. Owner/agent.
/u.realgeeks.media/myvierafl/REMAERO_LOGO19_Blue.png)
Additional Information
- Hoa Frequency
- Annually
- Tax Year
- 2023
- Tax Amount
- $6,749
- Interior Features
- Breakfast Bar, Built-in Features, Ceiling Fan(s), Eat-in Kitchen, His and Hers Closets, Kitchen Island, Open Floorplan, Pantry, Smart Thermostat, Walk-In Closet(s), Primary Bathroom -Tub with Separate Shower, Split Bedrooms, Breakfast Nook
- Location Description
- Cul-De-Sac, Many Trees, Sprinklers In Front, Sprinklers In Rear, Dead End Street
- Equipment And Appliances
- Dryer, Disposal, Dishwasher, Gas Range, Gas Water Heater, Ice Maker, Microwave, Refrigerator
- Utilities
- Cable Available, Cable Connected, Electricity Available, Electricity Not Available, Natural Gas Available, Natural Gas Connected, Sewer Available, Sewer Connected, Water Available, Water Connected
- Exterior Finish
- Block, Concrete, Stucco
- Construction
- Block, Concrete, Stucco
- Floor
- Tile, Wood
- Parking
- Additional Parking, Garage, Garage Door Opener, Guest
- Fireplace
- Yes
- Assoc Fee
- $810
- Garage Spaces
- 3
- Pool
- Yes
- Pool Description
- In Ground, Screen Enclosure, Salt Water
- Elementary School
- Manatee
- Middle School
- Kennedy
- High School
- Viera
Mortgage Calculator
Listing courtesy of Florida Homes Rlty. & Mtg. LLC. Selling Office: Blue Marlin Real Estate.