1736 Gracewood Drive, Melbourne, FL 32940
- $1,850,000
- 4
- BD
- 3
- BA
- 3,060
- SqFt













- Sold Price
- $1,850,000
- List Price
- $1,899,000
- Closing Date
- Oct 30, 2024
- MLS#
- 1022637
- Status
- CLOSED
- Type
- Single Family Residential
- County
- Brevard
- City
- Melbourne
- Area
- Viera West of I 95
- Subdivision
- Aripeka At Viera Phase 1
- Bedrooms
- 4
- Bathrooms
- 3
- Living Area
- 3,060
- Total Square Feet
- 18,731
- Acres
- 0.43
- Year Built
- 2023
- Days on Market
- 72
Property Description
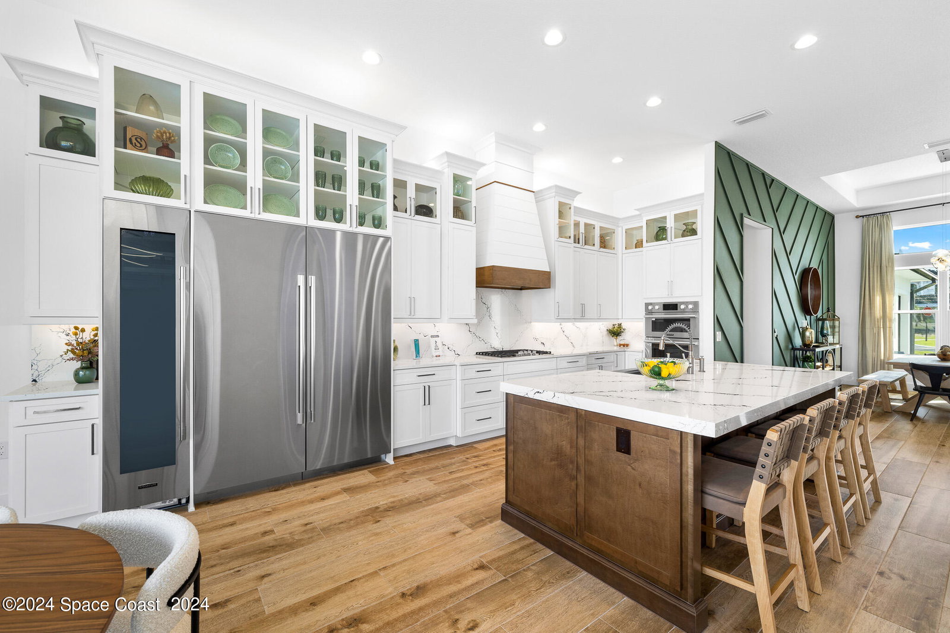
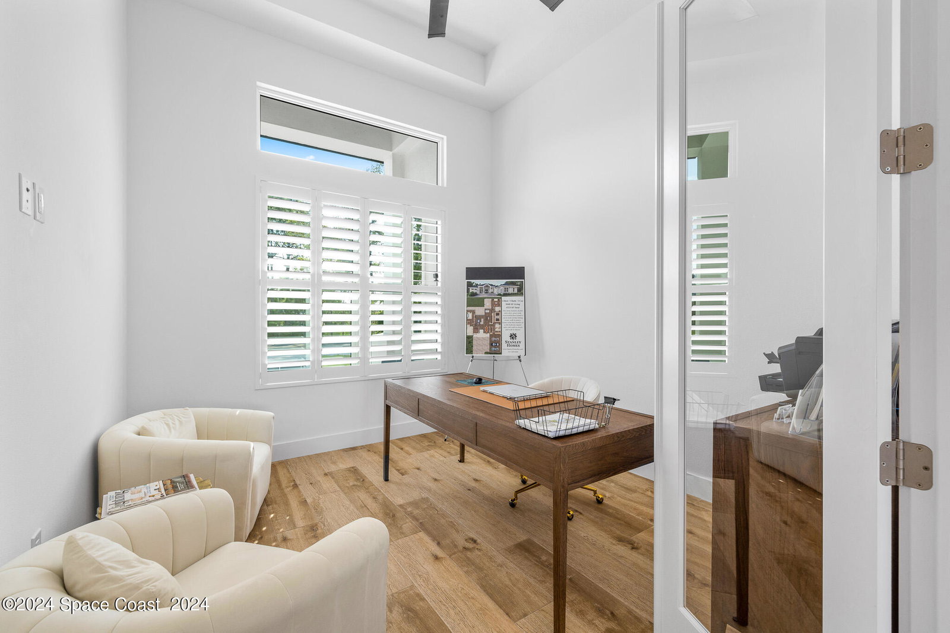
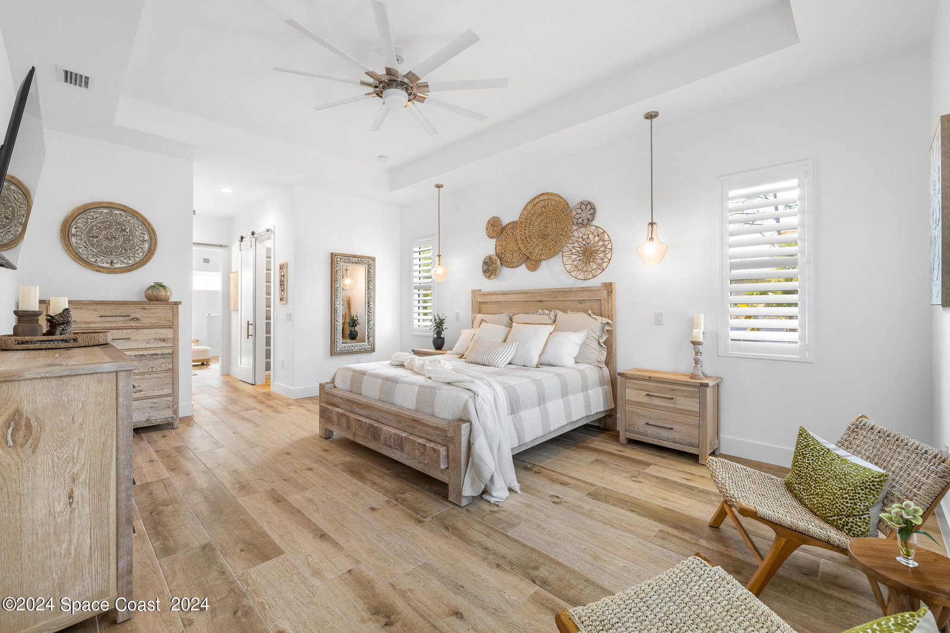
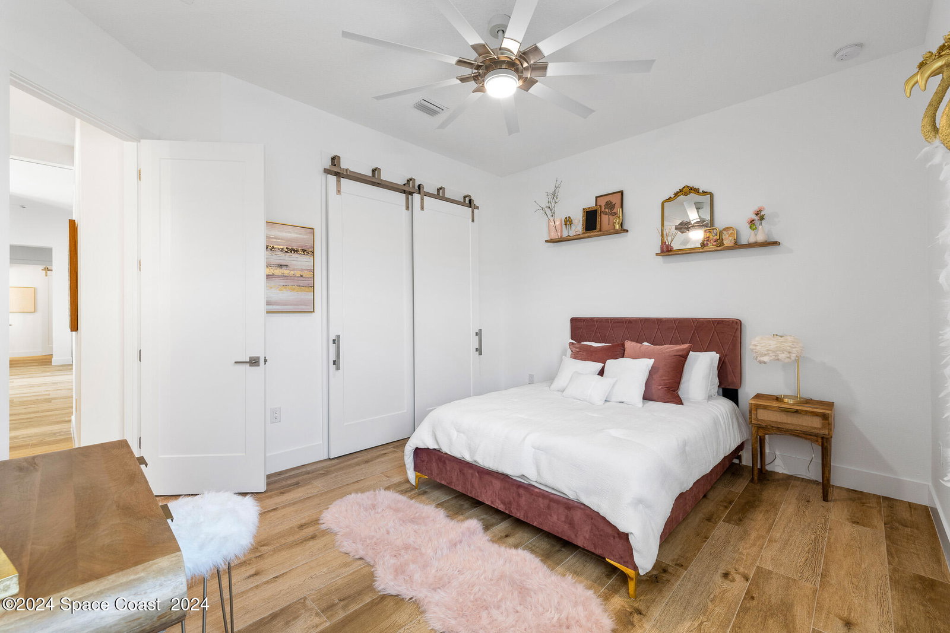
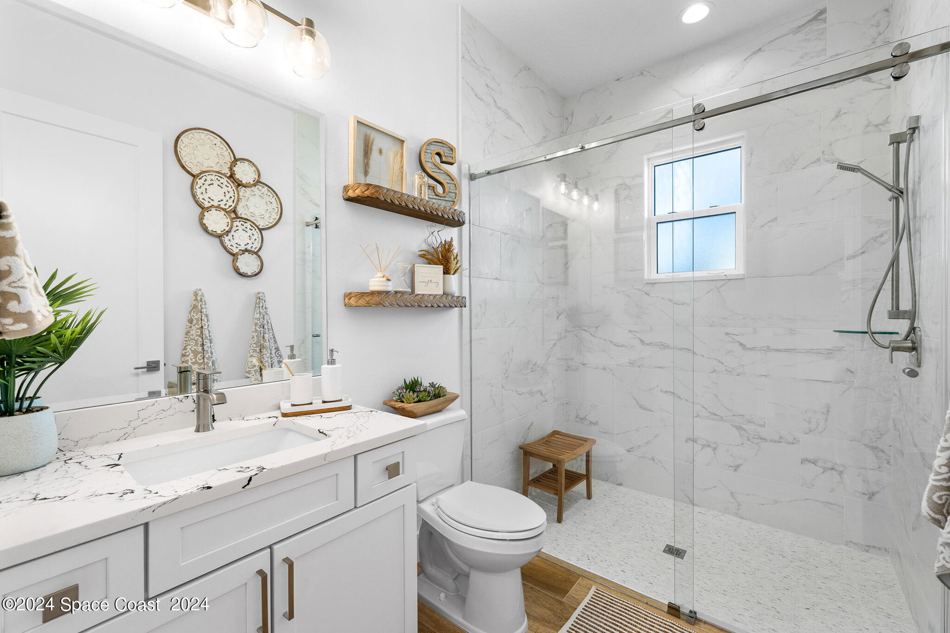
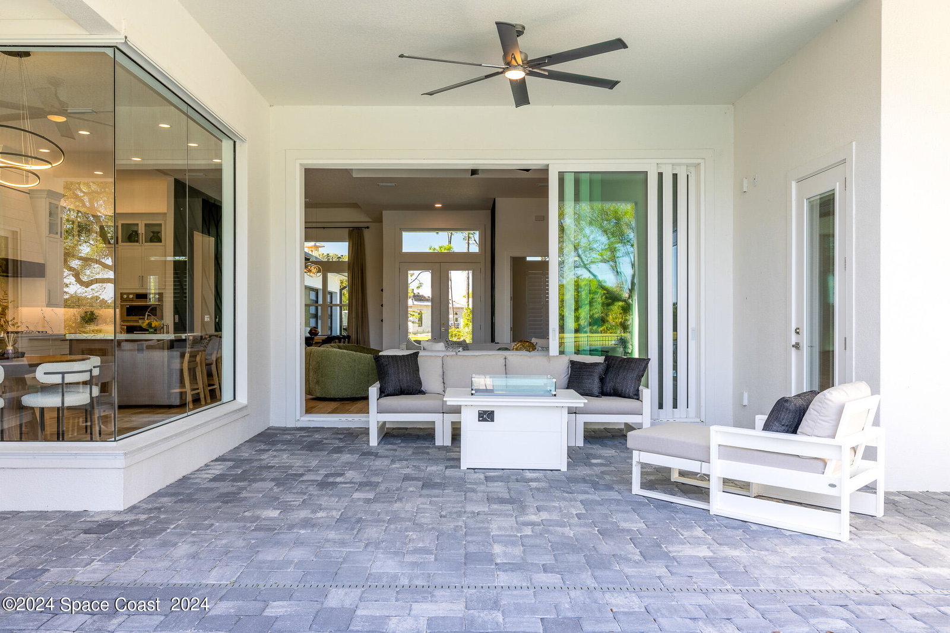
Elegant Custom Built 4 Bed, 3 Bath, 3 Car Home featuring an open floor plan, home office, game room, 10' tall sliding glass doors, large kitchen island, built in appliances, wine fridge, breakfast nook, formal dining room, summer kitchen, infinity pool, heated inground spa, fenced rear yard overlooking a large body of water. Builder model home with too many upgrades to list.
/u.realgeeks.media/myvierafl/REMAERO_LOGO19_Blue.png)
Additional Information
- Hoa Frequency
- Annually
- Tax Year
- 2022
- Interior Features
- Ceiling Fan(s), Eat-in Kitchen, His and Hers Closets, Kitchen Island, Open Floorplan, Pantry, Smart Thermostat, Walk-In Closet(s), Primary Bathroom -Tub with Separate Shower, Split Bedrooms, Breakfast Nook
- Exterior Features
- Outdoor Kitchen, Storm Shutters, Impact Windows
- Location Description
- Cul-De-Sac
- Equipment And Appliances
- Convection Oven, Disposal, Double Oven, Dishwasher, Electric Oven, Freezer, Gas Cooktop, Gas Water Heater, Ice Maker, Microwave, Plumbed For Ice Maker, Refrigerator, Tankless Water Heater, Wine Cooler
- Utilities
- Cable Available, Cable Connected, Electricity Connected, Natural Gas Connected, Sewer Connected, Water Connected
- Exterior Finish
- Block, Stucco
- Construction
- Block, Stucco
- Roof
- Metal
- Floor
- Tile
- Parking
- Attached, Garage, Garage Door Opener
- Fireplace
- Yes
- Assoc Fee
- $1500
- Garage Spaces
- 3
- Dwelling View
- Pond, Water
- Pool
- Yes
- Pool Description
- Gas Heat, In Ground
- Elementary School
- Viera
- Middle School
- Delaura
- High School
- Viera
Mortgage Calculator
Listing courtesy of Stanley Homes LLC. Selling Office: Stanley Homes LLC.