4070 Stoney Point Road, Melbourne, FL 32940
- $815,000
- 3
- BD
- 3
- BA
- 2,304
- SqFt










- Sold Price
- $815,000
- List Price
- $824,500
- Closing Date
- Dec 04, 2024
- MLS#
- 1024993
- Status
- CLOSED
- Type
- Single Family Residential
- County
- Brevard
- City
- Melbourne
- Area
- Suntree S of Wickham
- Subdivision
- St Andrews Isle
- Bedrooms
- 3
- Bathrooms
- 3
- Living Area
- 2,304
- Total Square Feet
- 10,454
- Acres
- 0.24
- Year Built
- 1999
- Days on Market
- 79
Property Description
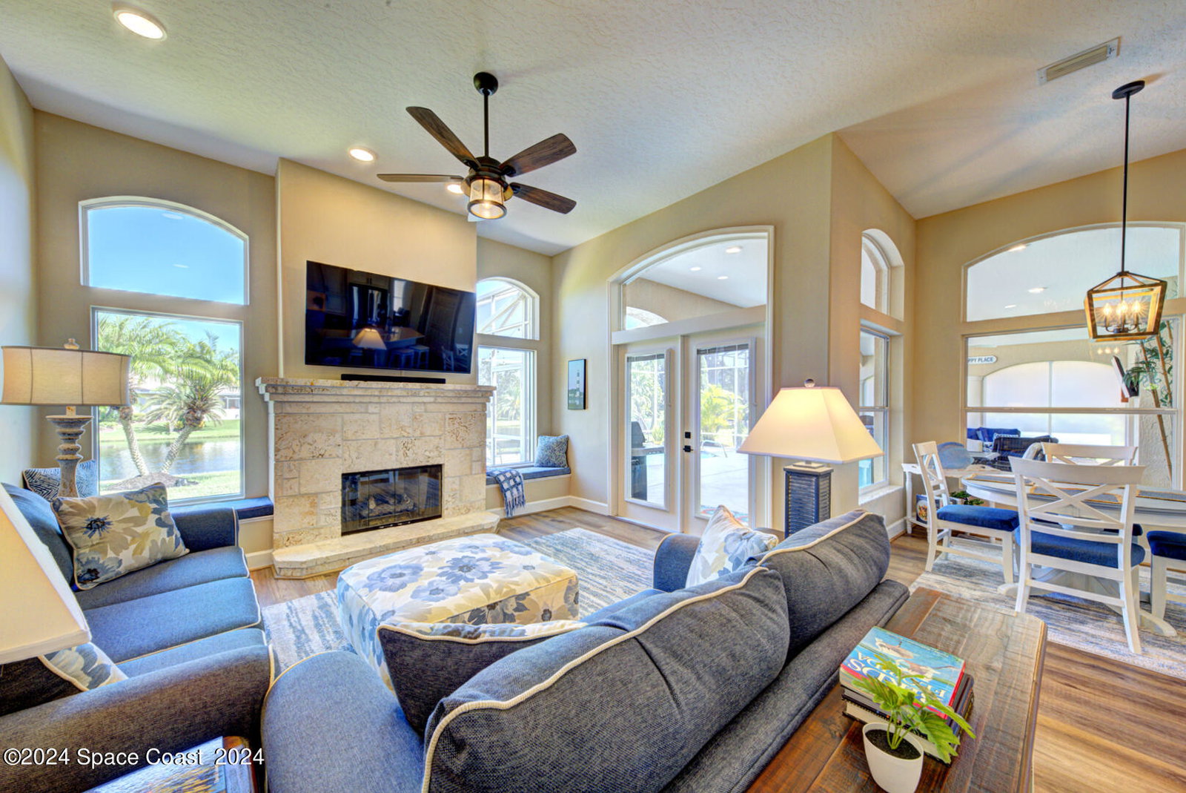
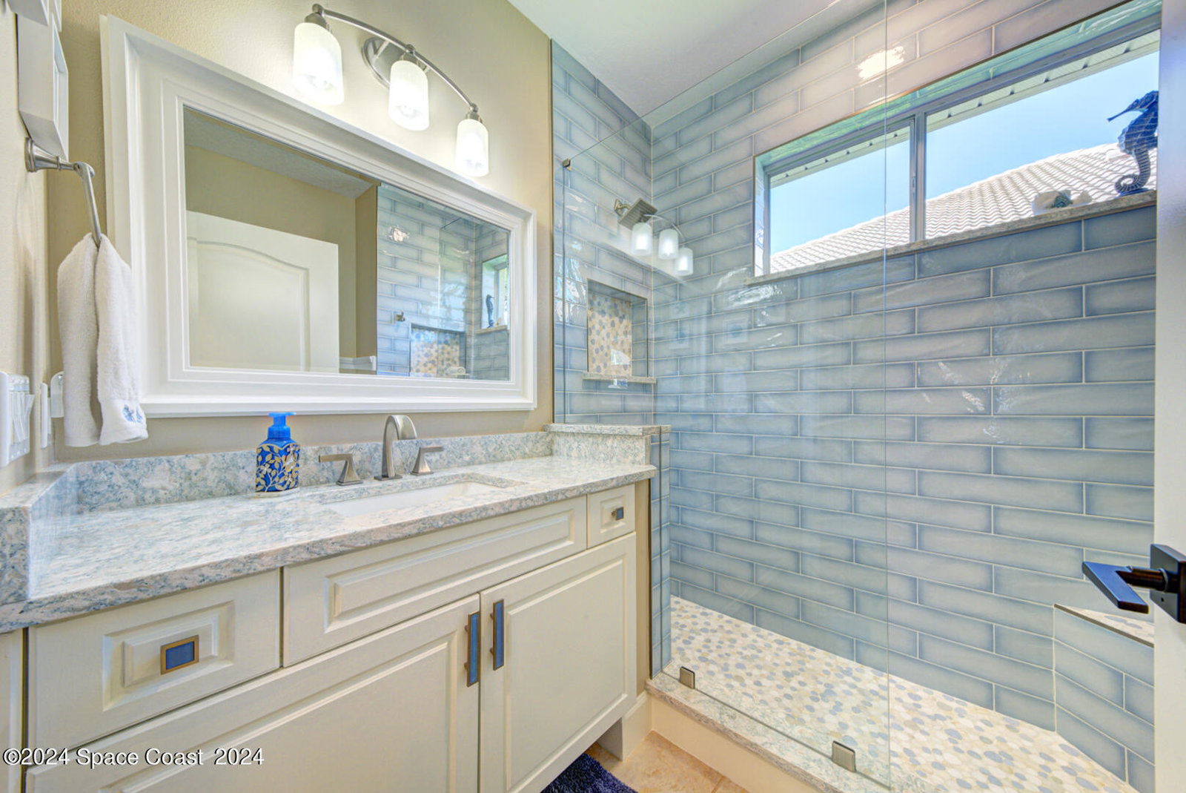
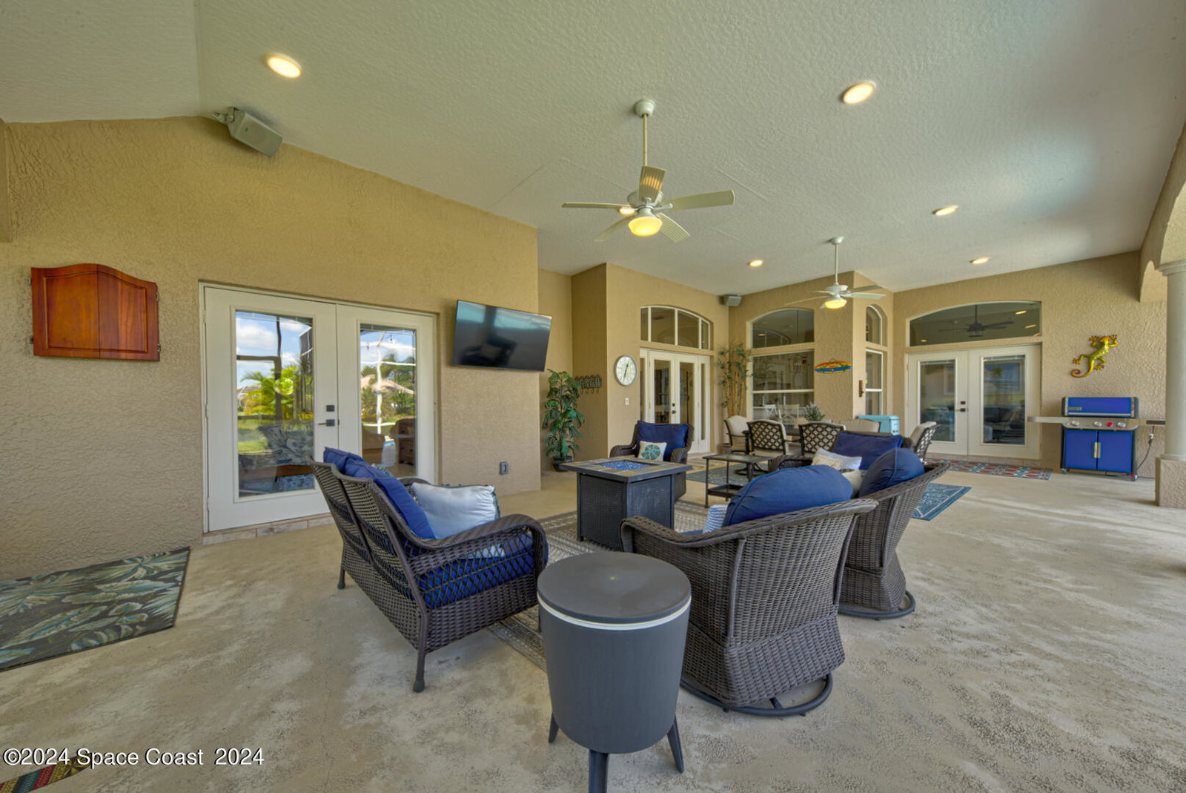
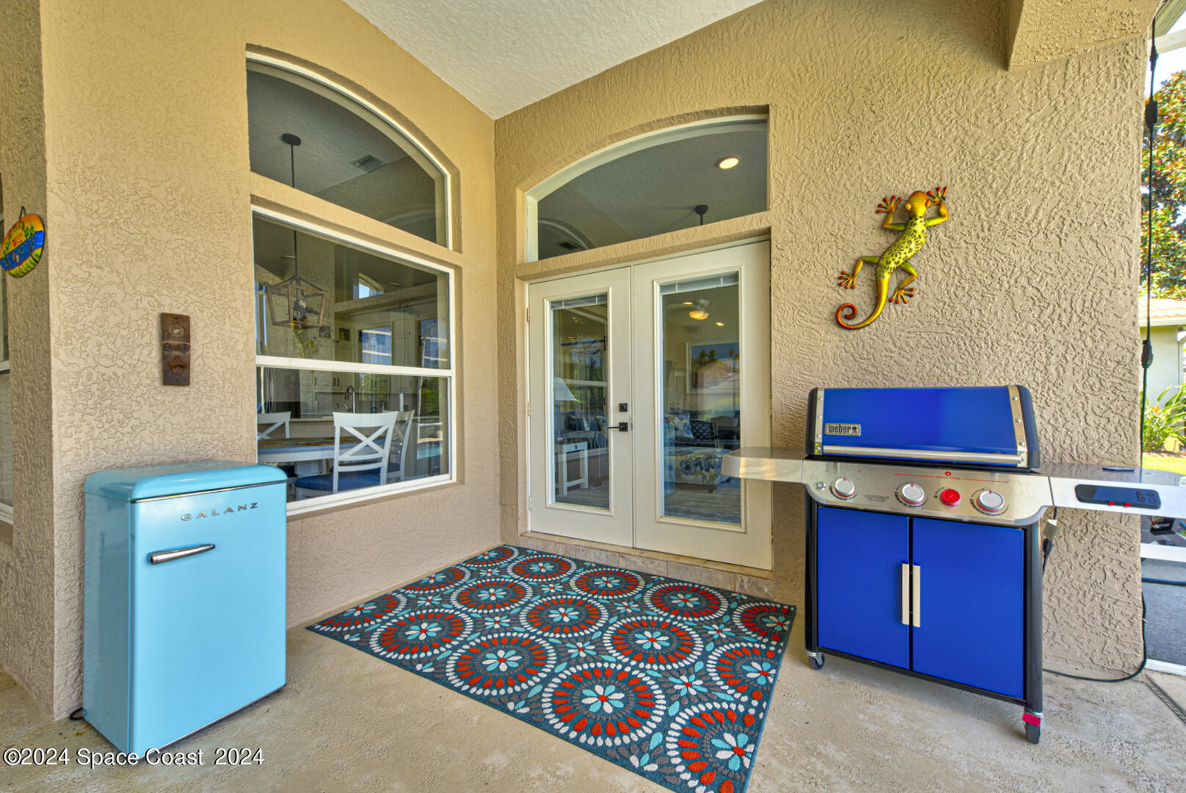
Lower Price and Motivated Seller, stunning St. Andrews Isles home with over 100k updates in 2019 and 50k in 2022. This home has a VA qualified 2.25 assumable loan. St. Andrews Isles is a gated community within Suntree and this beautiful 3 bedroom,3 bath is spacious inside and out; Custom Kitchen with 5 burner gas stove, Sharp microwave drawer, omega custom wood cabinetry, custom lighting, upgraded appliances, wine fridge, in cabinet electrical outlets, 4 door French door refrigerator, touch technology kitchen faucet and a breakfast nook that overlooks the pool area and the lake. There is a large formal dining area with a double tray ceiling. Master bedroom opens onto the Lanai with three beautiful French doors, with remote controlled shades .Master bath has tiled shower, built in inlay and a soaker tub. The custom cabinetry extends into the bathroom to include the cabinet inset electrical outlets. Second bedroom has a large picture window that over looks the lake, third bedroom. Remodeled guest bathroom with zero entry/fixed frame, tiled up to ceiling, river rock floor, niches and a seat in the shower. Wainscoting in both guest bathrooms. Cozy and spacious Great Room with a fireplace decorated with rare coquina stone and built in bench seating with storage. The outside living area is as beautiful and spacious as the inside. Largest Lanai in St. Andrews Isle with 700 sq. feet of outdoor space; outdoor speaker system, wall mounted television and hookups, recessed lighting, ceiling fans and a large pool, north facing Lanai for picture perfect view of all the satellite launches; tons of room for that wonderful outdoor Florida living. Large laundry room with built in cabinetry and fold away ironing board. Oversized garage with dedicated workshop/cabinets and pegboard system. Garage refrigerator and a sink for easy clean ups. Well maintained home with many upgrades and close to everything; I-95, US 1, 15 minutes to the beach, great shopping and not to mention the most desirable school district in Brevard County.
/u.realgeeks.media/myvierafl/REMAERO_LOGO19_Blue.png)
Additional Information
- Style
- Other
- Hoa Frequency
- Annually
- Interior Features
- Open Floorplan, Walk-In Closet(s), Primary Bathroom -Tub with Separate Shower
- Exterior Features
- Impact Windows
- Location Description
- Cul-De-Sac
- Equipment And Appliances
- Dryer, Dishwasher, Gas Oven, Gas Range, Gas Water Heater, Microwave, Refrigerator, Washer, Wine Cooler
- Utilities
- Cable Available, Electricity Available, Natural Gas Connected, Sewer Connected, Water Connected
- Exterior Finish
- Block, Stucco
- Construction
- Block, Stucco
- Roof
- Tile
- Floor
- Carpet, Tile
- Parking
- Garage Door Opener
- Assoc Fee
- $240
- Garage Spaces
- 2
- Dwelling View
- Pond, Pool
- Pool Description
- In Ground
- Elementary School
- Suntree
- Middle School
- Delaura
- High School
- Viera
Mortgage Calculator
Listing courtesy of Real Estate Solutions Brevard. Selling Office: Real Estate Solutions Brevard.