1467 Ballinton Drive, Melbourne, FL 32940
- $522,500
- 4
- BD
- 4
- BA
- 2,970
- SqFt






- Sold Price
- $522,500
- List Price
- $544,963
- Closing Date
- Dec 03, 2024
- MLS#
- 1026865
- Status
- CLOSED
- Type
- Condo
- County
- Brevard
- City
- Melbourne
- Area
- Viera/Suntree N of Wickham
- Subdivision
- Capron Ridge Phase 2
- Bedrooms
- 4
- Bathrooms
- 4
- Living Area
- 2,970
- Total Square Feet
- 3,484
- Acres
- 0.08
- Year Built
- 2006
- Days on Market
- 69
Property Description
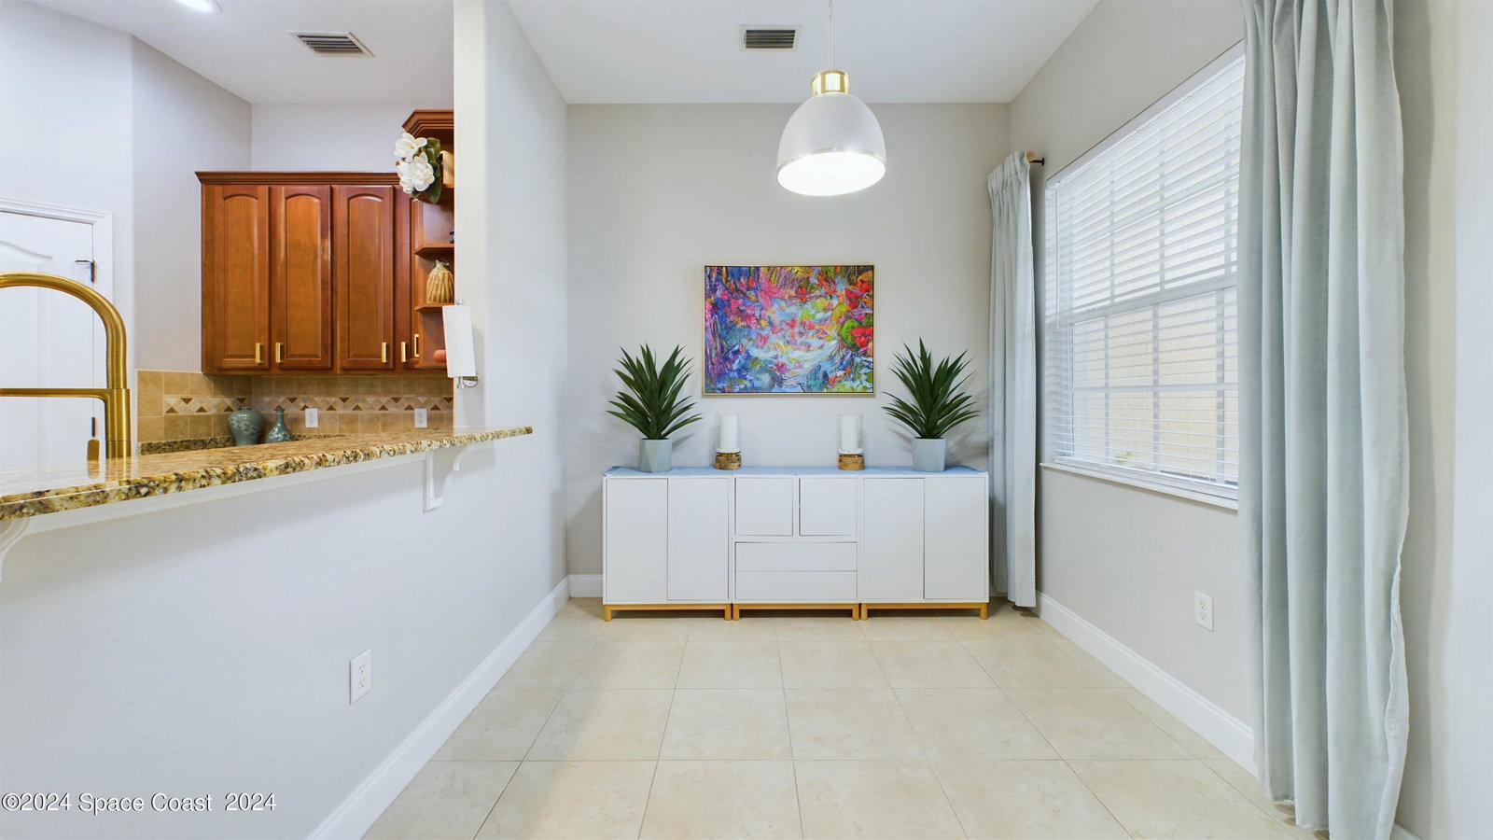
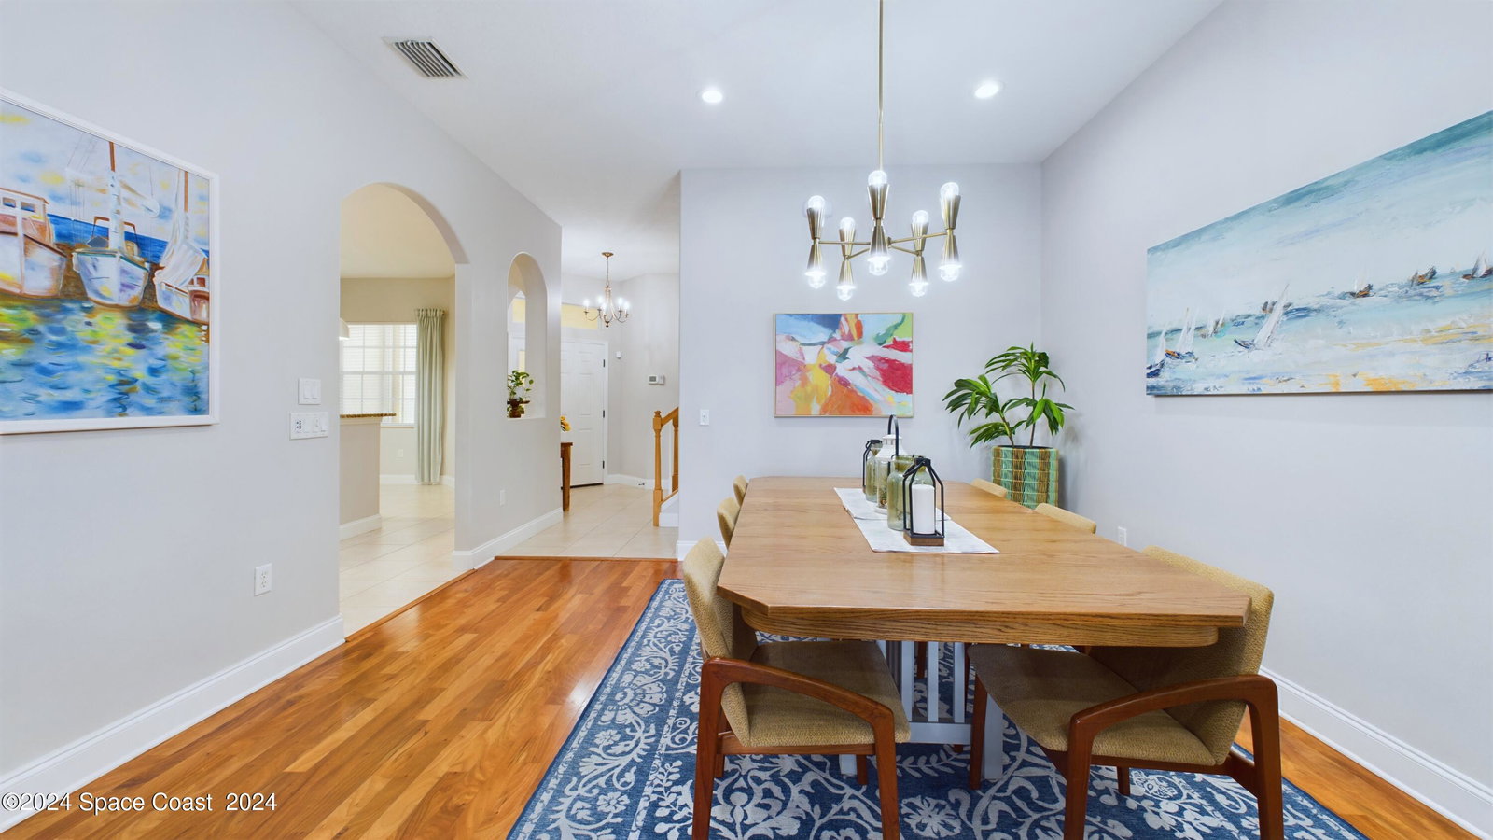
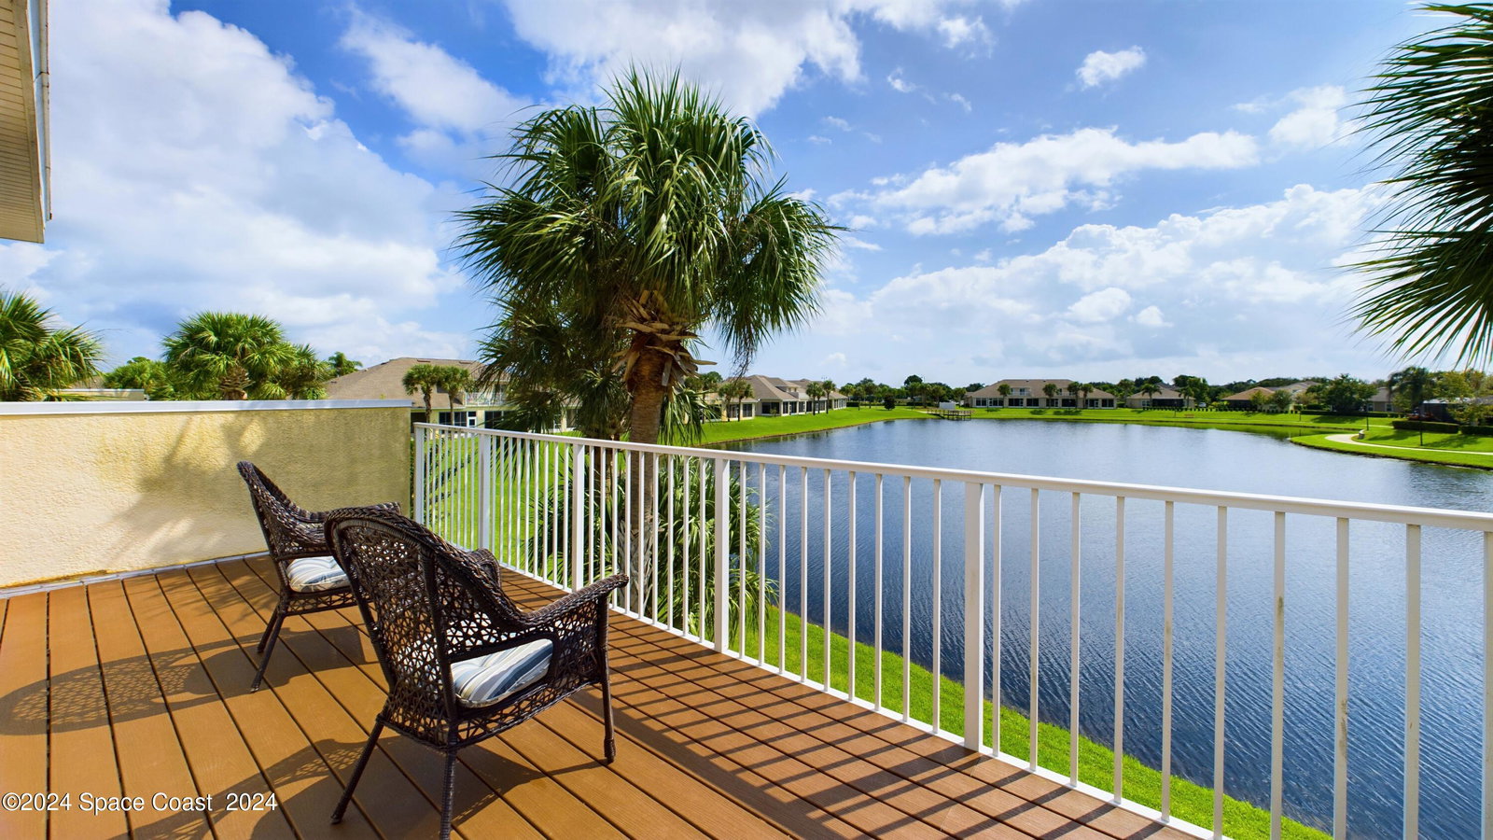
Nestled in one of the most sought-after areas, this stunning 4 bedroom - 3 1/2 bath home offers luxury living with a tranquil lakefront view. The open-concept living area boasts natural light, with high ceilings, and a charming galley kitchen allowing for easy meal prep. The spacious primary bedroom is located on the first floor for added convenience. The adjoining primary bathroom is equally impressive, featuring a luxurious soaking tub, walk-in shower, and dual vanities. Additionally, the home boasts a versatile loft space upstairs with 3 additional large bedrooms and 2 full-bathrooms; featuring a rare second primary suite, perfect for multi-generational living or hosting guests. Enjoy the views of the lake from your upstairs balcony or inside your screened in patio on the first floor. This is a must-see home situated in a quiet cul-de-sac with stunning lake views and a community fishing dock out your front door - near all the Viera shops & located in the Viera School District!
/u.realgeeks.media/myvierafl/REMAERO_LOGO19_Blue.png)
Additional Information
- Hoa Frequency
- Quarterly
- Tax Year
- 2023
- Tax Amount
- $5,158
- Interior Features
- Built-in Features, Ceiling Fan(s), Entrance Foyer, Eat-in Kitchen, His and Hers Closets, In-Law Floorplan, Kitchen Island, Open Floorplan, Pantry, Primary Downstairs, Smart Thermostat, Vaulted Ceiling(s), Walk-In Closet(s), Primary Bathroom -Tub with Separate Shower, Split Bedrooms, Breakfast Nook, Guest Suite
- Exterior Features
- Balcony, Tennis Court(s), Storm Shutters, Impact Windows
- Location Description
- Cul-De-Sac, Sprinklers In Front, Sprinklers In Rear, Dead End Street
- Equipment And Appliances
- Dryer, Disposal, Dishwasher, Gas Oven, Gas Range, Gas Water Heater, Ice Maker, Microwave, Plumbed For Ice Maker, Washer
- Utilities
- Cable Available, Electricity Available, Electricity Connected, Natural Gas Available, Natural Gas Connected, Sewer Available, Sewer Connected, Water Available, Water Connected
- Exterior Finish
- Block, Concrete, Stucco
- Construction
- Block, Concrete, Stucco
- Roof
- Shingle
- Floor
- Carpet, Tile, Wood
- Parking
- Garage, Garage Door Opener
- Assoc Fee
- $515
- Assoc Fee Includes
- Maintenance Grounds, Pest Control, Security
- Garage Spaces
- 2
- Dwelling View
- Lake, Pond
- Pool Description
- Heated, In Ground, Salt Water
- Water Frontage
- Pond
- Elementary School
- Quest
- Middle School
- Viera Middle School
- High School
- Viera
Mortgage Calculator
Listing courtesy of LPT Realty, LLC. Selling Office: Real Broker, LLC.