1007 Heatherwood Way, Melbourne, FL 32940
- $682,500
- 4
- BD
- 3
- BA
- 2,504
- SqFt







- Sold Price
- $682,500
- List Price
- $699,000
- Closing Date
- Mar 10, 2025
- MLS#
- 1031165
- Status
- CLOSED
- Type
- Single Family Residential
- County
- Brevard
- City
- Melbourne
- Area
- Suntree S of Wickham
- Subdivision
- Summerwood
- Bedrooms
- 4
- Bathrooms
- 3
- Living Area
- 2,504
- Total Square Feet
- 12,632
- Acres
- 0.29
- Year Built
- 1993
- Days on Market
- 96
Property Description
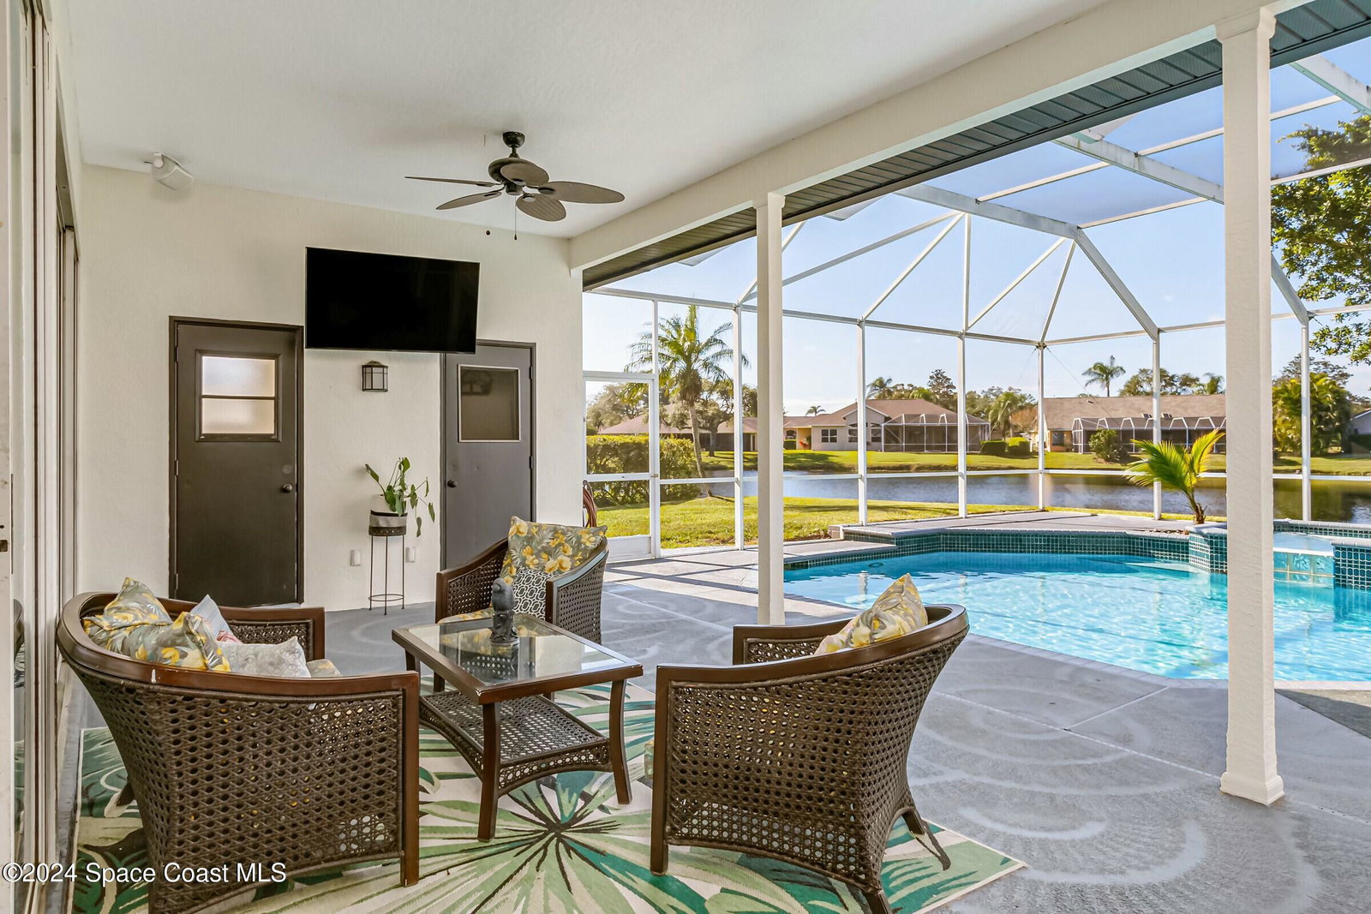
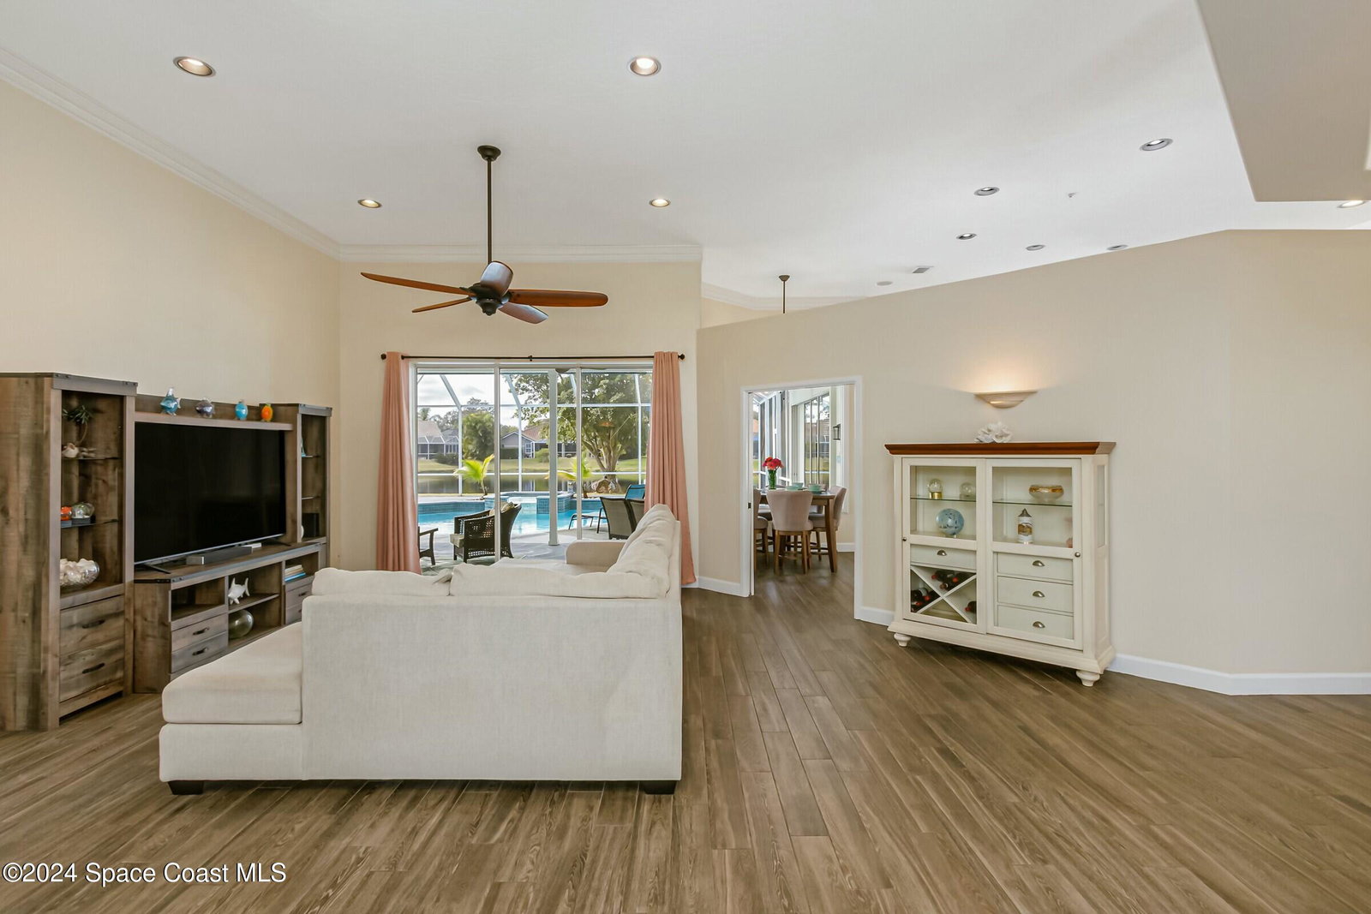
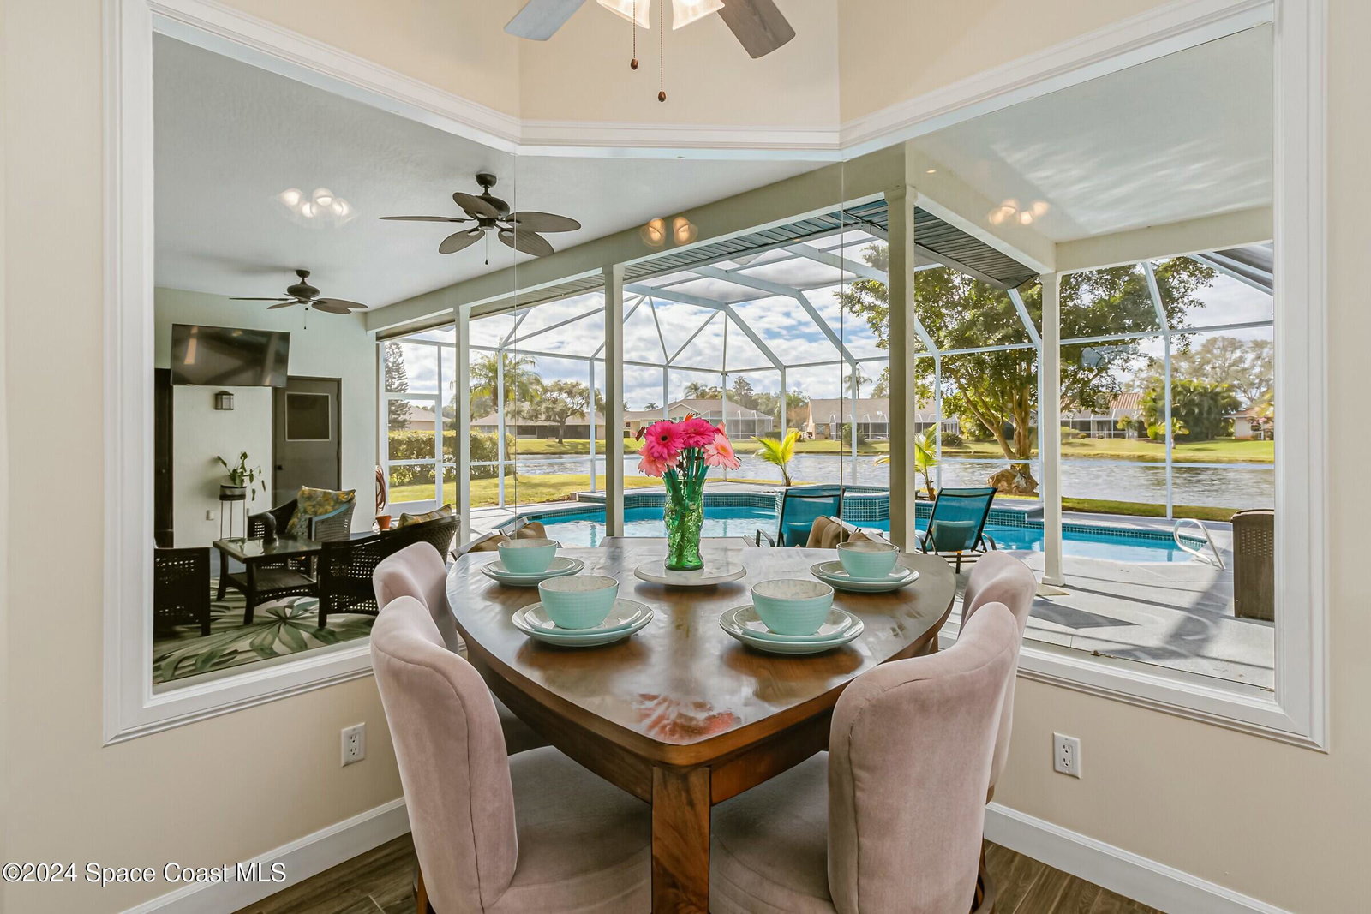
Great Price. Gorgeous lake front home in the heart of beautiful Suntree in the sought after community of Summerwood. 4 bedrooms plus an office. NEW ROOF & Gutters 9/2024. Paver Driveway 2020. HVAC 2020. Electric panel 2020. Hot Water Heater 2024. Pool Heater 2019. Plank Tile Flooring 2020. Inside Painted 11/2024. Enter into the foyer opening up to the spacious, open formal dining & living area. All sliding doors open completely. Disappearing doors. Great for entertaining. Access the heated spa directly from your bedroom. High ceilings throughout. Non wood burning fireplace.in the bright & airy family room. Kitchen has granite countertops & stainless steel appliance. Cafe eating area has super view of pool & lake. Super large laundry room with laundry sink & storage galore. This home has it all. Close to schools, multiple golf courses, shopping & all amenities. MCO is an approx 60 minute drive & MLB 20. The beach is a wonderful 15 minutes away. Welcome Home!
/u.realgeeks.media/myvierafl/REMAERO_LOGO19_Blue.png)
Additional Information
- Style
- Contemporary
- Hoa Frequency
- Annually
- Tax Year
- 2024
- Tax Amount
- $4,826
- Interior Features
- Breakfast Bar, Ceiling Fan(s), Eat-in Kitchen, His and Hers Closets, Open Floorplan, Pantry, Walk-In Closet(s), Primary Bathroom -Tub with Separate Shower, Split Bedrooms
- Exterior Features
- Outdoor Shower
- Location Description
- Cul-De-Sac, Sprinklers In Front, Sprinklers In Rear
- Equipment And Appliances
- Dryer, Disposal, Dishwasher, Electric Oven, Electric Water Heater, Gas Cooktop, Gas Water Heater, Microwave, Refrigerator, Washer
- Utilities
- Cable Connected, Electricity Connected, Natural Gas Connected, Water Connected
- Exterior Finish
- Frame, Stucco
- Construction
- Frame, Stucco
- Roof
- Shingle
- Floor
- Carpet, Tile, Wood
- Parking
- Attached Carport, Garage Door Opener
- Fireplace
- Yes
- Assoc Fee
- $625
- Garage Spaces
- 2
- Dwelling View
- Lake, Pond, Pool
- Pool
- Yes
- Pool Description
- Electric Heat, Heated, In Ground, Screen Enclosure
- Water Frontage
- Lake Front, Pond
- Elementary School
- Suntree
- Middle School
- Viera Middle School
- High School
- Viera
Mortgage Calculator
Listing courtesy of RE/MAX Aerospace Realty. Selling Office: RE/MAX Solutions.