1802 St Andrews Boulevard, Melbourne, FL 32940
- $1,420,000
- 5
- BD
- 5
- BA
- 2,882
- SqFt








- Sold Price
- $1,420,000
- List Price
- $1,400,000
- Closing Date
- Dec 30, 2024
- MLS#
- 1031311
- Status
- CLOSED
- Type
- Single Family Residential
- County
- Brevard
- City
- Melbourne
- Area
- Suntree S of Wickham
- Subdivision
- Brisbane Isle Phase 1
- Bedrooms
- 5
- Bathrooms
- 5
- Living Area
- 2,882
- Total Square Feet
- 46,174
- Acres
- 1.06
- Year Built
- 2015
- Days on Market
- 25
Property Description
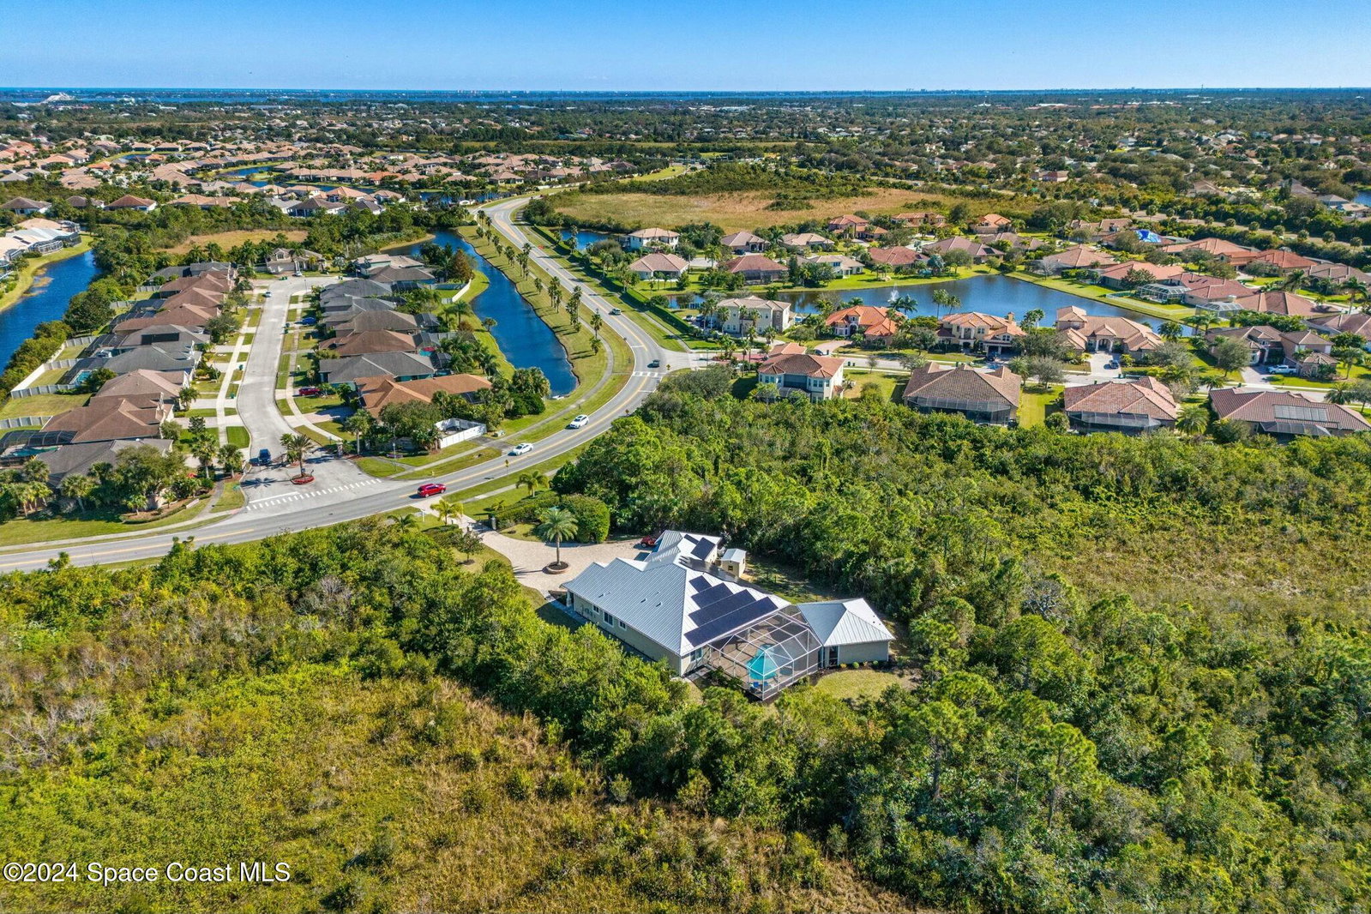
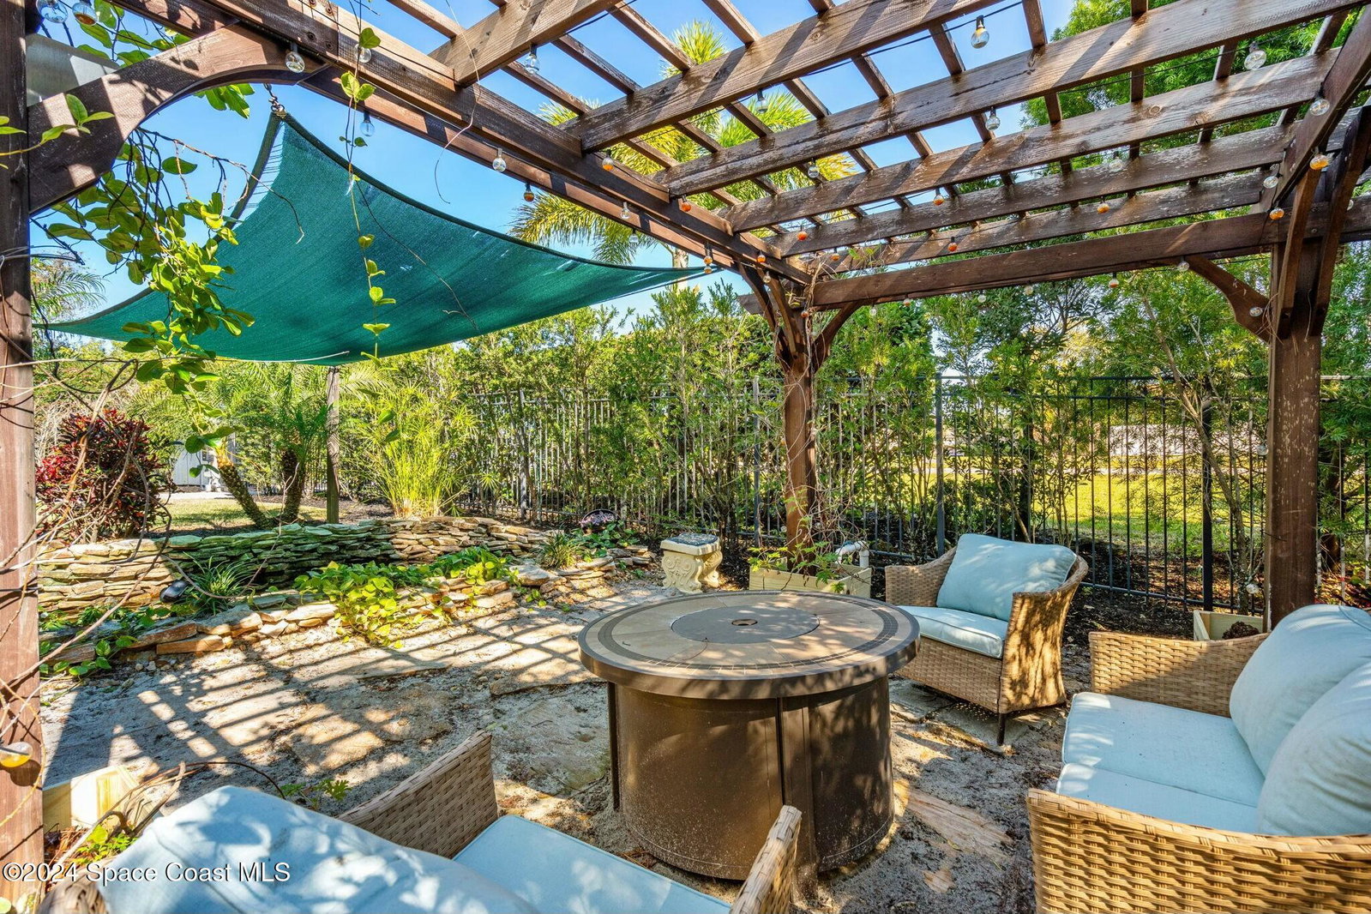
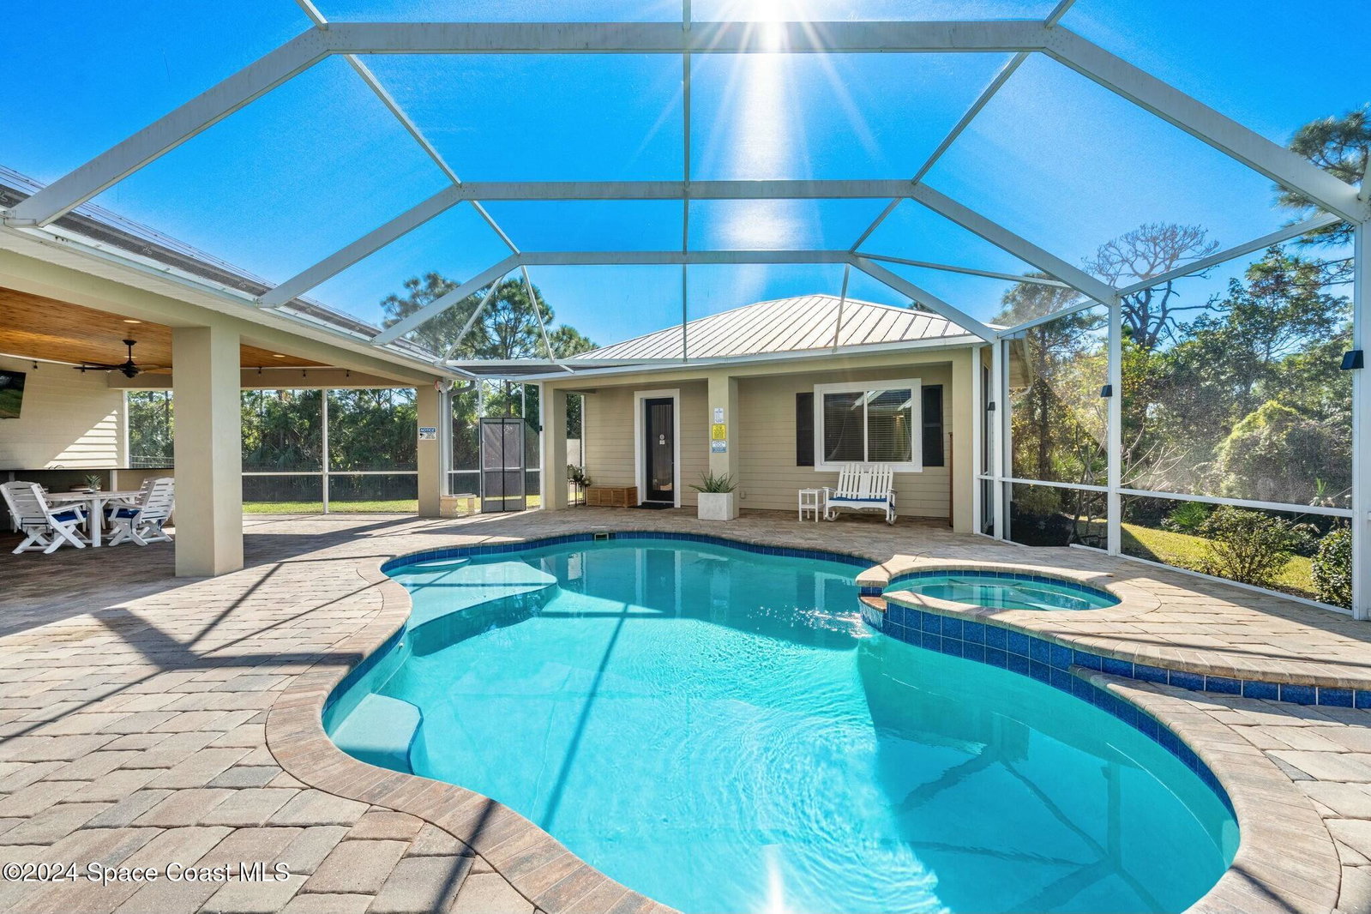
Welcome to 1802 St. Andrews Blvd, a stunning private retreat in Melbourne, FL, perfectly blending modern luxury with energy efficiency. Nestled on an acre lot surrounded by preserve with no HOA, this home offers unmatched privacy and tranquility, a true gem in Suntree. The privately gated driveway has a circular driveway with ample parking. The three car garage with a LiftMaster system and built-in storage and a work bench,is perfect for the car or workshop aficionado. This meticulously maintained property, featuring a full solar system that covers nearly all electricity costs is smart and efficient . Surrounded by lush landscaping, this residence is a true sanctuary. The main home is a masterpiece of design, showcasing volume ceilings, hand scraped wood floors throughout and sparkling quartz countertops that adorn the oversized kitchen island. The chef's kitchen is a culinary dream, equipped with stainless steel appliances, including a professional-grade gas range, and a walk-in pantry with custom shelving. The spacious primary bedroom offers a serene retreat with an oversized custom-built closet and a spa-like en-suite bathroom. The thoughtfully designed 3-way split floor plan ensures privacy, featuring a guest suite with a private bathroom, an office with elegant double pocket doors, and additional guest bedrooms connected by a Jack-and-Jill bathroom. A large laundry room with full cabinetry adds convenience and functionality. Entertain effortlessly in the screened pool patio, complete with a wet bar, mini fridge, and ample covered space. The fully automated pool and spa, controlled through iAqualink, include a new pool filter (installed in November 2024) and a recently replaced salt cell (2023). Al Fresco living is possible with the retractable pocketing sliding glass doors that open the rear of the home to the patio, creating seamless indoor-outdoor living. Near the entry to the property outdoor living is enhanced further by secret garden with a koi pond, pergola with a seating area and fire pit. The property also boasts a stand-alone guesthouse with a full kitchen and laundry center, perfect for guests, multi-generational living or potential rental income. Newly installed walkways lead around the side of the home for your guests. The property also offers a stand-alone storage building, a gated dog lot, an indoor/outdoor built-in surround sound system, and a smart home security system. A Rainbird automated sprinkler system, with a new well pump installed in May 2024, keeps the lush grounds vibrant year-round. Built in 2015, this custom block construction home with metal roof is sure to be your dream home. Situated minutes from Melbourne's beaches, shopping, and dining, this home is a rare find, offering unparalleled luxury, convenience, and privacy. Whether you're enjoying the nearby beaches, exploring local nature preserves, or shopping at The Avenue Viera, there's something for everyone. Discover your dream home at 1802 St. Andrews Blvd, where luxury meets convenience in one of Melbourne's most desirable communities. Schedule your private showing today and experience the best of Florida living!
/u.realgeeks.media/myvierafl/REMAERO_LOGO19_Blue.png)
Additional Information
- Style
- Cottage, Traditional, Multi Generational
- Tax Year
- 2024
- Tax Amount
- $824
- Interior Features
- Built-in Features, Ceiling Fan(s), In-Law Floorplan, Kitchen Island, Open Floorplan, Pantry, Primary Downstairs, Walk-In Closet(s), Primary Bathroom -Tub with Separate Shower, Split Bedrooms, Guest Suite, Jack and Jill Bath
- Exterior Features
- Fire Pit, Storm Shutters
- Location Description
- Many Trees, Other
- Equipment And Appliances
- Dryer, Disposal, Dishwasher, Gas Oven, Gas Range, Microwave, Refrigerator, Washer
- Utilities
- Cable Available, Electricity Available, Electricity Connected, Sewer Available, Sewer Connected, Water Available, Water Connected
- Exterior Finish
- Block, Concrete, Fiber Cement
- Construction
- Block, Concrete, Fiber Cement
- Roof
- Metal
- Floor
- Tile, Wood
- Parking
- Attached, Circular Driveway, Garage, Garage Door Opener, Gated, Guest
- Garage Spaces
- 3
- Dwelling View
- Pool, Trees/Woods, Protected Preserve
- Pool
- Yes
- Pool Description
- Gas Heat, Heated, Screen Enclosure, Salt Water
- Elementary School
- Longleaf
- Middle School
- Johnson
- High School
- Viera
Mortgage Calculator
Listing courtesy of EXP Realty LLC. Selling Office: Engel&Voelkers Melb Beachside.