1426 Dorset Place, Melbourne, FL 32940
- $1,175,000
- 4
- BD
- 4
- BA
- 4,310
- SqFt






- Sold Price
- $1,175,000
- List Price
- $1,225,000
- Closing Date
- Mar 20, 2025
- MLS#
- 1031527
- Status
- CLOSED
- Type
- Single Family Residential
- County
- Brevard
- City
- Melbourne
- Area
- Suntree S of Wickham
- Subdivision
- Arundel - Baytree Pud Phase 2 Stage 2
- Bedrooms
- 4
- Bathrooms
- 4
- Living Area
- 4,310
- Total Square Feet
- 16,117
- Acres
- 0.37
- Year Built
- 2002
- Days on Market
- 107
Property Description
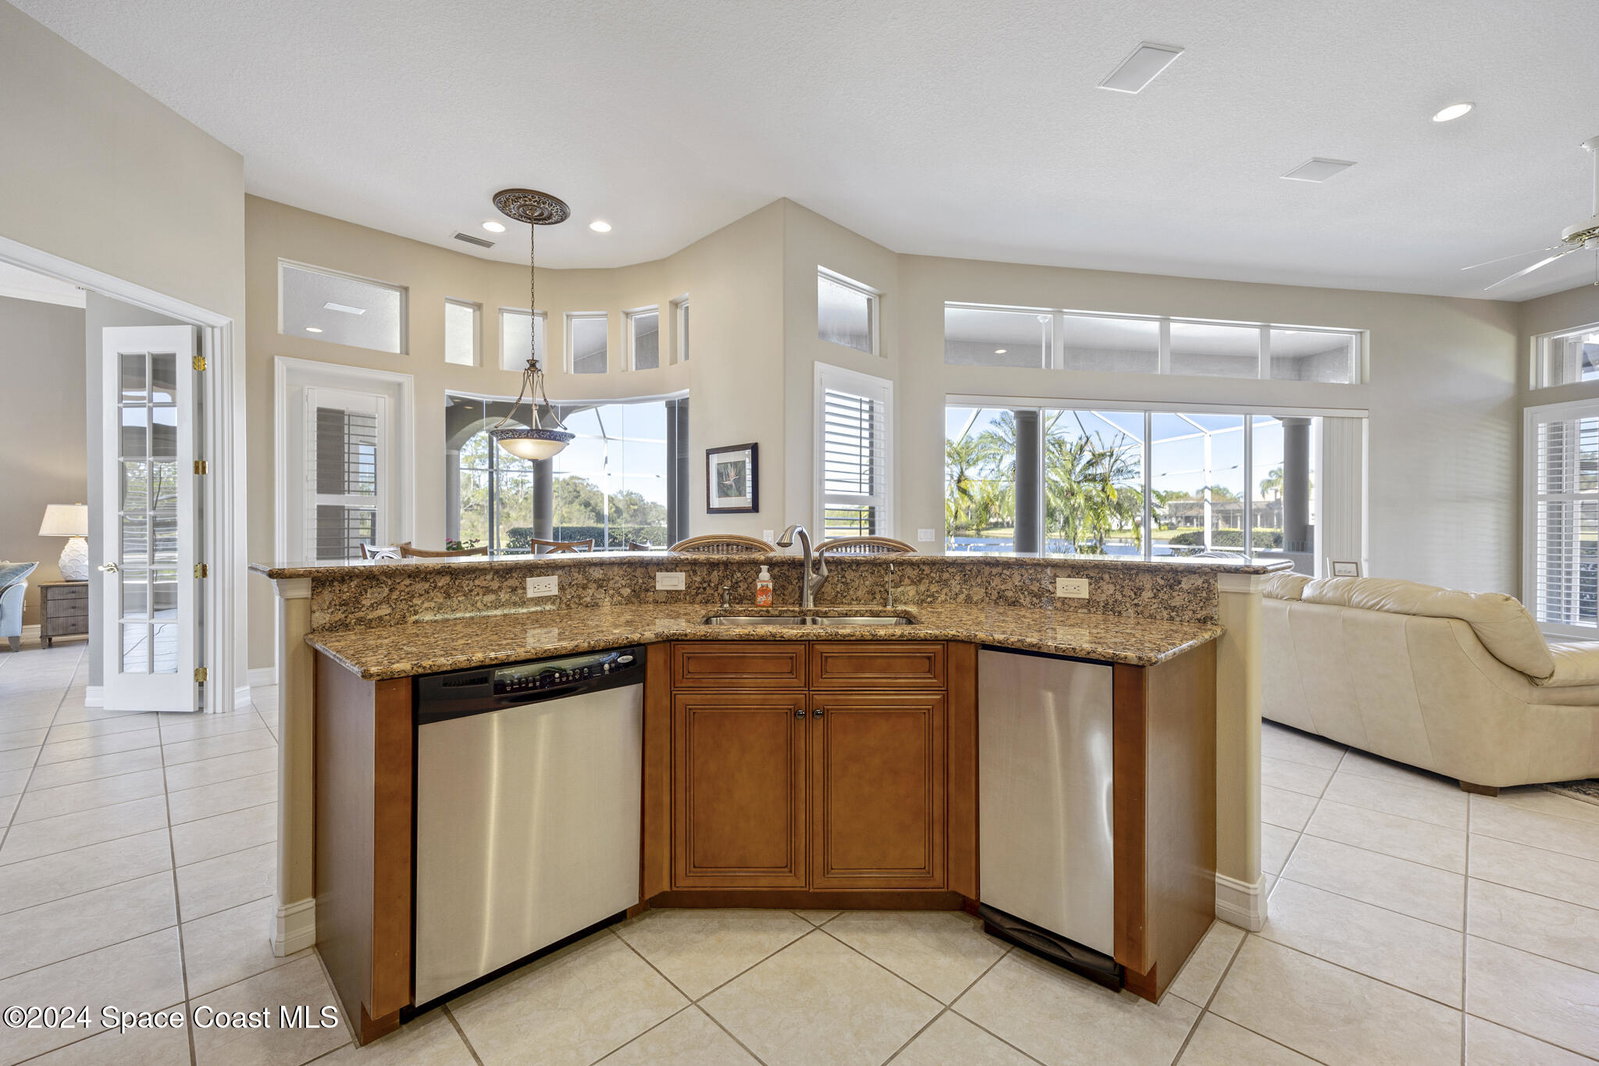
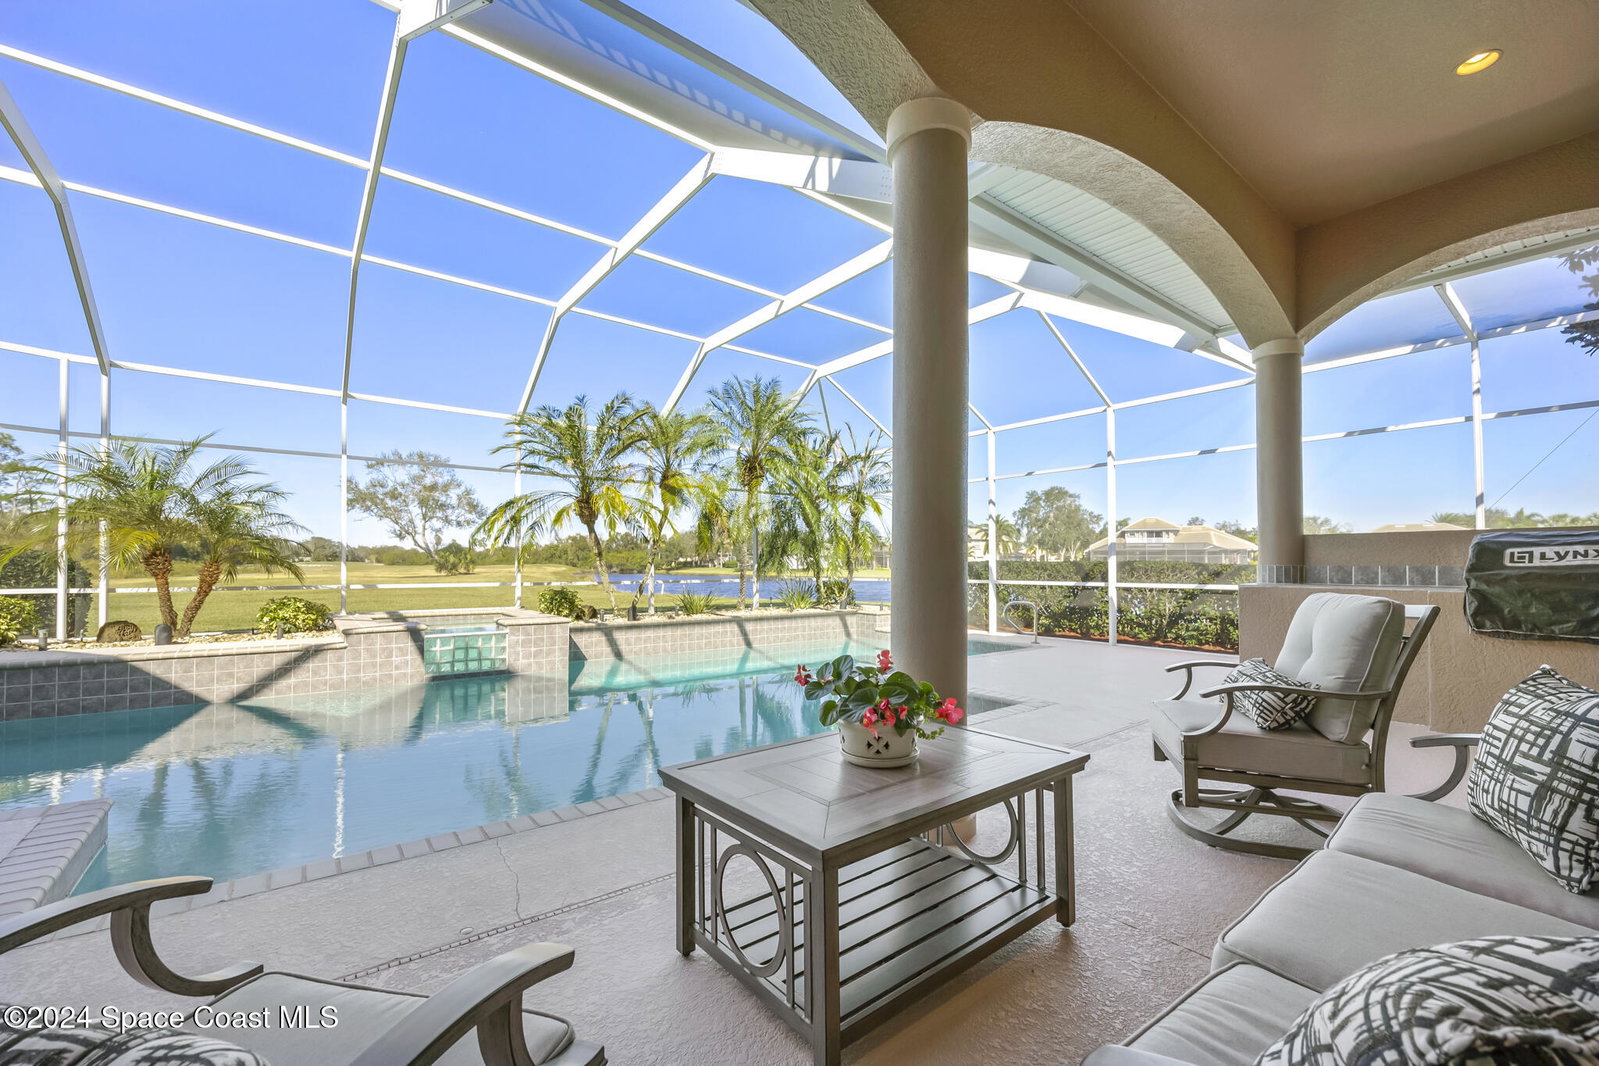
Welcome to this dream home—located on a quiet cul-de-sac, a masterpiece of luxury, space, & elegance. Nestled on the 18th hole of the meticulously maintained BAYTREE golf course & overlooking the serene beauty of a shimmering lake. Arguably the best lot in BAYTREE, this AMAZING residence offers an unparalleled lifestyle for those who deserve the very best. Step inside this expansive (4300 SQ FT) home, where grandeur meets comfort. With massive sq. footage, every detail has been designed to cater to refined tastes. This home features 4 spacious bedrooms, an executive office (steps from the master suite) which can also be used as a nursery or 5th bedroom, 3.5 well-appointed bathrooms & a Salt water, heated, lap pool/spa. The master suite located on the first floor, features double vanities, soaking tub, enormous walk-in closet & sitting area overlooking all this property has to offer. The second floor holds two of the four bedrooms & each boast walk in clos & wonderful views along with each having balcony access. Additionally, enjoy the air conditioned mancave wired for surround sound located off the garage allowing for a private retreat whenever needed. Prepare to be captivated by the soaring 12-foot ceilings that create an atmosphere of openness & sophistication. The formal living & dining rooms provide the perfect settings for entertaining guests or enjoying quiet evenings in style. The seamless flow between these spaces highlights the thoughtful layout of the home. As an extra bonus, enjoy views of the screened lanai & pool area, golf course & lake from your living room, kitchen, family room & both 2nd floor bedrooms. Upgraded amenities will include kitchen reverse osmosis water filtration, central vacuum, recirculating hot water thru-out the home, two Split HVAC systems zoned for individual temp control in each room, security system & Surround sound speakers on 1st floor & lanai area. Finally let's not forget the WHOLE HOUSE GENERATOR that is set to start automatically when needed. Outdoors, the lifestyle of luxury continues. The tile roof crowns the home with timeless elegance, while the heated pool & spa invite you to relax and unwind year-round. Imagine hosting alfresco gatherings on your spacious patio, with the tranquil lake & beautiful golf course as your backdrop. This home is more than a residence; it's a statement of distinction. Whether you're a golf enthusiast, a lover of nature, or someone who simply appreciates the finer things in life, this property offers it all. Situated in a highly sought-after location, it combines privacy with the convenience of being close to top-tier amenities, dining, & entertainment.
/u.realgeeks.media/myvierafl/REMAERO_LOGO19_Blue.png)
Additional Information
- Style
- Contemporary
- Hoa Frequency
- Annually
- Tax Year
- 2024
- Tax Amount
- $12,002
- Interior Features
- Breakfast Bar, Ceiling Fan(s), Central Vacuum, Entrance Foyer, Eat-in Kitchen, In-Law Floorplan, Open Floorplan, Pantry, Primary Downstairs, Walk-In Closet(s), Primary Bathroom - Tub with Shower, Primary Bathroom -Tub with Separate Shower, Split Bedrooms, Breakfast Nook, Guest Suite
- Exterior Features
- Balcony, Storm Shutters
- Location Description
- Cul-De-Sac, Corner Lot, On Golf Course, Sprinklers In Front, Dead End Street
- Equipment And Appliances
- Convection Oven, Dryer, Disposal, Dishwasher, Electric Range, Electric Water Heater, Instant Hot Water, Microwave, Refrigerator, Washer
- Utilities
- Cable Available, Electricity Available
- Exterior Finish
- Concrete
- Construction
- Concrete
- Floor
- Tile, Wood
- Parking
- Garage, Garage Door Opener
- Assoc Fee
- $95
- Assoc Fee Includes
- Maintenance Grounds
- Garage Spaces
- 2
- Dwelling View
- Golf Course, Lake
- Pool
- Yes
- Pool Description
- Electric Heat, Heated, In Ground, Screen Enclosure
- Water Frontage
- Lake Front
- Elementary School
- Quest
- Middle School
- Delaura
- High School
- Viera
Mortgage Calculator
Listing courtesy of Grand Star Realty of Brevard. Selling Office: RE/MAX Elite.