814 Chatsworth Drive, Melbourne, FL 32940
- $980,000
- 4
- BD
- 4
- BA
- 3,529
- SqFt











- Sold Price
- $980,000
- List Price
- $999,990
- Closing Date
- Feb 25, 2025
- MLS#
- 1032157
- Status
- CLOSED
- Type
- Single Family Residential
- County
- Brevard
- City
- Melbourne
- Area
- Suntree S of Wickham
- Subdivision
- Plat Of Baytree Pud Phase 2 Stage 1
- Bedrooms
- 4
- Bathrooms
- 4
- Living Area
- 3,529
- Total Square Feet
- 11,761
- Acres
- 0.27
- Year Built
- 2001
- Days on Market
- 71
Property Description
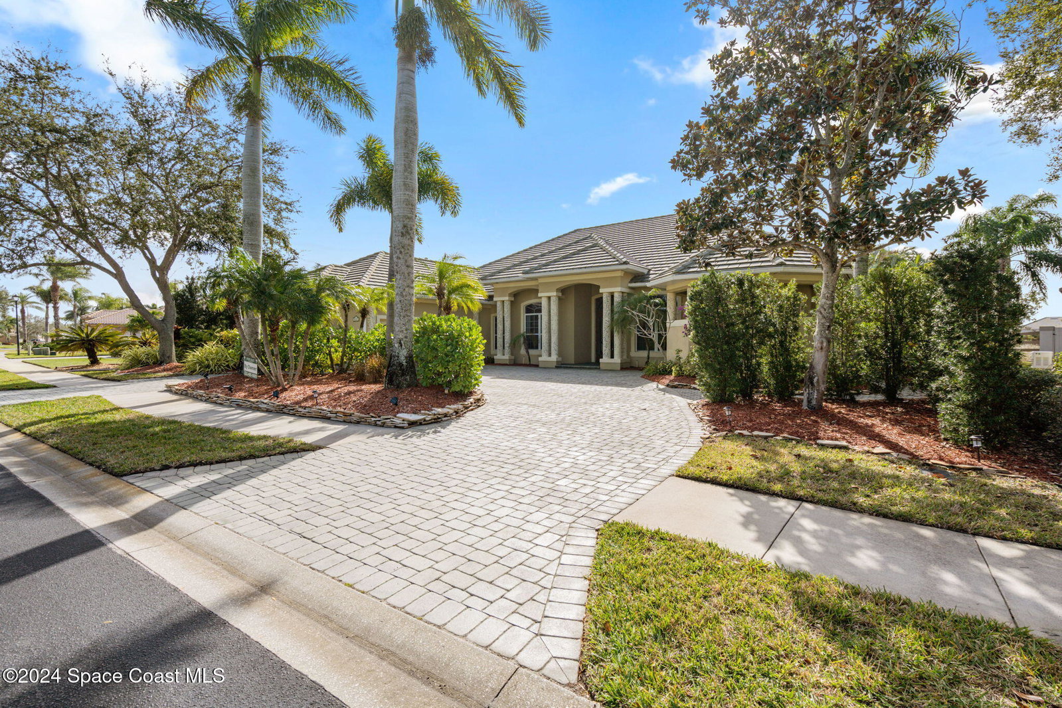
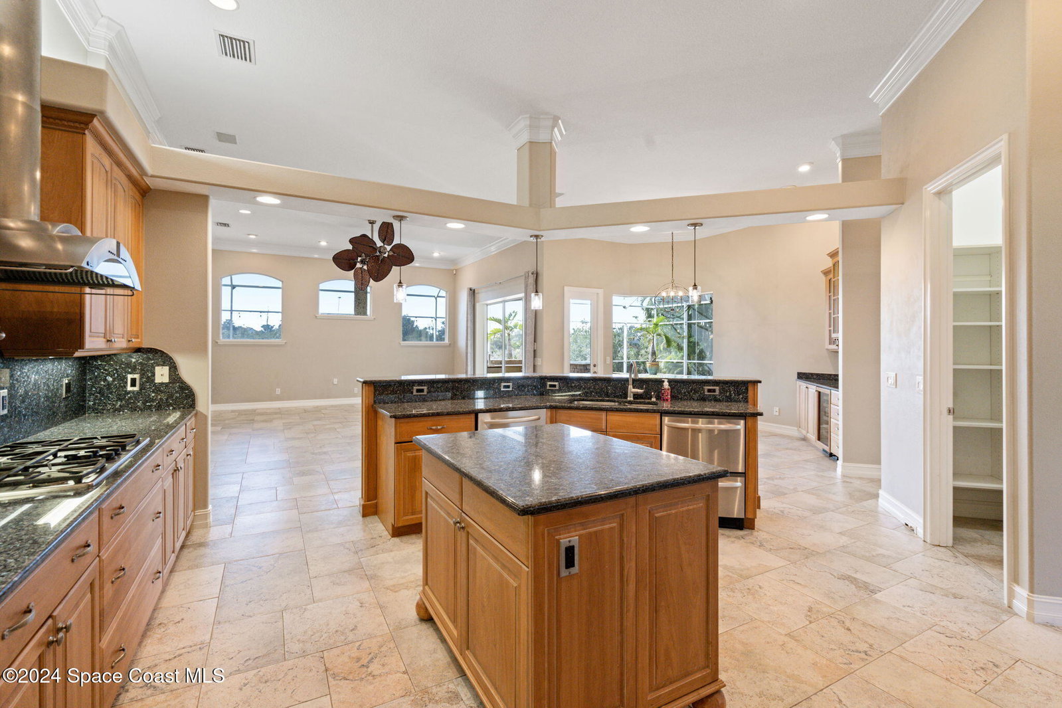
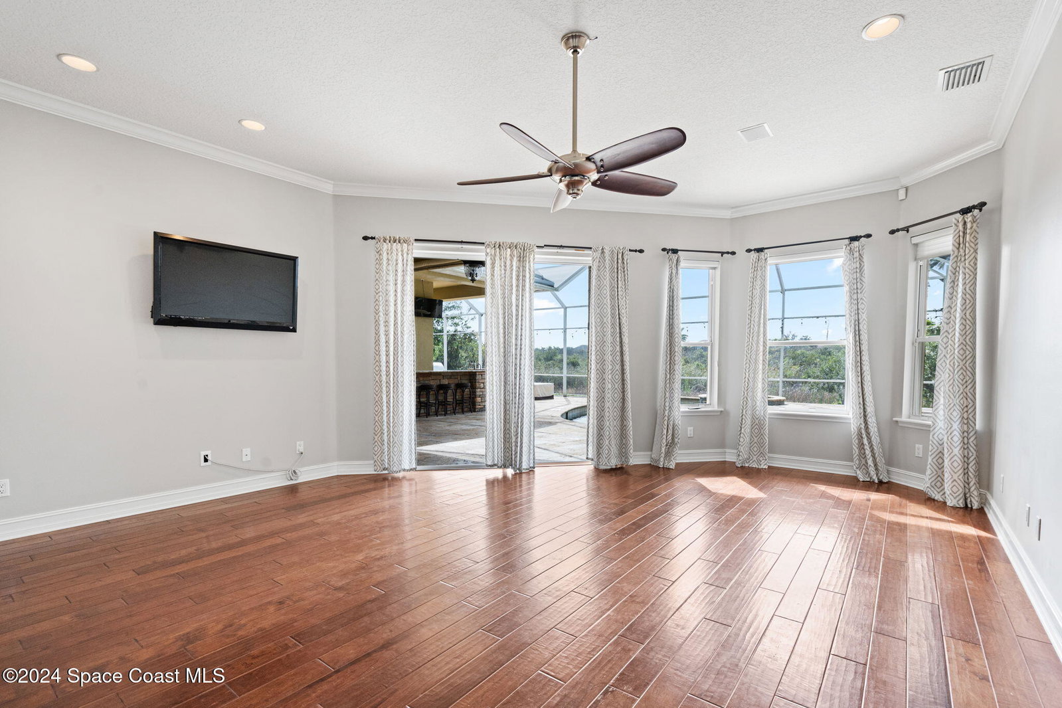
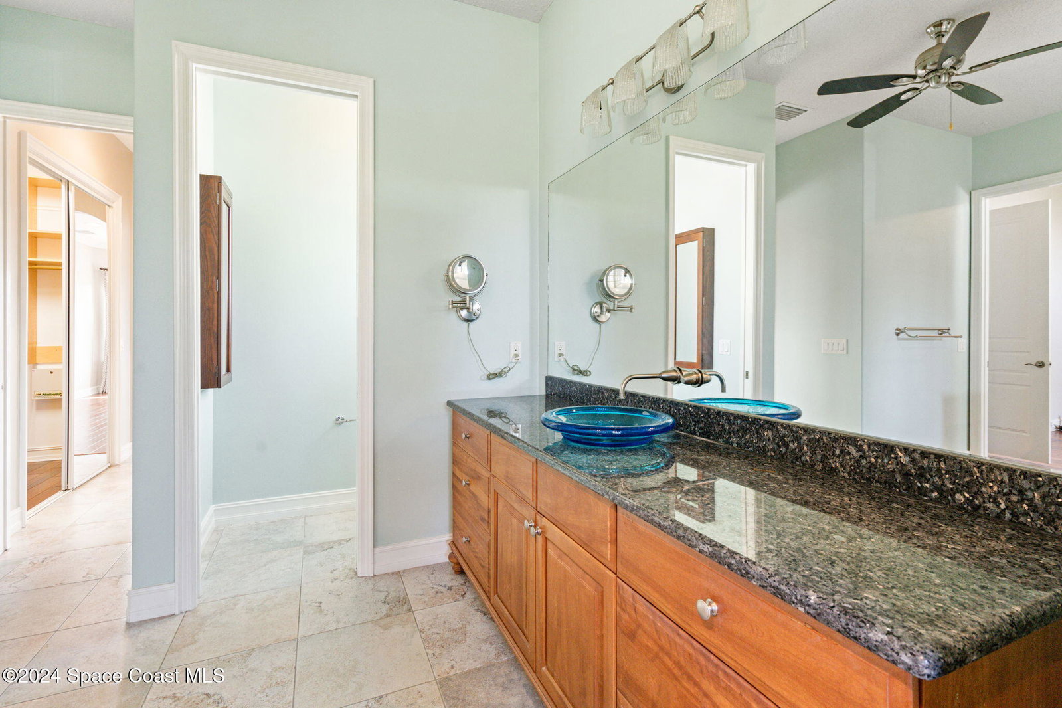
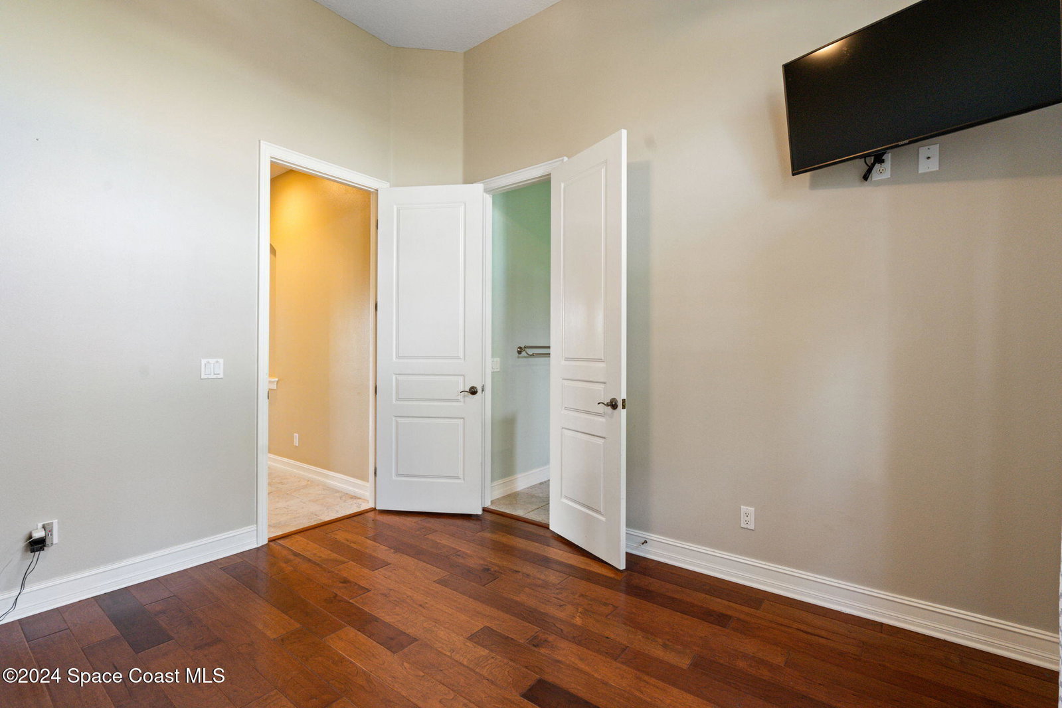
This stunning executive home exudes modern elegance and boasts resort-like amenities inside and out. With 3,529 square feet, four bedrooms plus office, and three full and one half bathrooms, this home offers picturesque preserve views from almost every room. The incredible travertine lanai features a beautiful gas-heated pool with a mosaic tile jacuzzi, a full summer kitchen with seating for eight or more, a covered outdoor living area with motorized sunshades, a mounted TV, fire pit, sun deck, lush private landscaping offer complete serenity. The lanai is easily accessed from the family room that opens to the back patio with retractable sliding glass doors. The open concept family room, eat-in nook, and gourmet kitchen feature double ovens, stainless appliances, side-by-side refrigerator and freezer, two dishwashers, gas range with pot filler, a center island, a walk-in pantry, a breakfast bar. a beverage bar, and a climate-controlled wine cellar with a 200 bottle capacity. Designer finishes include hand-scraped Spanish hickory flooring, double crown molding, coffered ceilings, 8-foot doorways, solid core doors, art niches, and stone accents. Three of the four bedrooms have ensuite bathrooms and walk-in closets with custom wood organizers. The master suite, measuring 22x19, provides patio access, two large walk-in closets, a walk-in shower, a jetted tub, double vanities, and two linen closets. Plus, plenty of room and storage space are available on a single level. Two Lenox HVAC systems and all new ductwork were installed in 2020 to efficiently cool the house, white gas appliances, interior/exterior LED lighting, radiant barrier, and insulated garage doors offer energy efficiency and low utility bills. This exceptional home is conveniently located in the gated community of Baytree. Residents can enjoy 24-hour gated/guarded security, a community pool, tennis courts, a clubhouse, and the natural beauty surrounding the award-winning, Gary Player-designed Baytree National Golf Course. Conveniently, residents also have access to fantastic dining and shopping nearby, as well as quick access to beaches, 1-95, airports, schools, parks, and all the amenities the Space Coast offers.
/u.realgeeks.media/myvierafl/REMAERO_LOGO19_Blue.png)
Additional Information
- Style
- Traditional
- Hoa Frequency
- Annually
- Tax Year
- 2024
- Tax Amount
- $8,746
- Interior Features
- Breakfast Bar, Ceiling Fan(s), His and Hers Closets, Kitchen Island, Pantry, Primary Downstairs, Smart Thermostat, Wet Bar, Walk-In Closet(s), Split Bedrooms, Wine Cellar, Jack and Jill Bath
- Exterior Features
- Fire Pit, Outdoor Kitchen
- Location Description
- Sprinklers In Front
- Equipment And Appliances
- Dryer, Disposal, Double Oven, Dishwasher, Gas Cooktop, Refrigerator, Washer, Wine Cooler
- Utilities
- Cable Available, Electricity Connected, Natural Gas Available, Sewer Connected, Water Connected
- Exterior Finish
- Concrete, Stucco
- Construction
- Concrete, Stucco
- Roof
- Tile
- Floor
- Tile, Wood
- Parking
- Attached, Garage
- Assoc Fee
- $95
- Assoc Fee Includes
- Other
- Garage Spaces
- 2
- Dwelling View
- Lake, Pond, Protected Preserve
- Pool
- Yes
- Pool Description
- In Ground, Screen Enclosure
- Water Frontage
- Pond
- Elementary School
- Quest
- Middle School
- Delaura
- High School
- Viera
Mortgage Calculator
Listing courtesy of Denovo Realty. Selling Office: Dale Sorensen Real Estate Inc..