1455 Fuji Drive, Melbourne, FL 32940
- $659,000
- 5
- BD
- 3
- BA
- 2,939
- SqFt






- Sold Price
- $659,000
- List Price
- $659,000
- Closing Date
- Feb 24, 2025
- MLS#
- 1033842
- Status
- CLOSED
- Type
- Single Family Residential
- County
- Brevard
- City
- Melbourne
- Area
- Viera/Suntree N of Wickham
- Subdivision
- Sandhill Crossing
- Bedrooms
- 5
- Bathrooms
- 3
- Living Area
- 2,939
- Total Square Feet
- 7,841
- Acres
- 0.18
- Year Built
- 2018
- Days on Market
- 46
Property Description
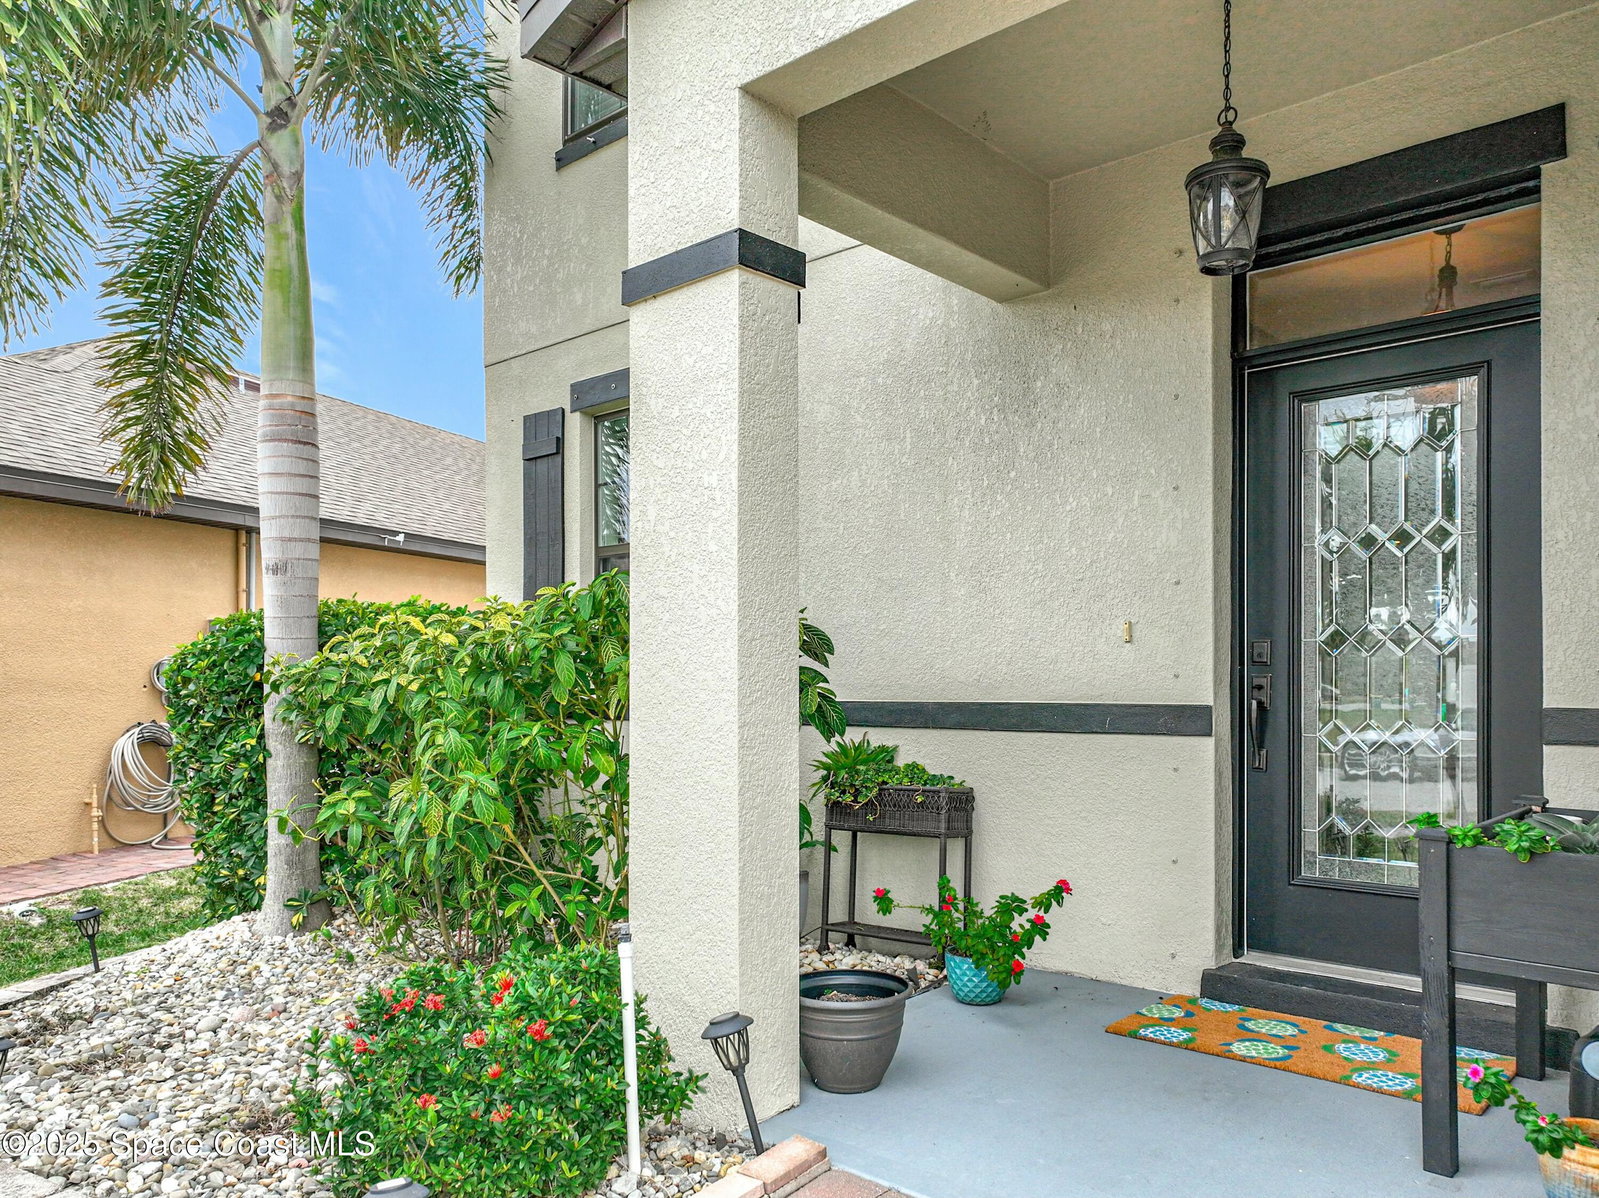
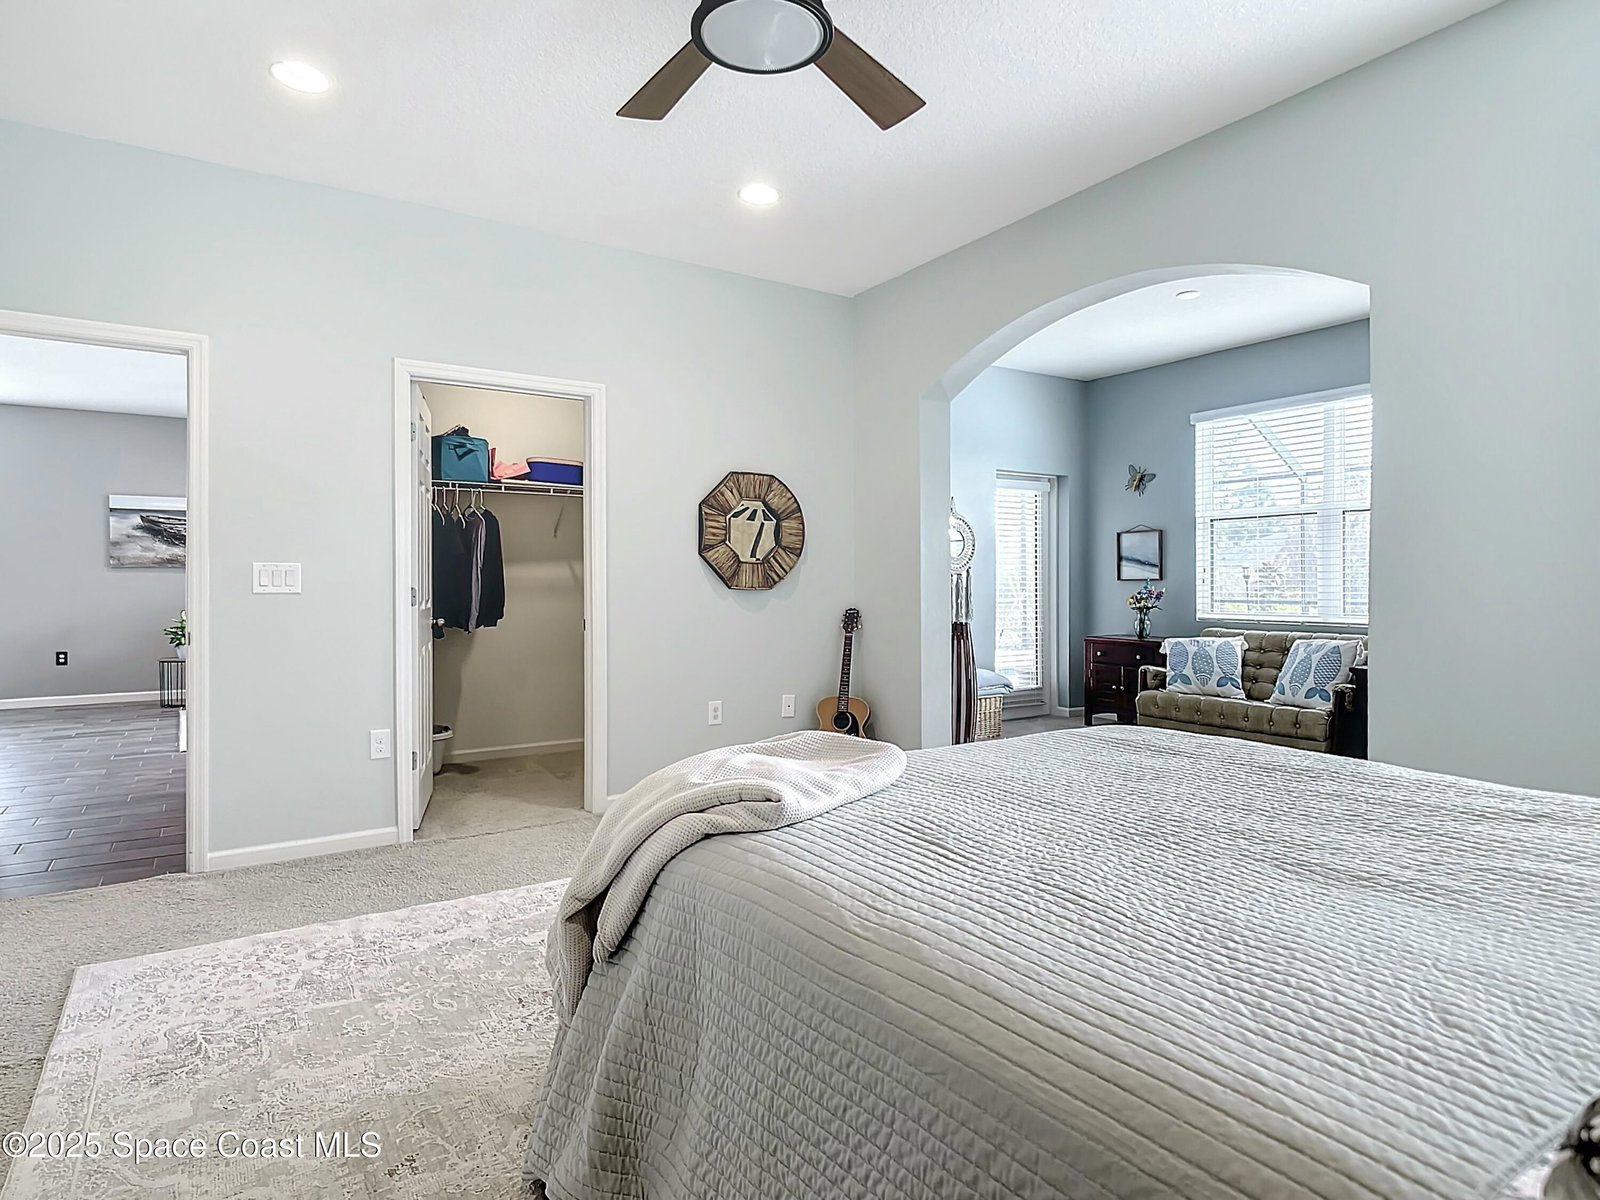
Welcome to 1455 Fuji Drive a stunning 5-Bedroom Pool Home in Viera, FL! Step into a nearly 3,000 sq. ft. of luxury in the heart of Viera! Located in Sandhill Crossing, a small, gated community. This gorgeous two-story BLOCK HOME, build in 2018 boasts 5 spacious bedrooms, a chef's kitchen with granite and stainless steel, a separate laundry room with extra storage and a living and dining area featuring all contemporary finishes. The first-floor primary suite is a true retreat with its own pool access and cozy sitting area. Elegant wood-look tile adds warmth to the entire first floor. As you go upstairs you will be enlightened with an extra bonus area, perfect for a family room or home office. Enjoy entertaining in this dreamy backyard featuring a HEATED SALTWATER POOL and flowing waterfall fountain - your private paradise! The screen enclosed pool will provide shade and relaxation during those hot summer months! Hurricane shutters are included with this beautiful home, offering peace of mind and comfort. Situated in highly sought-after Viera, you'll enjoy close proximity to the beaches, Kennedy Space Center, SpaceX, top-notch restaurants, shopping, and more. This home truly offers the best of Florida living. Schedule your private showing today and experience the lifestyle you've always dreamed of! Schedule your tour today!
/u.realgeeks.media/myvierafl/REMAERO_LOGO19_Blue.png)
Additional Information
- Style
- Contemporary
- Hoa Frequency
- Quarterly
- Tax Year
- 2024
- Tax Amount
- $5,235
- Interior Features
- Ceiling Fan(s), Entrance Foyer, Eat-in Kitchen, Kitchen Island, Open Floorplan, Pantry, Primary Downstairs, Vaulted Ceiling(s), Walk-In Closet(s), Primary Bathroom -Tub with Separate Shower
- Exterior Features
- Storm Shutters
- Location Description
- Few Trees, Sprinklers In Front, Sprinklers In Rear
- Equipment And Appliances
- Disposal, Dishwasher, Electric Oven, Electric Range, Electric Water Heater, Microwave, Refrigerator
- Utilities
- Cable Available, Electricity Connected, Sewer Connected, Water Available, Water Connected
- Exterior Finish
- Block, Concrete, Stucco
- Construction
- Block, Concrete, Stucco
- Roof
- Shingle
- Floor
- Carpet, Tile
- Parking
- Attached, Garage, Garage Door Opener
- Assoc Fee
- $205
- Garage Spaces
- 2
- Dwelling View
- Pool
- Pool
- Yes
- Pool Description
- Electric Heat, Heated, In Ground, Screen Enclosure, Salt Water, Waterfall
- Elementary School
- Quest
- Middle School
- Kennedy
- High School
- Viera
Mortgage Calculator
Listing courtesy of Blue Marlin Real Estate. Selling Office: Non-MLS or Out of Area.