2927 Addison Drive, Melbourne, FL 32940
- $1,225,000
- 5
- BD
- 4
- BA
- 3,854
- SqFt







- Sold Price
- $1,225,000
- List Price
- $1,274,000
- Closing Date
- May 12, 2025
- MLS#
- 1035181
- Status
- CLOSED
- Type
- Single Family Residential
- County
- Brevard
- City
- Melbourne
- Area
- Viera West of I 95
- Subdivision
- Stonecrest
- Bedrooms
- 5
- Bathrooms
- 4
- Living Area
- 3,854
- Total Square Feet
- 10,454
- Acres
- 0.24
- Year Built
- 2020
- Days on Market
- 109
Property Description
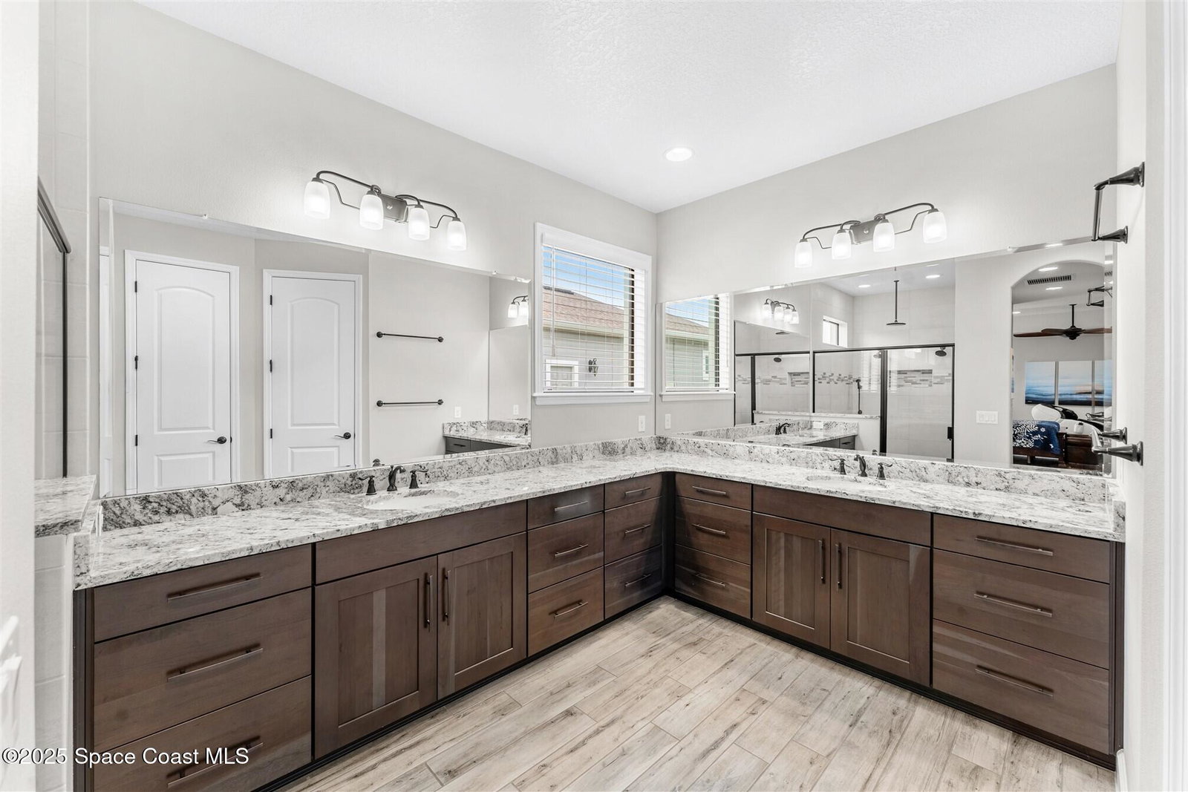
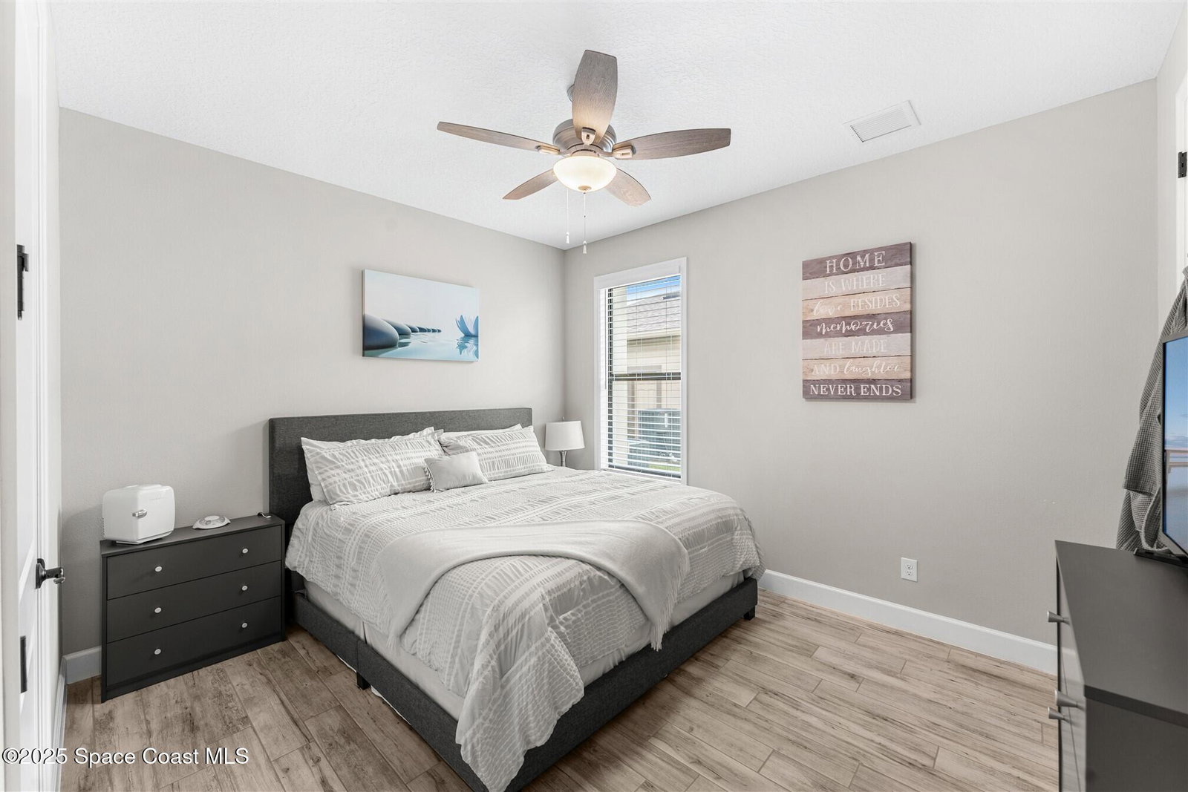
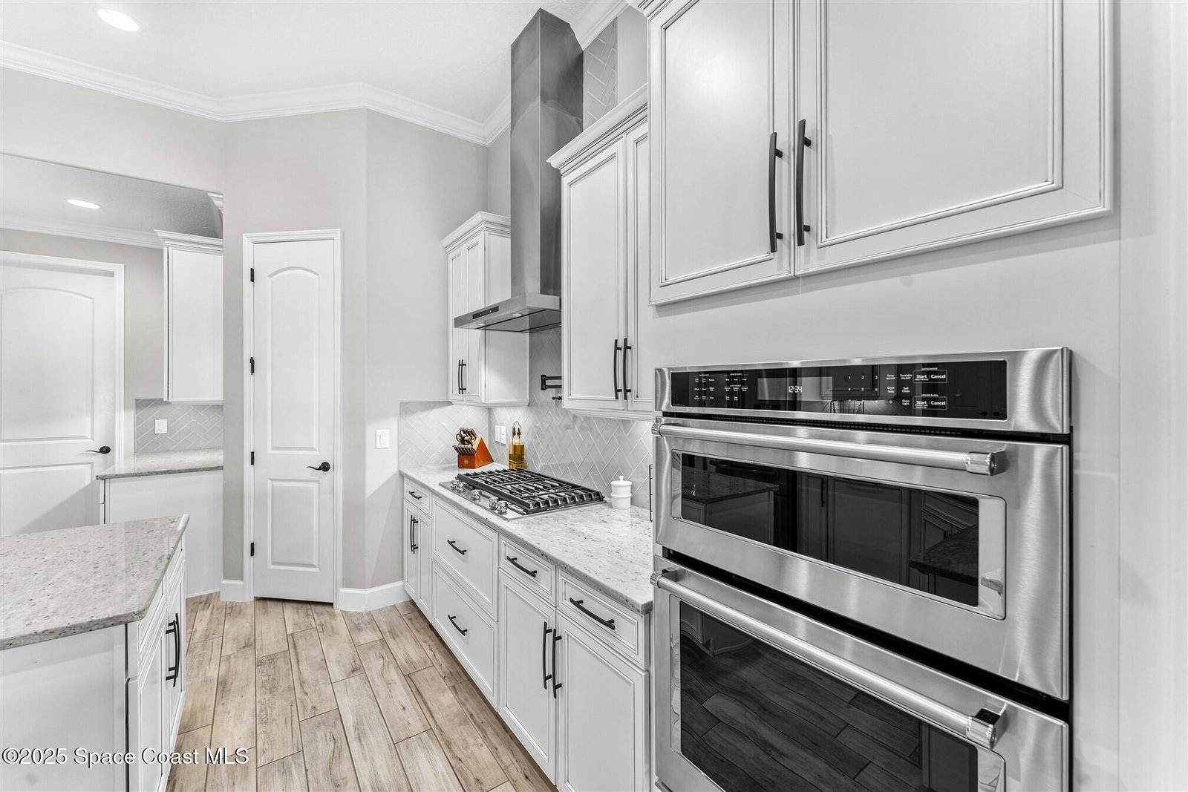
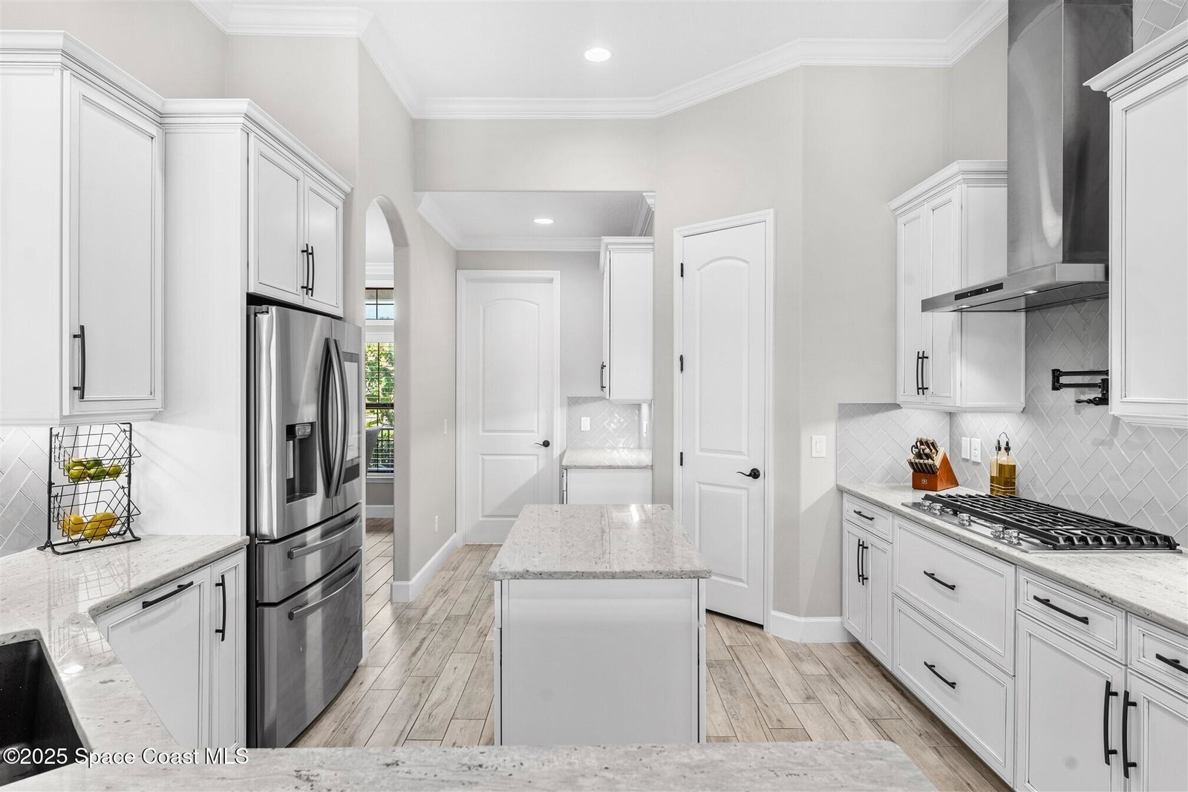
Cool, contemporary color palettes, airy open spaces, and beautiful lakefront views are the hallmarks of this beautiful home in the heart of Viera. As you walk up the paver driveway, you're greeted by a charming front porch and a columned entryway, welcoming you into a bright, clean living space. At the heart of the home is a stylish kitchen featuring stainless steel appliances, ample white cabinetry, undercabinet lighting, a center island, and a breakfast bar. Nearby, the living room offers the perfect place to gather and relax, with large sliders leading to the lanai. Ready to relax? Enjoy true Florida paradise beneath the plank ceiling lanai, with a full summer kitchen and bar, paver patio, and pool and spa overlooking the lake. Retreat to the spacious owners' suite with its custom walk-in closets and ensuite bathroom with dual sinks, walk-in shower, and stylish lighting. Four additional bedrooms, an office and a bonus room offer plenty of opportunities ''SEE MORE'' for games, work, guest rooms, and beyond. Impact windows throughout, a whole house generator and an oversized garage offer convenience and security. Tile in all rooms; only carpet is on stairs. Close to the shops, restaurants, beach and surrounded by parks and trails, this house has it all.
/u.realgeeks.media/myvierafl/REMAERO_LOGO19_Blue.png)
Additional Information
- Style
- Contemporary
- Hoa Frequency
- Annually
- Tax Year
- 2024
- Tax Amount
- $9,887
- Interior Features
- Breakfast Bar, Built-in Features, Ceiling Fan(s), Eat-in Kitchen, His and Hers Closets, Open Floorplan, Pantry, Primary Downstairs, Smart Thermostat, Walk-In Closet(s), Primary Bathroom - Shower No Tub, Split Bedrooms, Breakfast Nook, Guest Suite
- Exterior Features
- Outdoor Kitchen, Impact Windows
- Location Description
- Sprinklers In Front, Sprinklers In Rear
- Equipment And Appliances
- Dryer, Disposal, Dishwasher, Electric Oven, Gas Cooktop, Gas Water Heater, Ice Maker, Microwave, Refrigerator, Tankless Water Heater, Washer
- Utilities
- Cable Connected, Electricity Connected, Natural Gas Connected, Sewer Connected, Water Connected
- Exterior Finish
- Block, Concrete, Frame, Stucco, Stone Veneer
- Construction
- Block, Concrete, Frame, Stucco, Stone Veneer
- Roof
- Shingle
- Floor
- Carpet, Tile, Wood
- Parking
- Attached, Garage, Garage Door Opener
- Assoc Fee
- $1269
- Garage Spaces
- 2
- Dwelling View
- Lake, Pond, Water
- Pool
- Yes
- Pool Description
- Gas Heat, Heated, In Ground, Other, Screen Enclosure, Salt Water
- Elementary School
- Viera
- Middle School
- Viera Middle School
- High School
- Viera
Mortgage Calculator
Listing courtesy of Ellingson Properties. Selling Office: MEP Realty Investments.