976 Wimbledon Drive, Melbourne, FL 32940
- $447,000
- 3
- BD
- 2
- BA
- 1,839
- SqFt






- Sold Price
- $447,000
- List Price
- $459,900
- Closing Date
- May 30, 2025
- MLS#
- 1036864
- Status
- CLOSED
- Type
- Single Family Residential
- County
- Brevard
- City
- Melbourne
- Area
- Suntree S of Wickham
- Subdivision
- Waterford Pointe Unit 1
- Bedrooms
- 3
- Bathrooms
- 2
- Living Area
- 1,839
- Total Square Feet
- 7,841
- Acres
- 0.18
- Year Built
- 1997
- Days on Market
- 109
Property Description
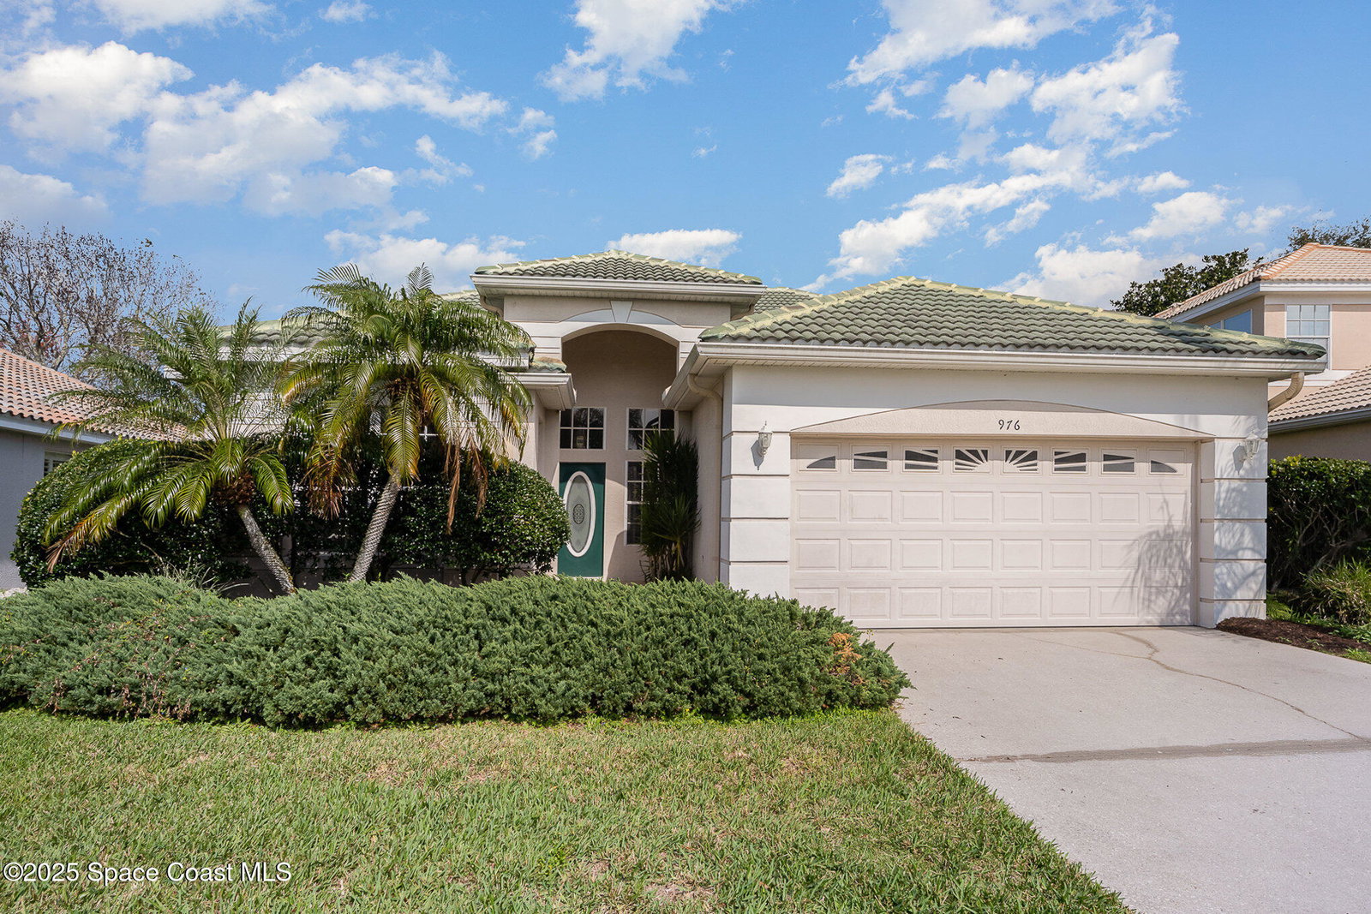
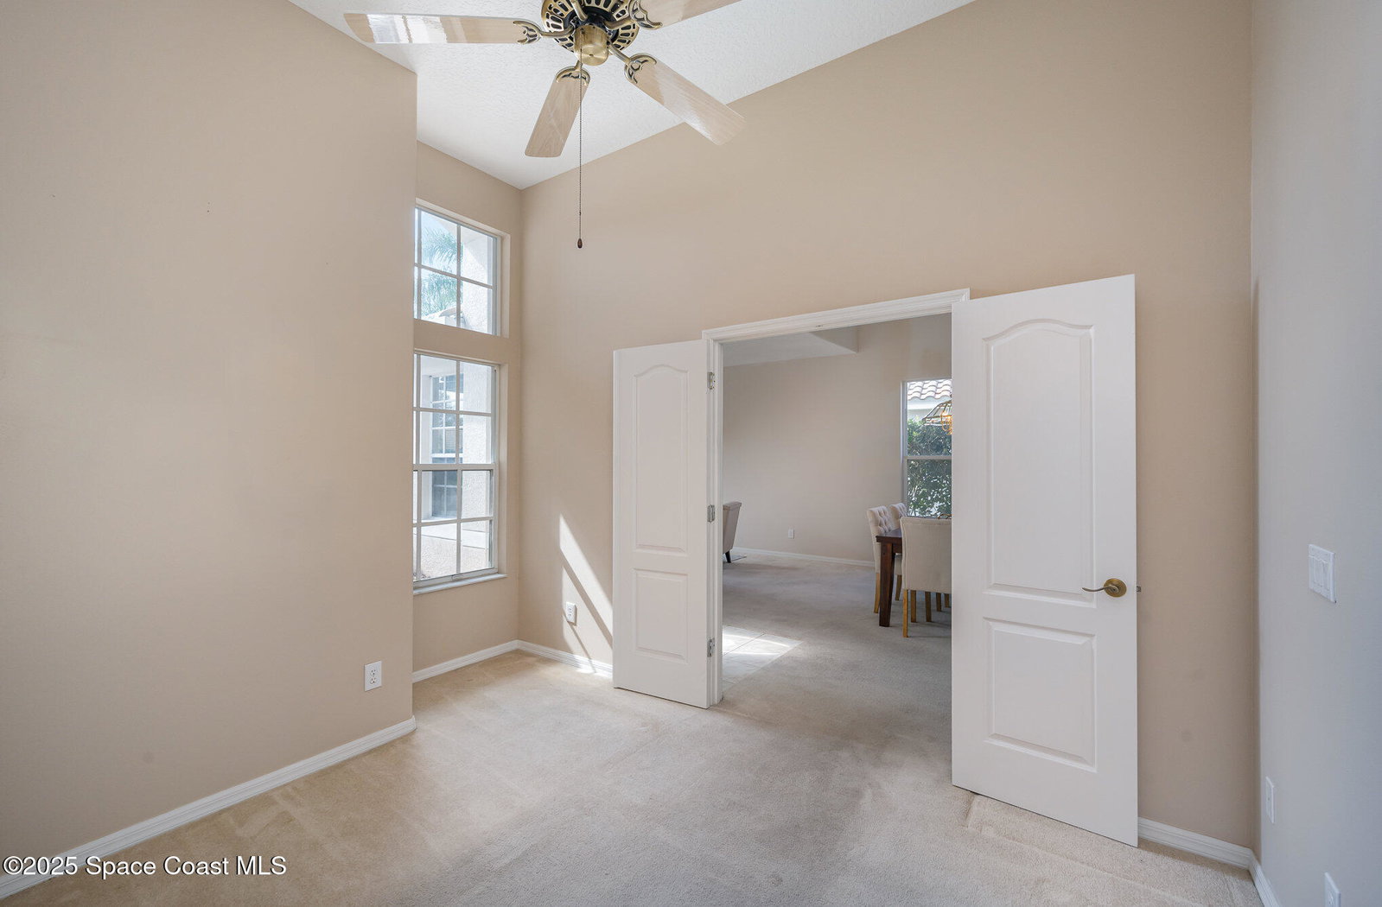
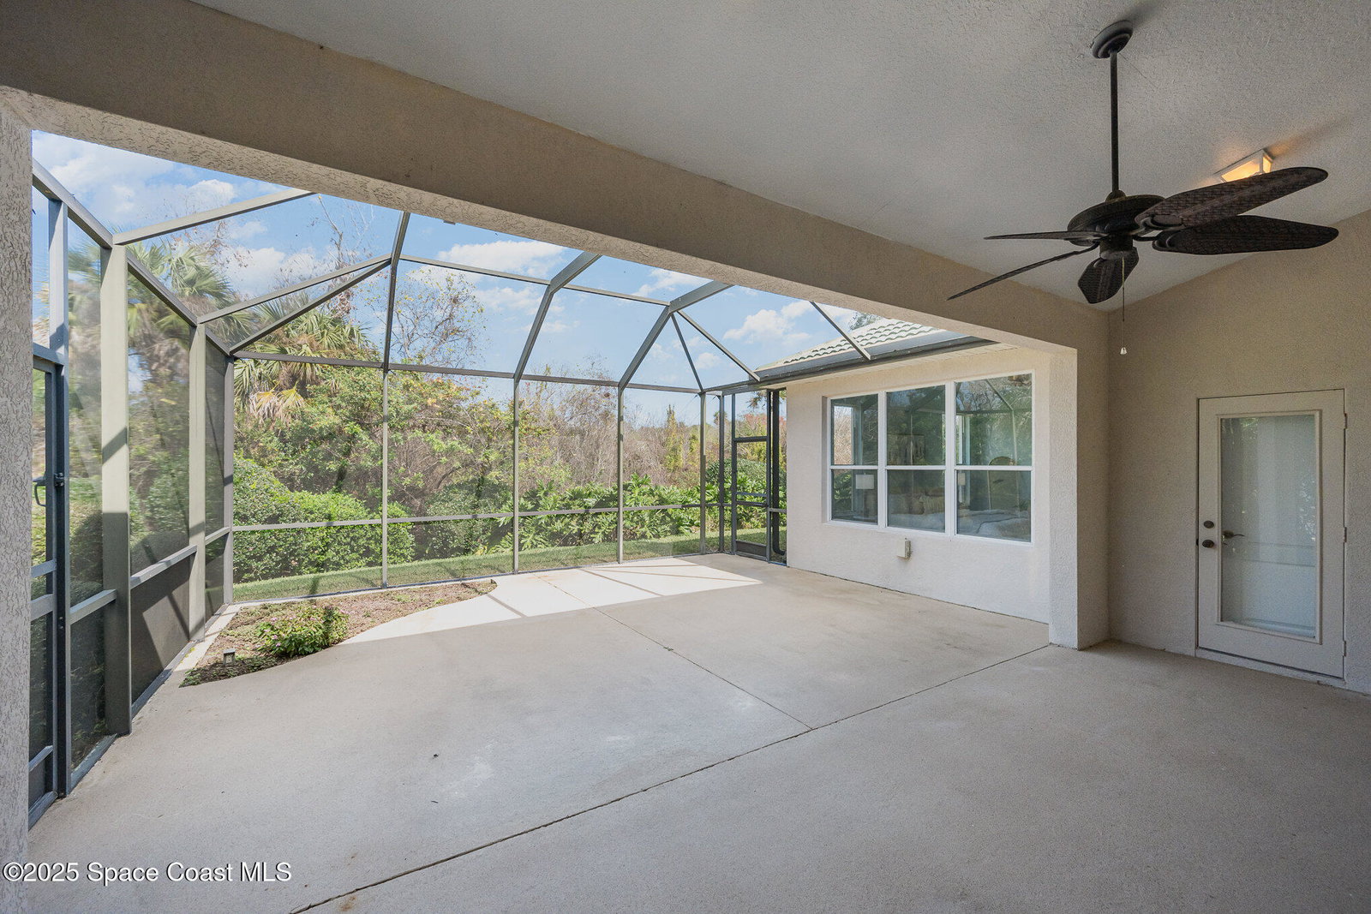
Accepting BACK UP OFFERS! NEW TILE ROOF 2025, NEW hot water heater 2025, Air conditioning system w programable thermostat (New 2021). Seller is offering buyers a $5000 CONCESSION CREDIT at closing towards new flooring or use towards your closing costs! This 3-bedroom, 2-bathroom Concrete Block home, boasting 1839 sq ft. under air. Located in the highly sought-after Suntree community of Waterford Pointe, this home offers a bright, open-air-floor plan with vaulted ceilings, an eat-in kitchen featuring stainless steel appliances, a pantry, formal living and dining room, and a convenient laundry room off the 2-car garage. Enjoy the natural light streaming through the 4-panel sliding doors in the living room, leading to a spacious 22 x 18 screened patio and covered lanai overlooking wooded preserve. The front bedroom, with its double doors, is perfect for an office or play area. The primary bedroom features a walk-in closet and direct access to the screened patio. This home has a very versatile floor plan. Low HOA fees INCLUDE LAWN SERVICE! Schedule a showing today and experience the charm and convenience of living in Waterford Pointe!
/u.realgeeks.media/myvierafl/REMAERO_LOGO19_Blue.png)
Additional Information
- Style
- Ranch
- Hoa Frequency
- Monthly
- Tax Year
- 2024
- Tax Amount
- $2,252
- Interior Features
- Ceiling Fan(s), Entrance Foyer, Pantry, Smart Thermostat, Vaulted Ceiling(s), Walk-In Closet(s), Primary Bathroom - Shower No Tub, Split Bedrooms, Breakfast Nook
- Location Description
- Sprinklers In Front, Sprinklers In Rear, Dead End Street
- Equipment And Appliances
- Dryer, Disposal, Dishwasher, Electric Range, Refrigerator, Washer
- Utilities
- Cable Available, Electricity Connected, Sewer Connected, Water Connected
- Exterior Finish
- Block, Stucco
- Construction
- Block, Stucco
- Roof
- Tile
- Floor
- Carpet, Tile
- Parking
- Garage, Garage Door Opener
- Assoc Fee
- $105
- Garage Spaces
- 2
- Dwelling View
- Protected Preserve
- Elementary School
- Suntree
- Middle School
- Delaura
- High School
- Viera
Mortgage Calculator
Listing courtesy of Next Chapter Real Estate, Inc.. Selling Office: Kylin Realty.