5601 Rusack Drive, Melbourne, FL 32940
- $649,000
- 3
- BD
- 3
- BA
- 2,584
- SqFt








- Sold Price
- $649,000
- List Price
- $654,000
- Closing Date
- Apr 15, 2025
- MLS#
- 1037967
- Status
- CLOSED
- Type
- Single Family Residential
- County
- Brevard
- City
- Melbourne
- Area
- Viera West of I 95
- Subdivision
- Sunstone Subdivision Phase I
- Bedrooms
- 3
- Bathrooms
- 3
- Living Area
- 2,584
- Total Square Feet
- 9,583
- Acres
- 0.22
- Year Built
- 2006
- Days on Market
- 53
Property Description
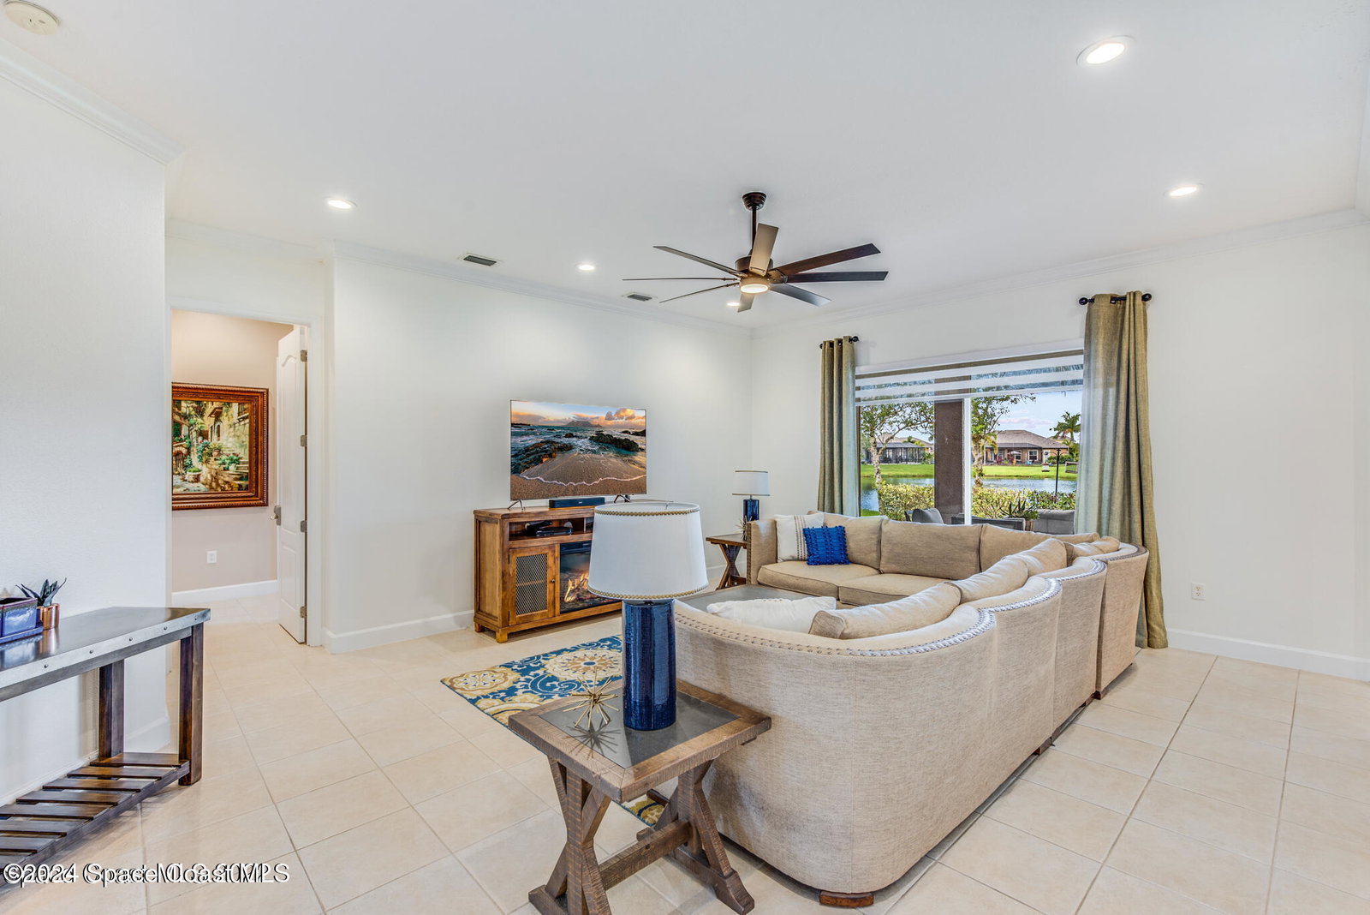
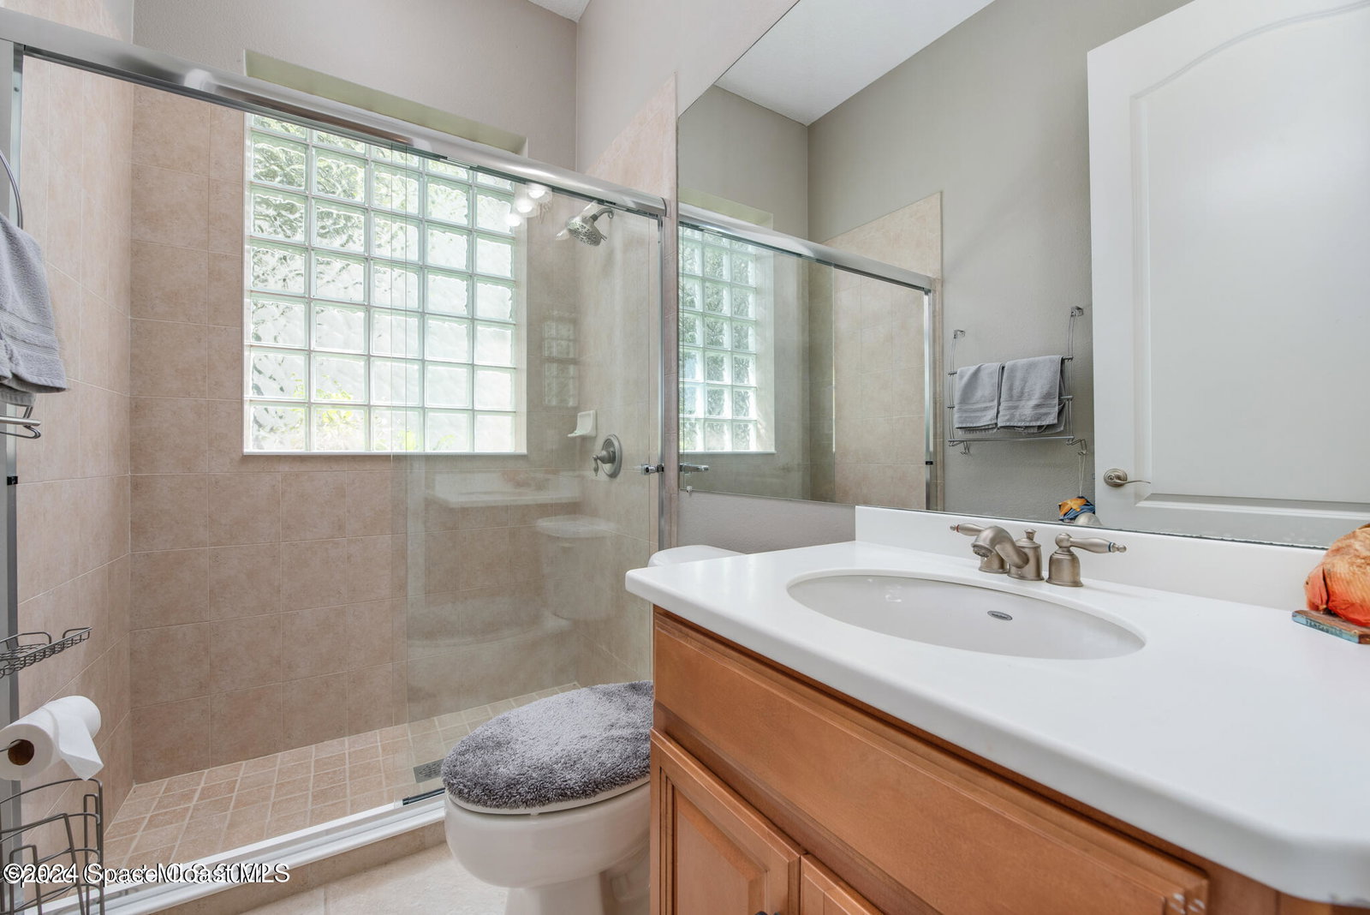
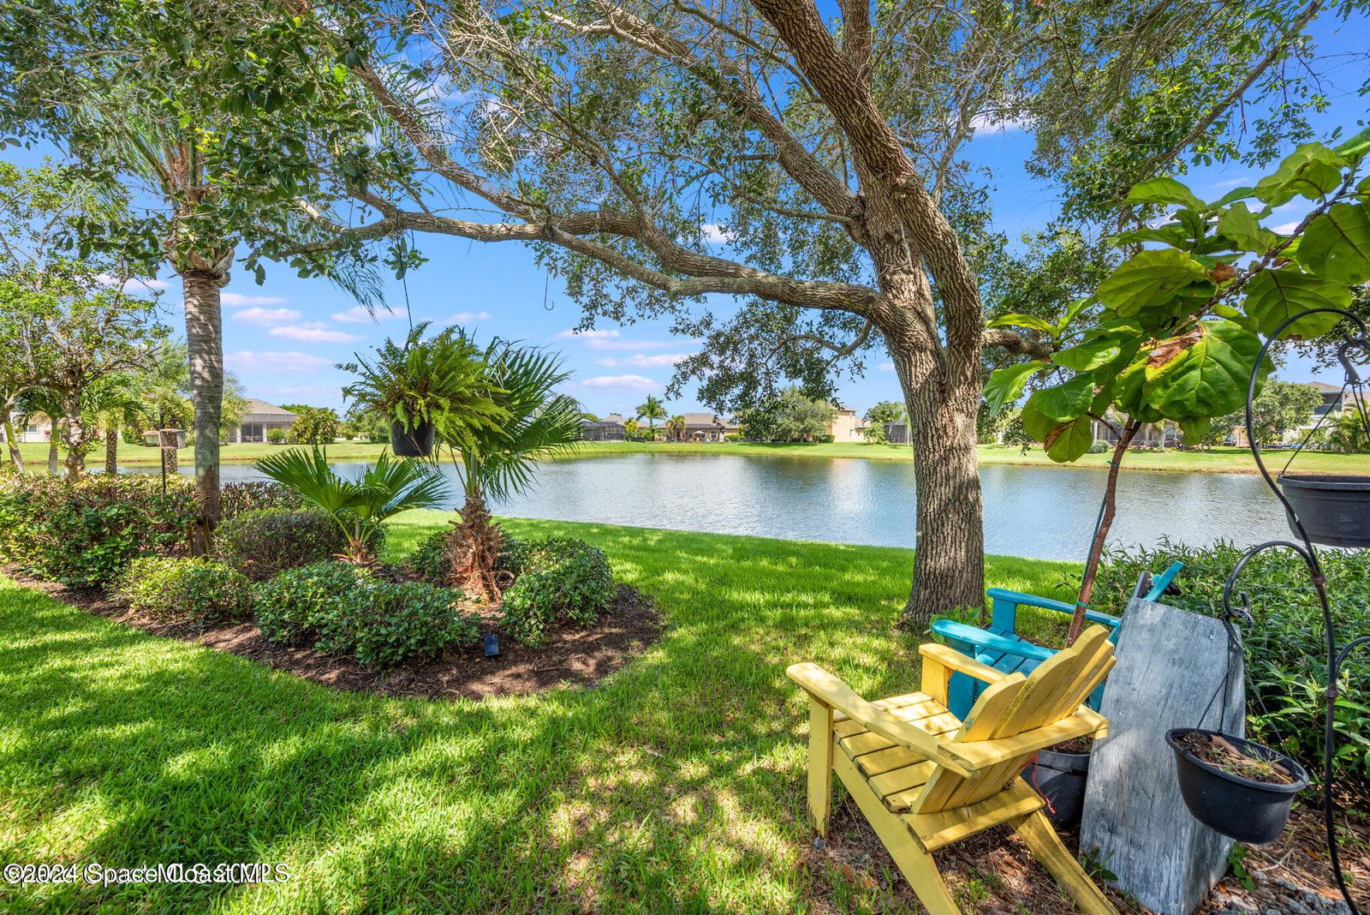
This lovely 3-bedroom, 3 bathroom home with a spacious 3 - car garage and dedicated office offers breathtaking lake views. Thoughtfully designed, the home features custom barn doors, a stylish dry bar, and an open floor plan that perfectly blends elegance and functionality. The office provides a private space for productivity, while the expansive living areas are ideal for entertaining or relaxing. Located in an exceptional neighborhood, this property combines serene natural beauty with convenience, making it the perfect place to call home. Easy access to top-rated schools, premier shopping destinations, and quick connectivity to 1-95 for effortless commuting.
/u.realgeeks.media/myvierafl/REMAERO_LOGO19_Blue.png)
Additional Information
- Hoa Frequency
- Semi-Annually
- Tax Year
- 2024
- Tax Amount
- $5,911
- Interior Features
- Ceiling Fan(s), Entrance Foyer, Eat-in Kitchen, Open Floorplan, Pantry, Primary Bathroom -Tub with Separate Shower, Split Bedrooms
- Exterior Features
- Storm Shutters
- Location Description
- Other
- Equipment And Appliances
- Dishwasher, Electric Range, Electric Water Heater, Ice Maker, Microwave, Refrigerator
- Utilities
- Cable Available, Electricity Available, Sewer Available
- Exterior Finish
- Concrete, Stucco
- Construction
- Concrete, Stucco
- Roof
- Shingle
- Floor
- Tile
- Parking
- Attached, Garage, Garage Door Opener
- Assoc Fee
- $636
- Garage Spaces
- 3
- Dwelling View
- Lake
- Elementary School
- Manatee
- Middle School
- Kennedy
- High School
- Viera
Mortgage Calculator
Listing courtesy of Real Estate Housewives. Selling Office: RE/MAX Elite.