984 Victoria Place, Melbourne, FL 32940
- $600,000
- 3
- BD
- 2
- BA
- 2,025
- SqFt








- Sold Price
- $600,000
- List Price
- $600,000
- Closing Date
- Mar 24, 2025
- MLS#
- 1038469
- Status
- CLOSED
- Type
- Single Family Residential
- County
- Brevard
- City
- Melbourne
- Area
- Suntree S of Wickham
- Subdivision
- Fieldstone Suntree Pud St 4 Tr 41 Unit 1
- Bedrooms
- 3
- Bathrooms
- 2
- Living Area
- 2,025
- Total Square Feet
- 8,712
- Acres
- 0.20
- Year Built
- 1993
- Days on Market
- 25
Property Description
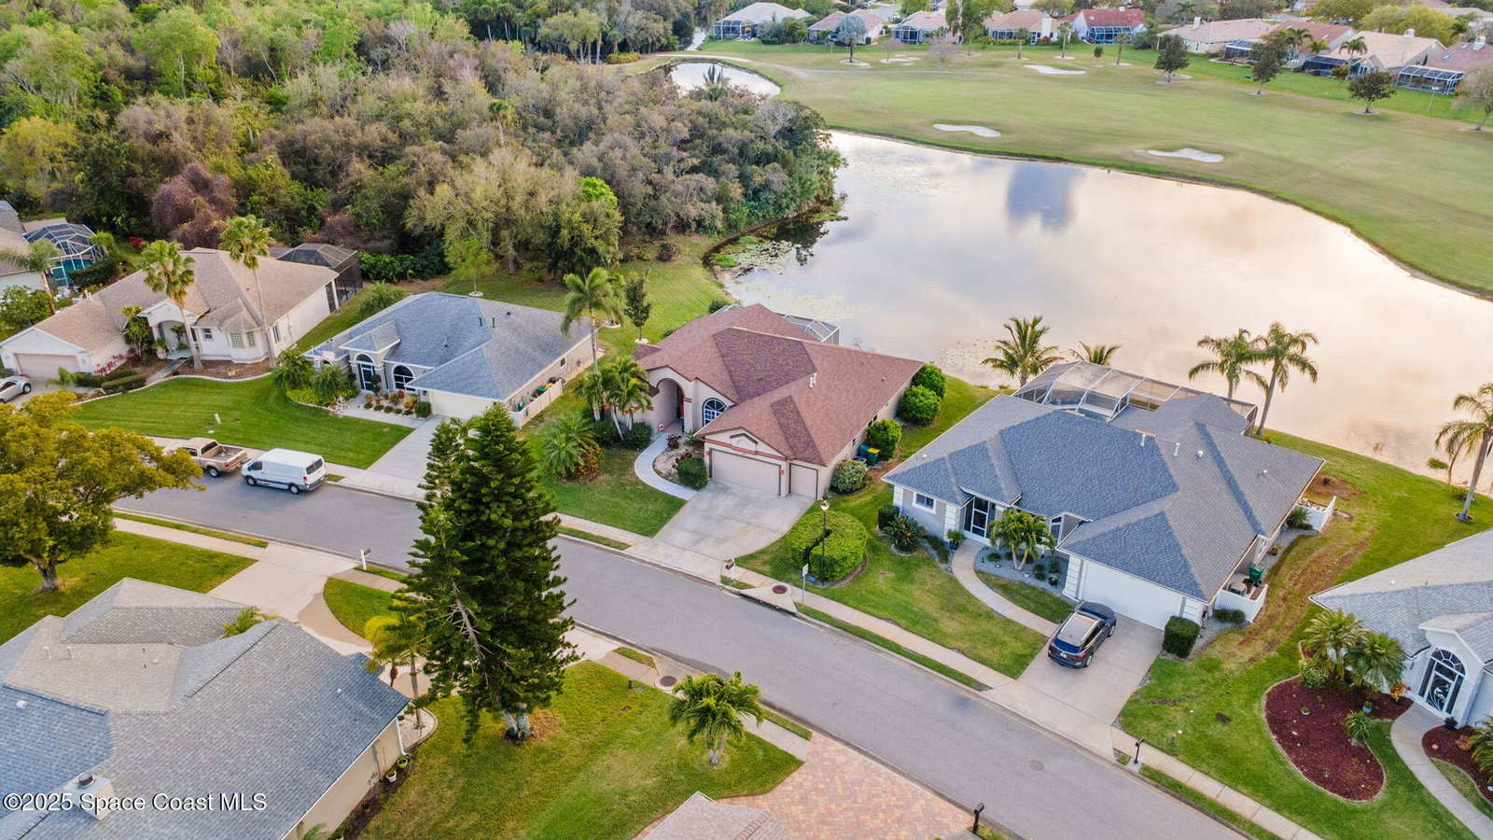
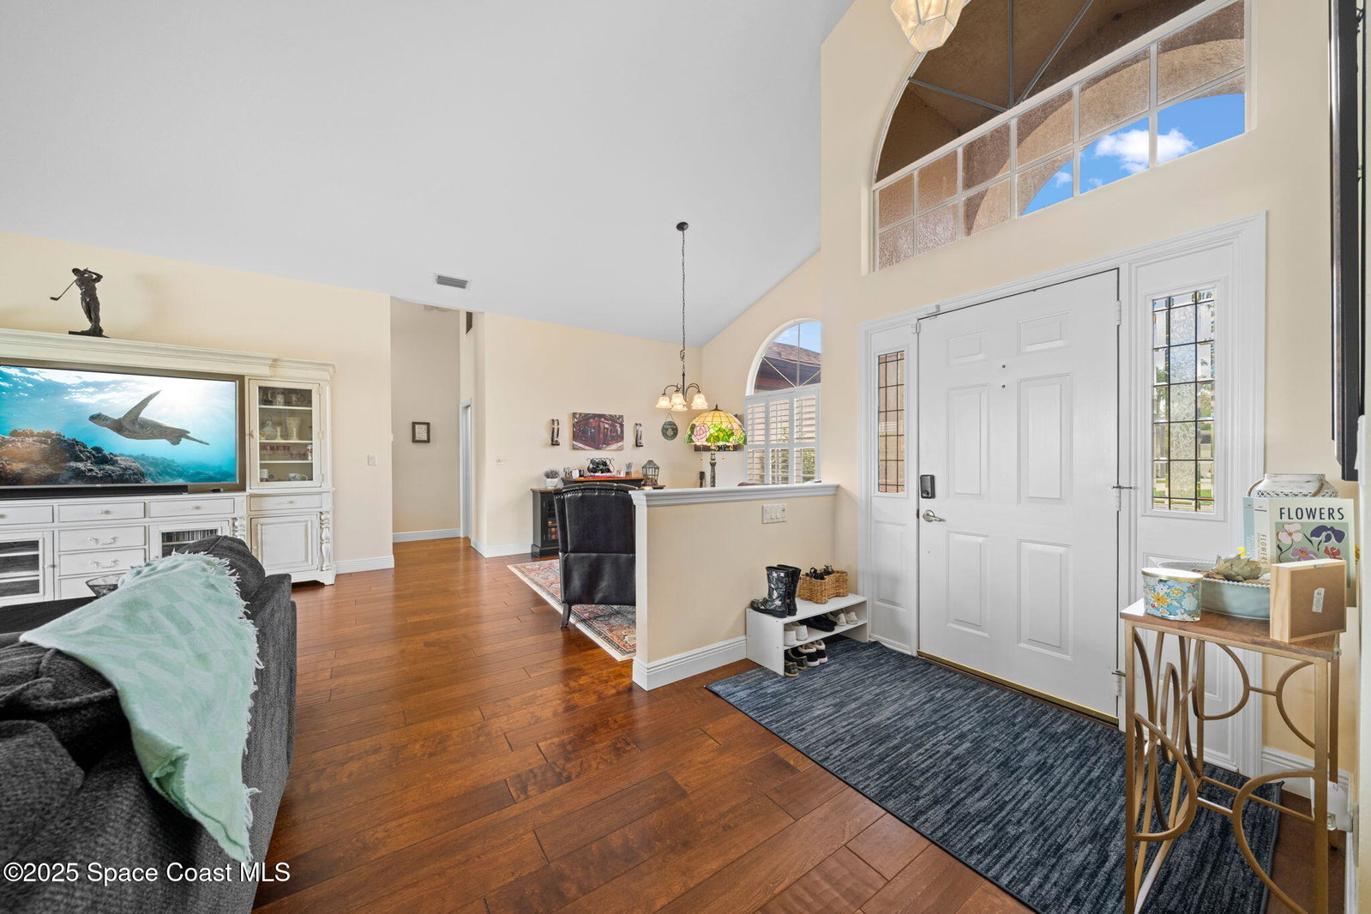
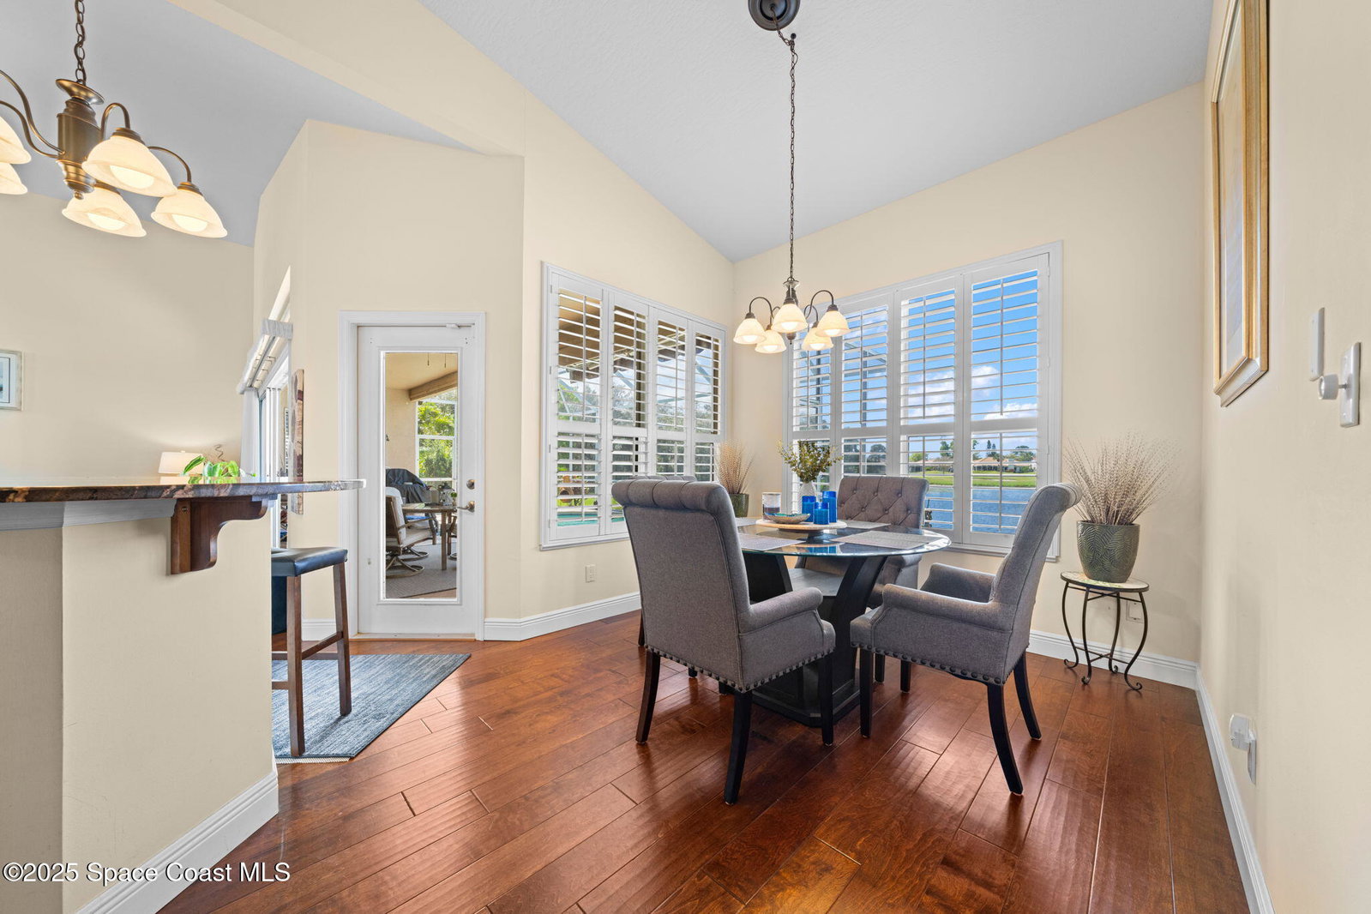
Welcome to this gorgeous pool home located in the desirable Fieldstone Suntree community! This beautiful home offers everything you can ask for. The split floor plan offers 2 generously sized bedrooms with a full bathroom on one side along with the huge master suite with dual vanities, walk in shower and tub on the other side. The kitchen is equipped with stainless steel appliances, granite countertops and an abundance of cabinet space. Walk into your massive living room with sliders that open up to you beautiful pool area! Sit outside and enjoy an absolutely stunning lake and golf course view! Don't miss out on this absolutely beautifully maintained home!
/u.realgeeks.media/myvierafl/REMAERO_LOGO19_Blue.png)
Additional Information
- Hoa Frequency
- Annually
- Tax Year
- 2024
- Tax Amount
- $4,480
- Interior Features
- Ceiling Fan(s), Eat-in Kitchen, His and Hers Closets, Kitchen Island, Open Floorplan, Vaulted Ceiling(s), Walk-In Closet(s), Primary Bathroom -Tub with Separate Shower
- Location Description
- Cleared, Cul-De-Sac, On Golf Course
- Equipment And Appliances
- Dryer, Dishwasher, Electric Range, Microwave, Refrigerator, Washer
- Utilities
- Electricity Connected, Sewer Connected, Water Connected
- Exterior Finish
- Block, Concrete, Stucco
- Construction
- Block, Concrete, Stucco
- Roof
- Shingle
- Floor
- Carpet, Tile
- Parking
- Attached, Garage, Off Street
- Assoc Fee
- $240
- Garage Spaces
- 2
- Dwelling View
- Golf Course, Pond
- Pool
- Yes
- Pool Description
- In Ground, Screen Enclosure
- Elementary School
- Suntree
- Middle School
- Delaura
- High School
- Viera
Mortgage Calculator
Listing courtesy of EXP Realty, LLC. Selling Office: Watson Realty Corp.