1062 Peta Way, Melbourne, FL 32940
- $585,000
- 3
- BD
- 2
- BA
- 1,975
- SqFt







- Sold Price
- $585,000
- List Price
- $580,000
- Closing Date
- Apr 10, 2025
- MLS#
- 1038667
- Status
- CLOSED
- Type
- Single Family Residential
- County
- Brevard
- City
- Melbourne
- Area
- Viera/Suntree N of Wickham
- Subdivision
- Sandhill Crossing
- Bedrooms
- 3
- Bathrooms
- 2
- Living Area
- 1,975
- Total Square Feet
- 6,534
- Acres
- 0.15
- Year Built
- 2018
- Days on Market
- 41
Property Description
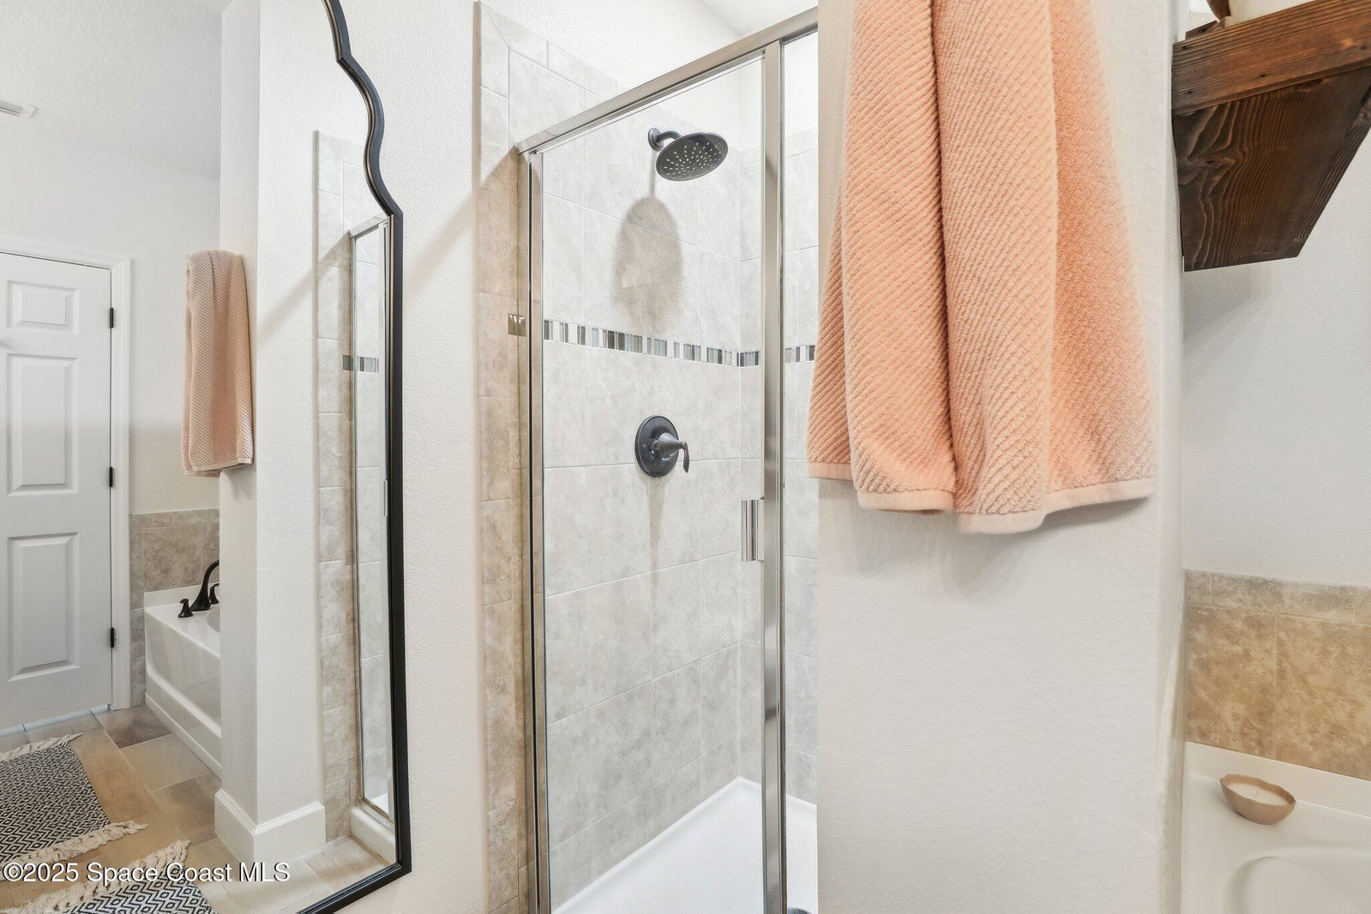
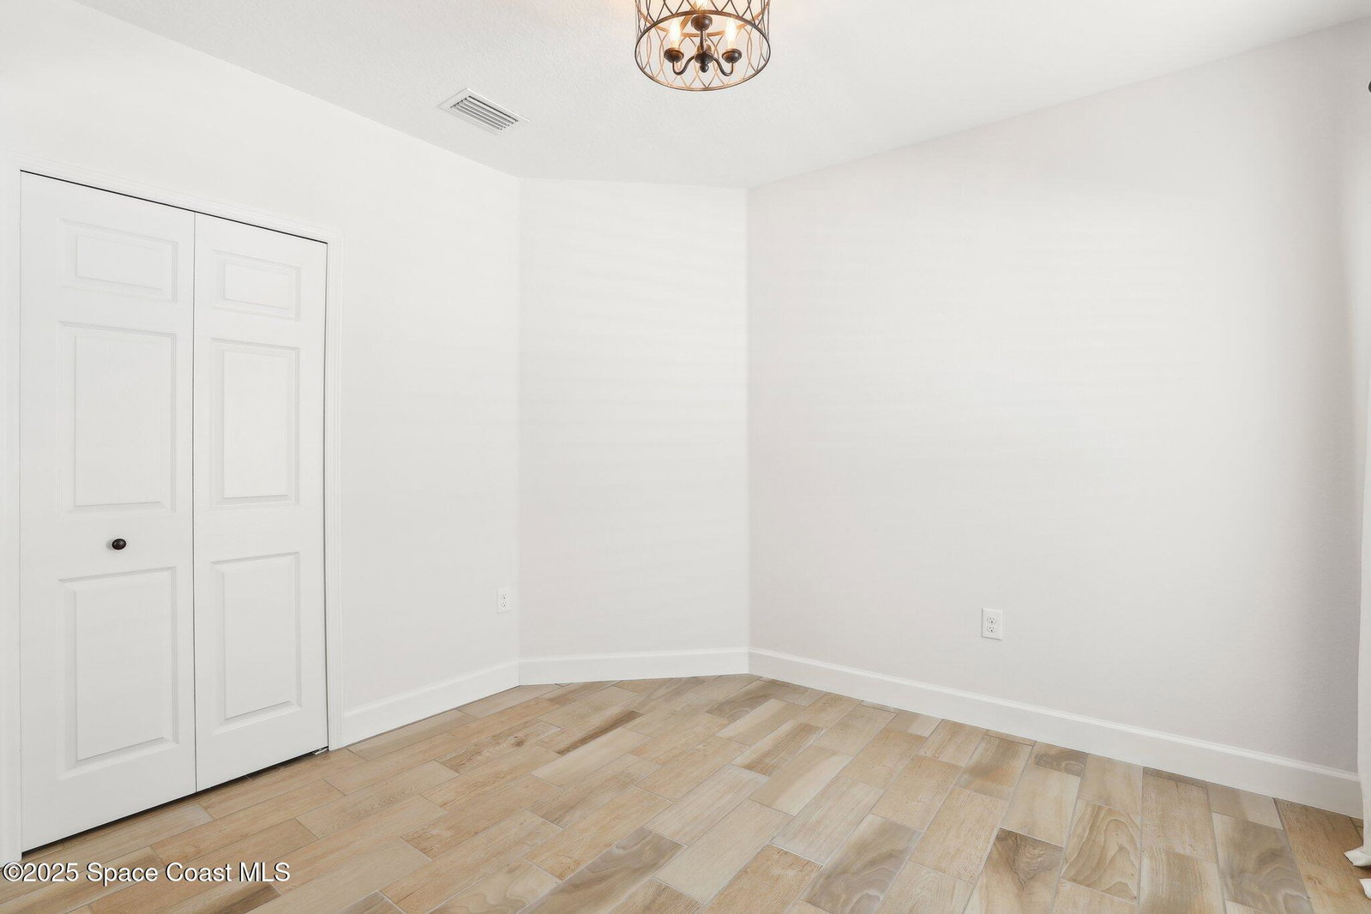
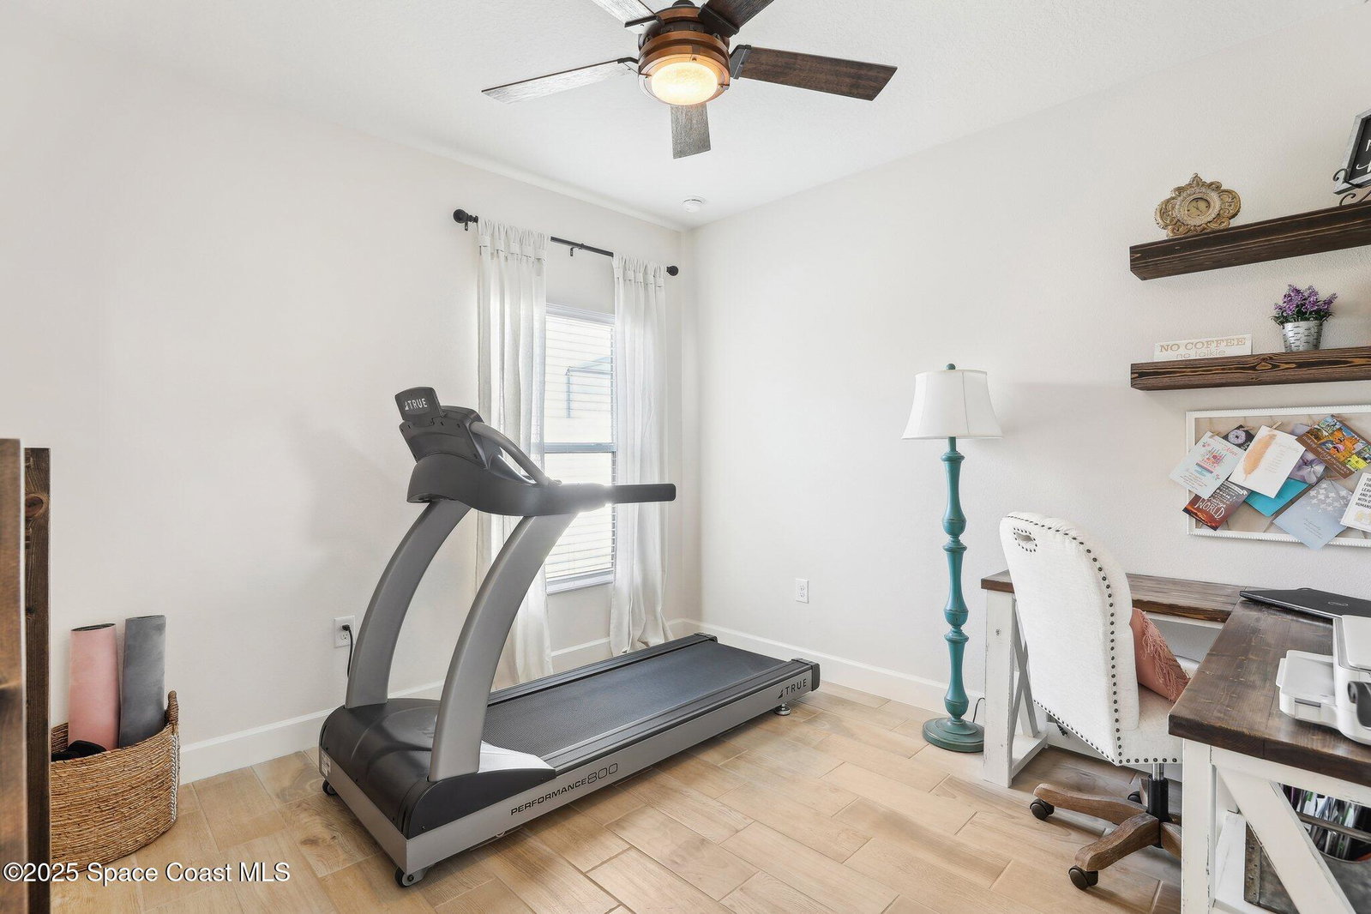
One or more photos have been virtually staged. Enjoy Viera living without the Viera CDD. This charming 3 bedroom, 2 bathroom Pool home in the gated community of Sandhill Crossing situated just outside of the Viera Development District but zoned for Viera Schools. Inside you will find a wonderfully open floor plan perfect for family gatherings and entertaining. The capacious Chef's Kitchen is stylishly equipped with a prep island, wood cabinets, stainless steel appliances and ample storage. The contemporary living space is bursting with natural light and a flowing layout that is inviting and relaxing. Luxuriate in the vast Primary Suite that offers a collection of modern conveniences. The living space is adorned glass doors that provide a seamless transition from indoor to outdoor living. Luxuriate in the the screened enclosed pool which provides ample space for idyllic outdoor living.
/u.realgeeks.media/myvierafl/REMAERO_LOGO19_Blue.png)
Additional Information
- Style
- Contemporary
- Hoa Frequency
- Quarterly
- Tax Year
- 2024
- Tax Amount
- $4,305
- Interior Features
- Ceiling Fan(s), Entrance Foyer, Eat-in Kitchen, Kitchen Island, Open Floorplan, Pantry, Smart Thermostat, Walk-In Closet(s), Primary Bathroom -Tub with Separate Shower
- Exterior Features
- Storm Shutters
- Location Description
- Cleared, Corner Lot, Few Trees, Greenbelt, Sprinklers In Front, Sprinklers In Rear
- Equipment And Appliances
- Disposal, Double Oven, Dishwasher, Electric Range, Microwave, Refrigerator
- Utilities
- Cable Connected, Electricity Connected, Sewer Connected, Water Connected
- Exterior Finish
- Block, Stucco
- Construction
- Block, Stucco
- Roof
- Shingle
- Floor
- Tile
- Parking
- Garage, Garage Door Opener
- Assoc Fee
- $205
- Garage Spaces
- 2
- Dwelling View
- Pool, Protected Preserve
- Pool
- Yes
- Pool Description
- In Ground, Screen Enclosure, Salt Water
- Elementary School
- Quest
- Middle School
- Viera Middle School
- High School
- Viera
Mortgage Calculator
Listing courtesy of Denovo Realty. Selling Office: Blue Marlin Real Estate.