5028 Duson Way, Rockledge, FL 32955
- $1,250,000
- 3
- BD
- 4
- BA
- 3,249
- SqFt








- Sold Price
- $1,250,000
- List Price
- $1,274,900
- Closing Date
- May 29, 2025
- MLS#
- 1039507
- Status
- CLOSED
- Type
- Single Family Residential
- County
- Brevard
- City
- Rockledge
- Area
- Rockledge
- Subdivision
- Charolais Estates Phase 2
- Bedrooms
- 3
- Bathrooms
- 4
- Living Area
- 3,249
- Total Square Feet
- 21,344
- Acres
- 0.49
- Year Built
- 2014
- Days on Market
- 82
Property Description
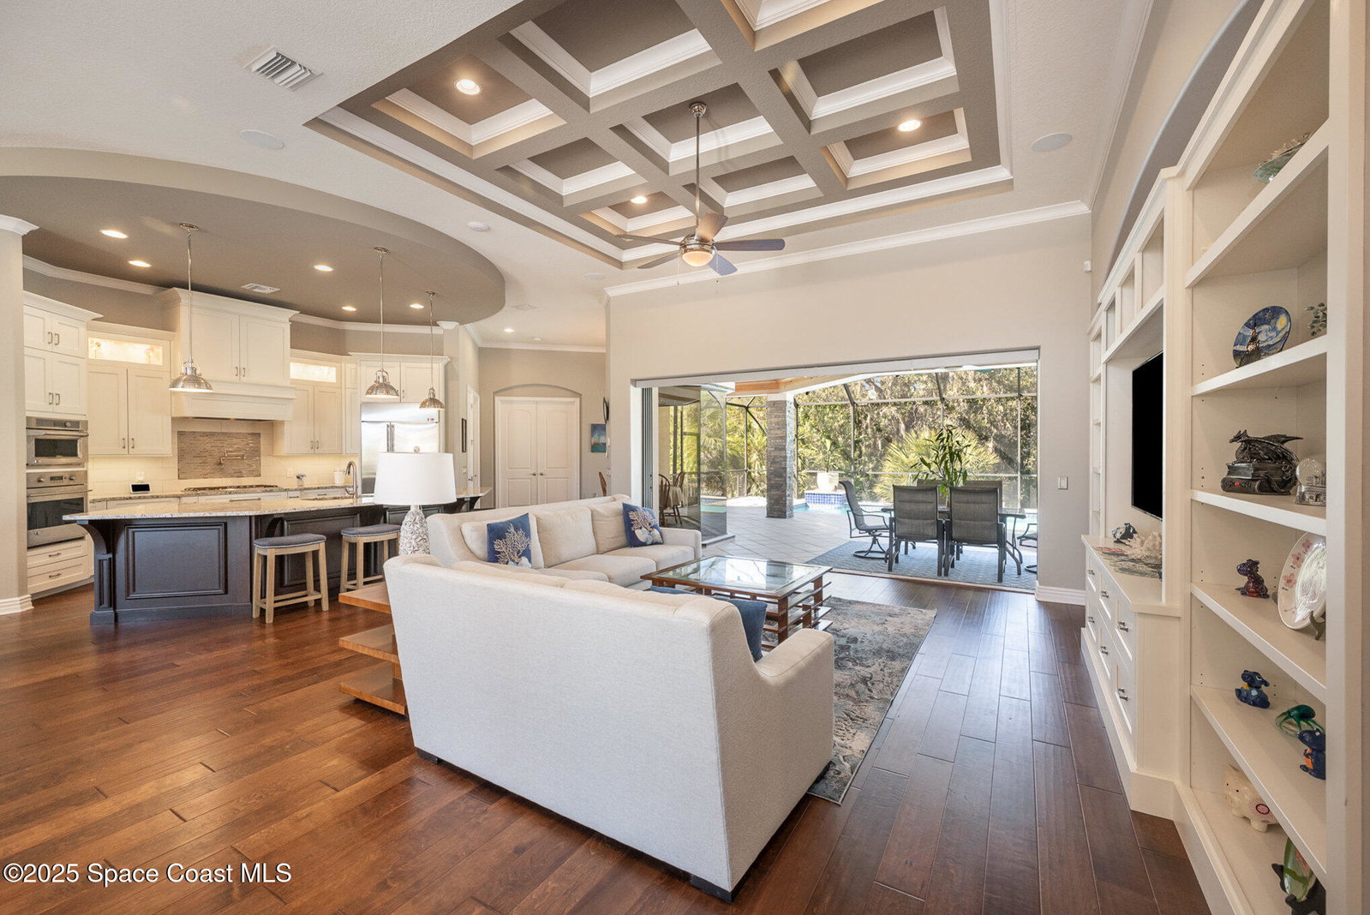
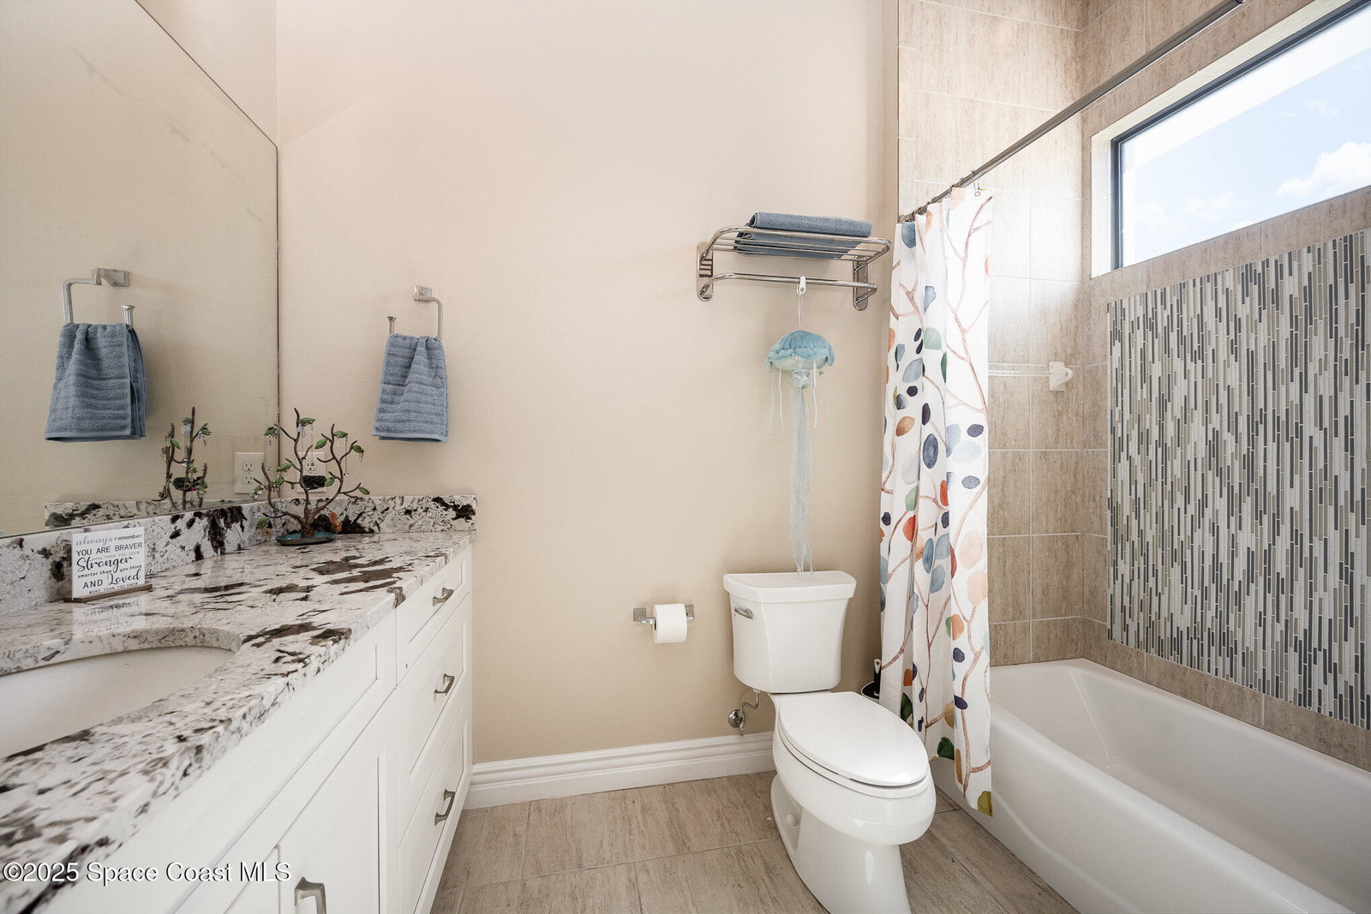
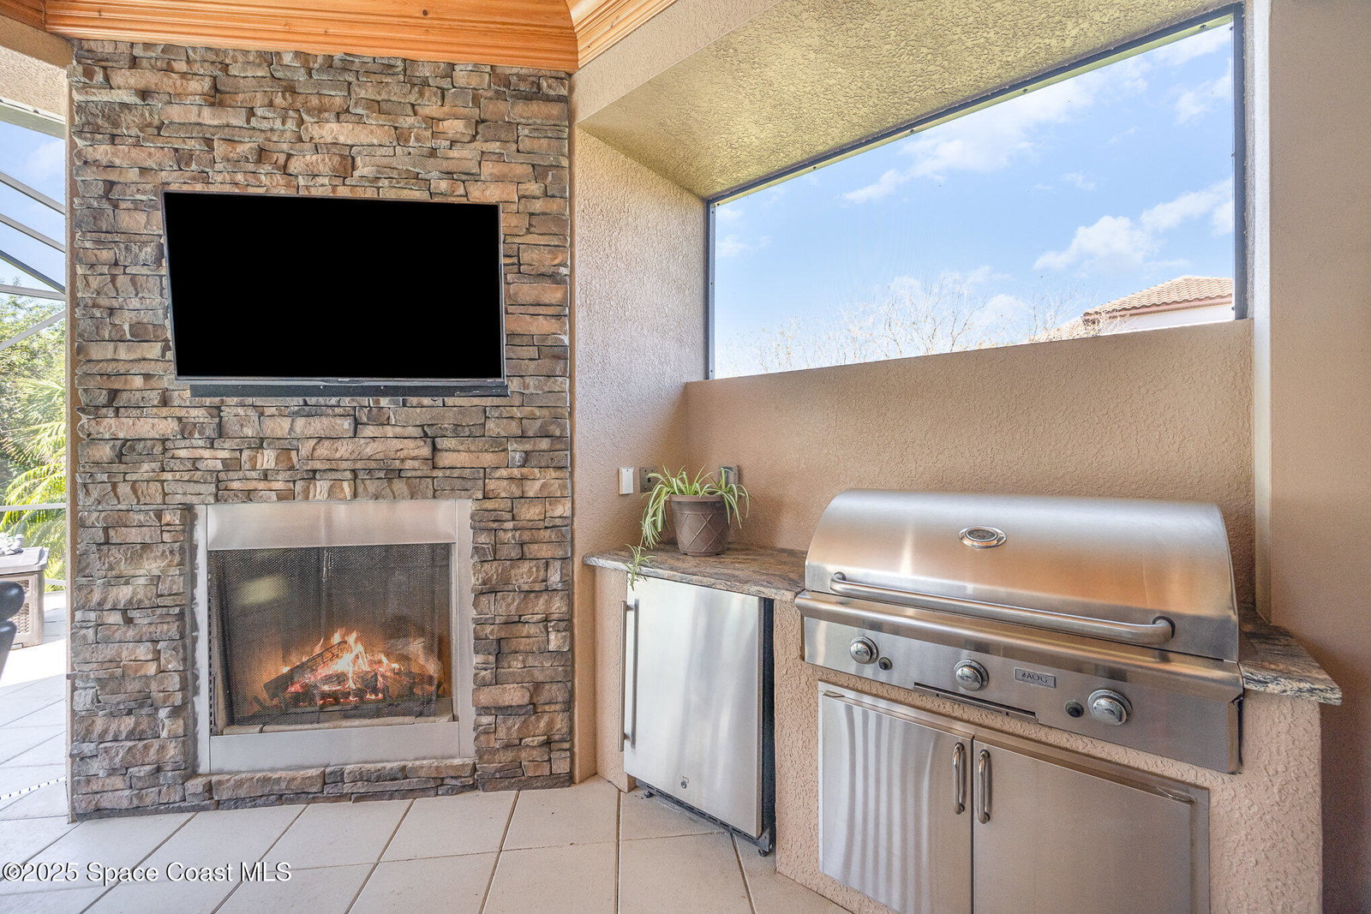
Located in Viera's prestigious Charolais Estates, this stunning custom home on a .49-acre preserve lot is surrounded by mature trees, offering privacy and tranquility. Designed with an open concept, it features an expansive great room with coffered ceilings and quadruple pocket sliding doors, seamlessly blending indoor and outdoor living. The gourmet kitchen is a chef's dream, featuring high-end appliances, a gas cooktop, granite countertops, custom cabinetry, a large walk-in pantry, and an oversized island perfect for entertaining. The formal dining room includes a wine refrigerator, making it ideal for hosting. This meticulously maintained, move-in-ready home offers three spacious bedrooms, a media room, a dedicated office, and four full baths. The luxurious primary suite boasts a tray ceiling, private lanai access, a spa-like bath with a soaking tub, walk-in shower, and a spacious walk-in closet. Outdoor living is exceptional, featuring a covered lanai with tongue-and-groove ceiling, gas fireplace, summer kitchen, pool and spa, and a fenced yard. The summer kitchen includes an in-line gas grill, refrigerator, and flat-screen TV, creating the perfect space for Florida living and entertaining. Additional features include crown molding, coffered ceilings, a spacious laundry room, a unique three-car garage with extra storage space for bikes and more, as well as a whole home EWS water filtration system and an Electrolux central vacuum system. Schedule your private tour today!
/u.realgeeks.media/myvierafl/REMAERO_LOGO19_Blue.png)
Additional Information
- Hoa Frequency
- Semi-Annually
- Tax Year
- 2024
- Tax Amount
- $7,385
- Interior Features
- Ceiling Fan(s), Central Vacuum, Entrance Foyer, Kitchen Island, Open Floorplan, Pantry, Smart Thermostat, Walk-In Closet(s), Primary Bathroom -Tub with Separate Shower, Split Bedrooms, Breakfast Nook
- Exterior Features
- Impact Windows
- Location Description
- Many Trees, Sprinklers In Front, Sprinklers In Rear
- Equipment And Appliances
- Dishwasher, Gas Cooktop, Gas Water Heater, Microwave, Refrigerator, Wine Cooler, Water Softener Owned
- Utilities
- Natural Gas Connected, Sewer Connected, Water Connected
- Exterior Finish
- Block, Concrete, Stucco
- Construction
- Block, Concrete, Stucco
- Roof
- Tile
- Parking
- Attached, Garage
- Fireplace
- Yes
- Assoc Fee
- $415
- Garage Spaces
- 3
- Dwelling View
- Pool, Trees/Woods
- Pool
- Yes
- Pool Description
- In Ground, Screen Enclosure, Waterfall
- Elementary School
- Manatee
- Middle School
- Viera Middle School
- High School
- Viera
Mortgage Calculator
Listing courtesy of Coldwell Banker Realty. Selling Office: One Sotheby's International.