4722 Tennyson Drive, Rockledge, FL 32955
- $1,999,500
- 5
- BD
- 4
- BA
- 3,595
- SqFt








- Sold Price
- $1,999,500
- List Price
- $1,999,500
- Closing Date
- Jul 31, 2025
- MLS#
- 1039811
- Status
- CLOSED
- Type
- Single Family Residential
- County
- Brevard
- City
- Rockledge
- Area
- Viera West of I 95
- Subdivision
- Adelaide
- Bedrooms
- 5
- Bathrooms
- 4
- Living Area
- 3,595
- Total Square Feet
- 15,246
- Acres
- 0.35
- Year Built
- 2023
- Days on Market
- 141
Property Description
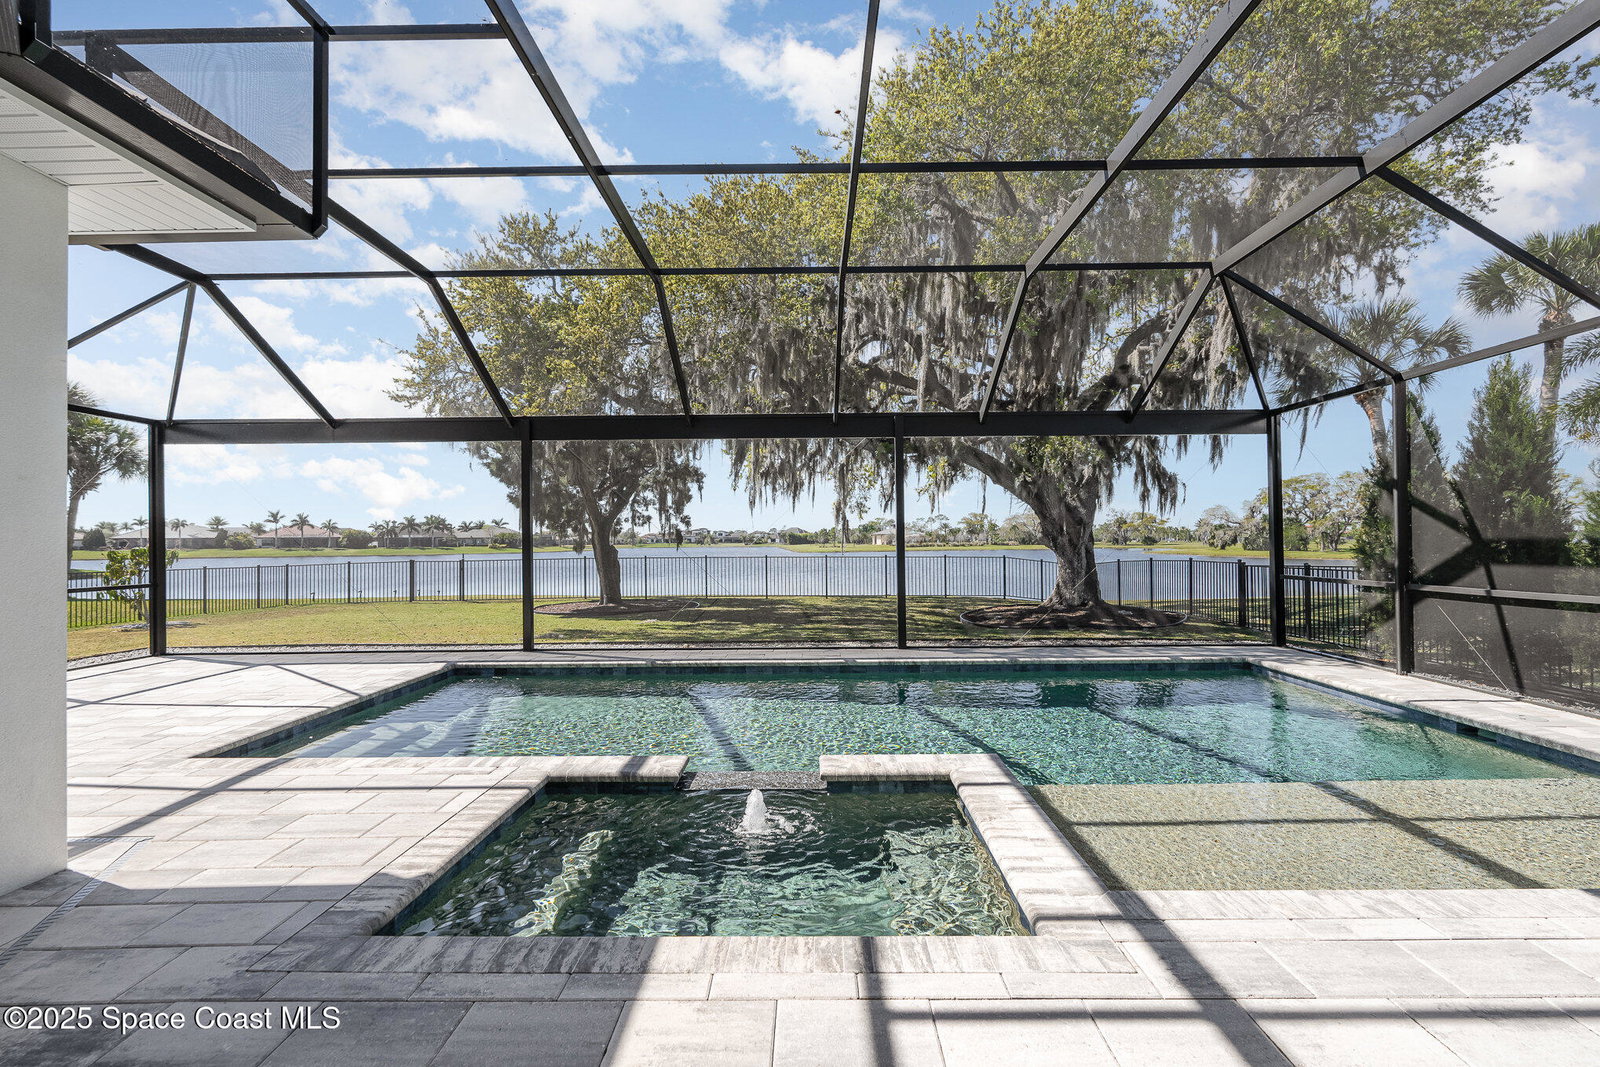
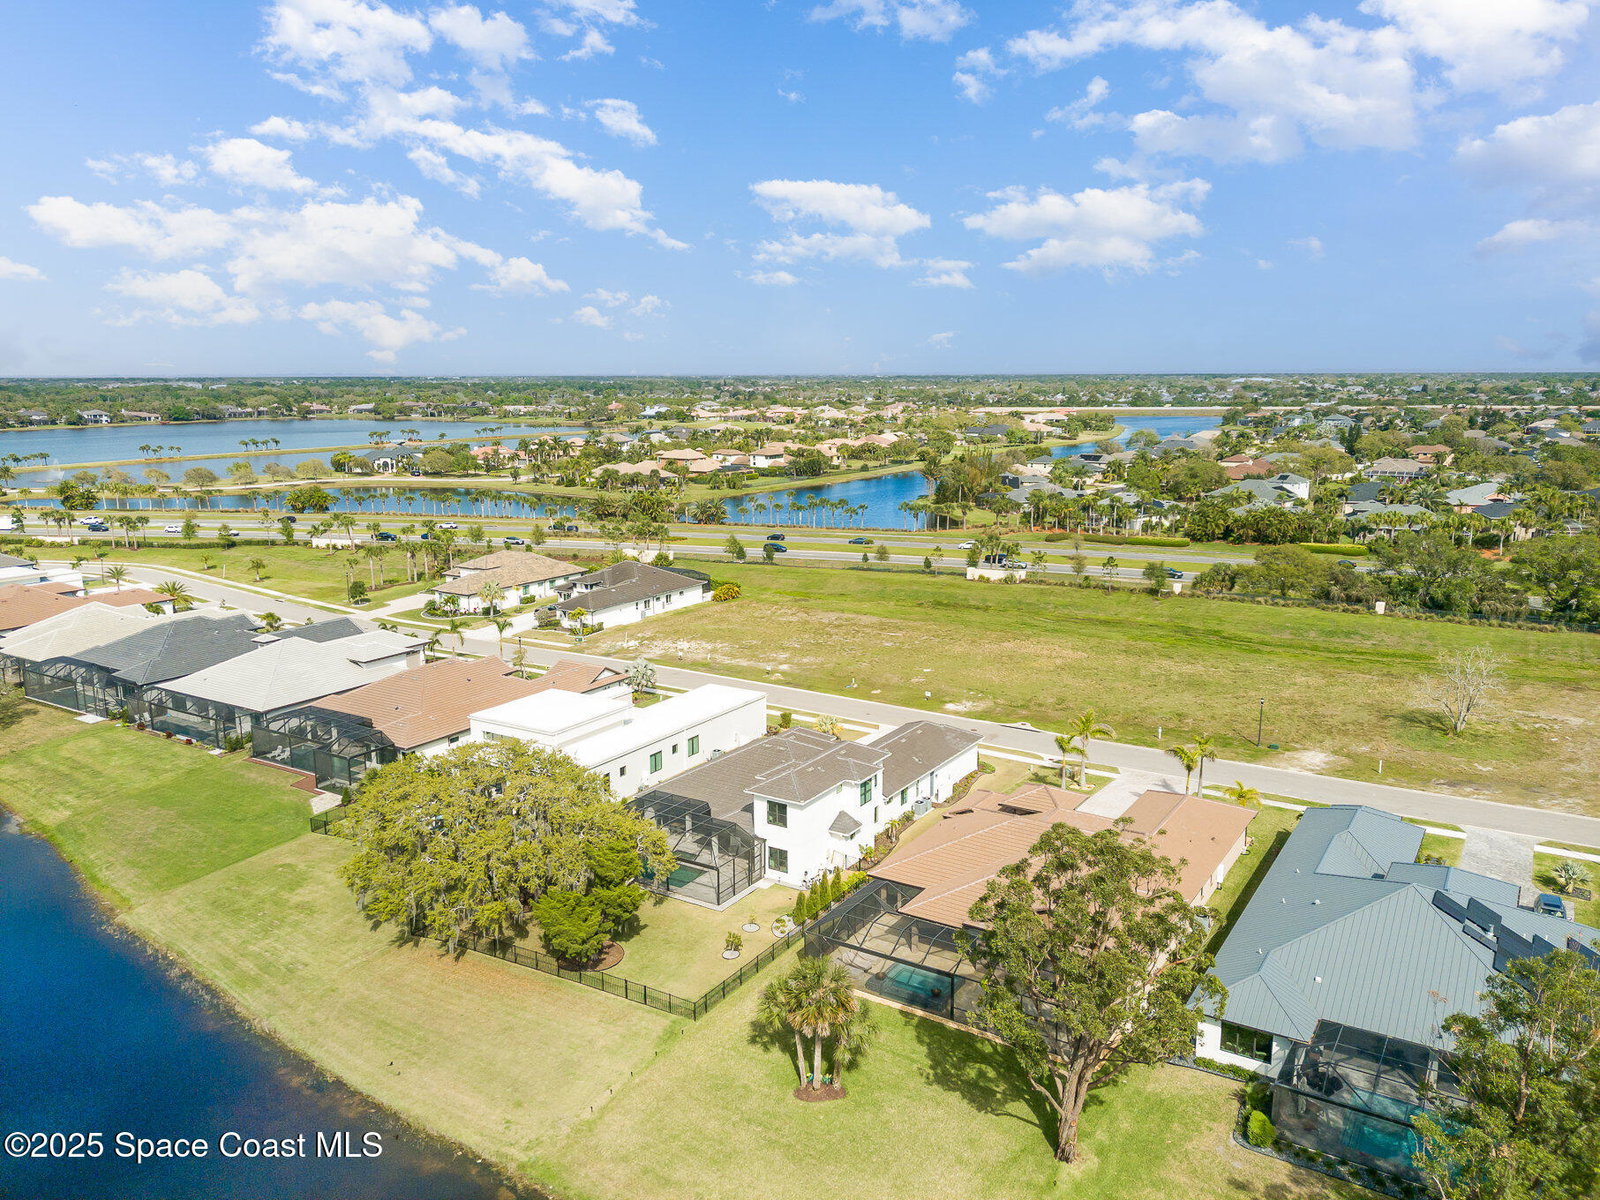
Nestled in the prestigious, guard-gated community of Adelaide, this stunning 2023 waterfront home offers an unparalleled blend of luxury, space, and serene living. Boasting 5 bedrooms, 4 Bathrooms, a dedicated Office, and additional upstairs Loft, this meticulously designed home spans 3,600 SF under air. Mature oak trees frame the tranquil, fenced backyard, while an ideal west-facing Lanai provides breathtaking sunset views over the water. Designed with elegance and functionality in mind, the home features a Chef's Kitchen equipped with luxury quartz countertops, custom wood cabinetry, and Monogram stainless steel appliances, including a gas range with griddle, dual ovens, & more. The 1st floor Primary suite offers a spa-like en-suite Bath with a soaking tub, dual sinks, a spacious walk-in shower, & built-in closet storage. Additional highlights include Impact-rated windows & doors, cement Tile Roof, 3-car Garage, & Elevated Ceilings that enhance the home's bright & airy ambiance. ... The main living area is centered around a custom entertainment wall with electric fireplace, while the upstairs loft provides a versatile space with built-in desks & cabinetry. Outdoor living is elevated with a screened-in Covered Lanai, featuring an Outdoor Kitchen, perfect for year-round entertaining along with a Heated Saltwater Pool and Spa. With premium finishes, smart design, and an unbeatable location, this lakefront estate is a rare opportunity to experience the best of modern luxury living!
/u.realgeeks.media/myvierafl/REMAERO_LOGO19_Blue.png)
Additional Information
- Hoa Frequency
- Quarterly
- Tax Year
- 2024
- Tax Amount
- $13,038
- Interior Features
- Built-in Features, Ceiling Fan(s), Entrance Foyer, Eat-in Kitchen, His and Hers Closets, In-Law Floorplan, Open Floorplan, Primary Downstairs, Walk-In Closet(s), Primary Bathroom -Tub with Separate Shower, Butler Pantry, Split Bedrooms
- Exterior Features
- Outdoor Kitchen, Outdoor Shower, Impact Windows
- Location Description
- Few Trees, Sprinklers In Front, Sprinklers In Rear
- Equipment And Appliances
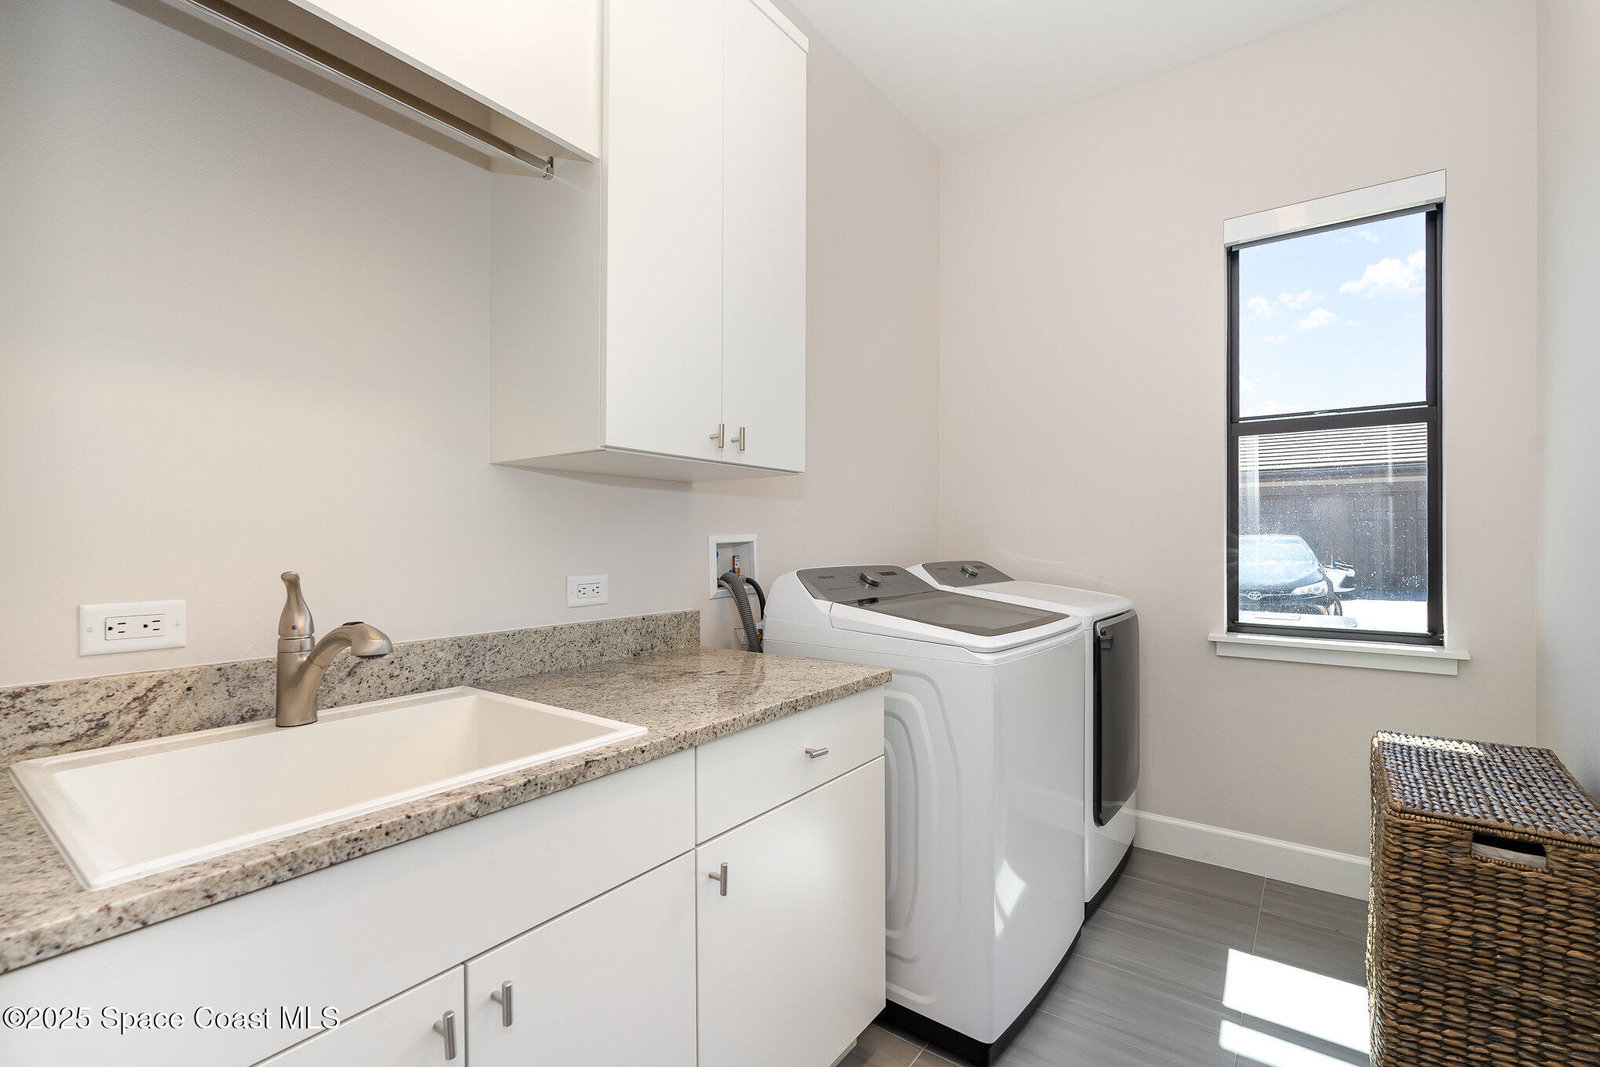
- Convection Oven, Dryer, Disposal, Double Oven, Freezer, Gas Oven, Gas Range, Gas Water Heater, Microwave, Refrigerator, Tankless Water Heater, Washer
- Utilities
- Cable Available, Electricity Connected, Natural Gas Connected, Sewer Connected, Water Connected
- Exterior Finish
- Block, Concrete, Stucco
- Construction
- Block, Concrete, Stucco
- Roof
- Tile
- Floor
- Tile, Vinyl
- Parking
- Garage, Garage Door Opener, Gated
- Fireplace
- Yes
- Assoc Fee
- $1225
- Garage Spaces
- 3
- Dwelling View
- Lake
- Pool
- Yes
- Pool Description
- Gas Heat, Heated, In Ground, Pool Sweep, Screen Enclosure, Salt Water
- Water Frontage
- Pond
- Elementary School
- Manatee
- Middle School
- Viera Middle School
- High School
- Viera
Mortgage Calculator
Listing courtesy of Century 21 Ocean. Selling Office: Compass Florida, LLC.