1002 Balmoral Way, Melbourne, FL 32940
- $799,900
- 4
- BD
- 3
- BA
- 3,246
- SqFt




- Sold Price
- $799,900
- List Price
- $799,000
- Closing Date
- Apr 28, 2025
- MLS#
- 1040620
- Status
- CLOSED
- Type
- Single Family Residential
- County
- Brevard
- City
- Melbourne
- Area
- Suntree S of Wickham
- Subdivision
- Balmoral Baytree Planned Unit Development Phase 3
- Bedrooms
- 4
- Bathrooms
- 3
- Living Area
- 3,246
- Total Square Feet
- 13,939
- Acres
- 0.32
- Year Built
- 2004
- Days on Market
- 40
Property Description
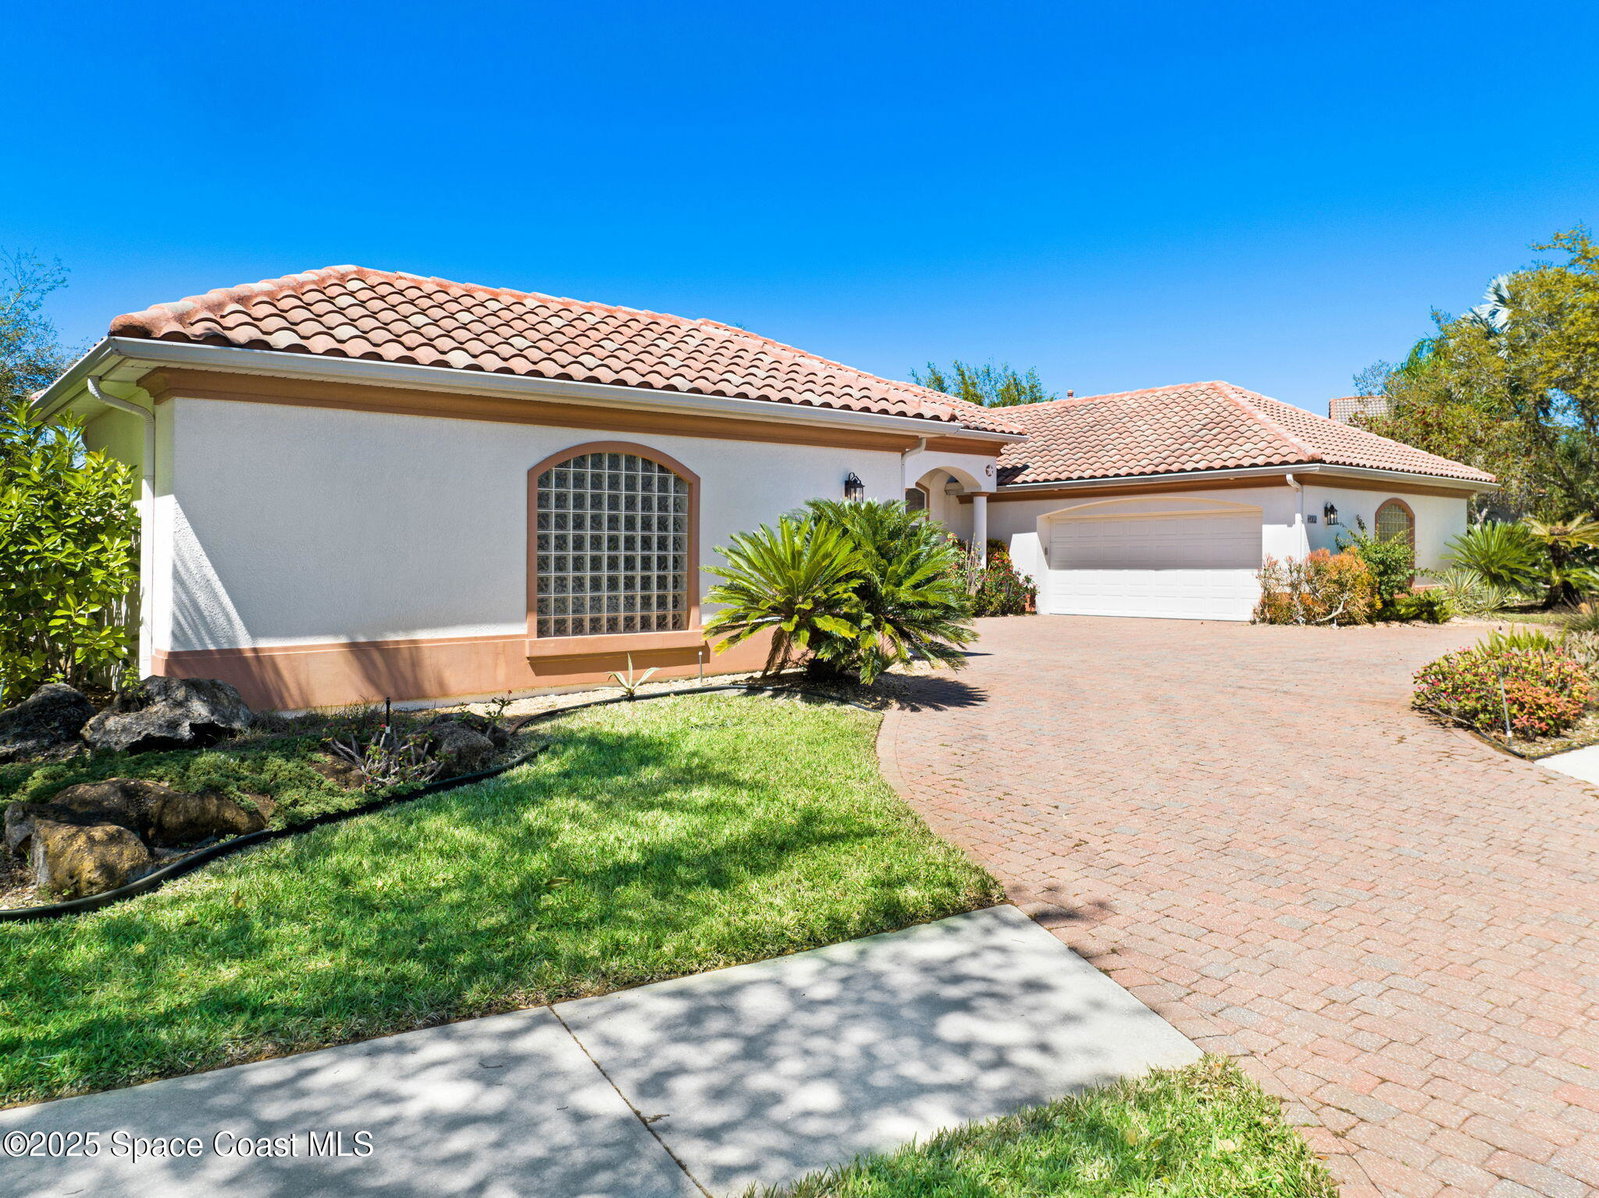
Luxurious Executive Home in Balmoral at Baytree. Welcome to this stunning executive home in the prestigious Balmoral subdivision of Baytree, where elegance, comfort, and top-tier amenities come together seamlessly.Step inside to find beautifully appointed formal living and dining spaces, perfect for entertaining. The heart of the home is the gourmet chef's kitchen, featuring a Sub-Zero refrigerator, built-in Miele coffee maker and steamer, and an oversized five-burner gas stove. A large island and spacious eat-in area make this kitchen a true showpiece.The family room boasts a built-in bar with a sink and ice maker, while a gorgeous gas fireplace adds warmth and ambiance. Enjoy surround sound throughout the home and the convenience of a built-in central vacuum system.Each spacious bedroom includes a walk-in closet, and the primary suite is a private retreat, featuring beautiful bamboo wood floors, a luxurious center tub, a double walk-in shower, and an elegant vanity with ample Cabinets for storage! Also, bidet!!A three-car garage includes a full shower inside the 3rd garage! .Outside, a breathtaking pool overlooks a private preserve, with a built-in summer kitchen on the large screened-in patio. An oversized laundry room provides extra storage. ALSO A WHOLE HOUSE GENERATOR! This is Baytree living at its finest!
/u.realgeeks.media/myvierafl/REMAERO_LOGO19_Blue.png)
Additional Information
- Hoa Frequency
- Annually
- Tax Year
- 2022
- Tax Amount
- $8,395
- Interior Features
- Breakfast Bar, Built-in Features, Ceiling Fan(s), Central Vacuum, Entrance Foyer, Eat-in Kitchen, His and Hers Closets, Kitchen Island, Open Floorplan, Wet Bar, Walk-In Closet(s), Primary Bathroom -Tub with Separate Shower
- Exterior Features
- Outdoor Kitchen, Storm Shutters
- Location Description
- Many Trees
- Equipment And Appliances
- Dryer, Dishwasher, Electric Oven, Electric Water Heater, Microwave, Refrigerator, Washer
- Utilities
- Natural Gas Available, Natural Gas Connected, Sewer Connected, Water Connected
- Exterior Finish
- Block
- Construction
- Block
- Roof
- Tile
- Floor
- Tile
- Parking
- Garage, Garage Door Opener
- Fireplace
- Yes
- Assoc Fee
- $95
- Assoc Fee Includes
- Security
- Garage Spaces
- 3
- Pool
- Yes
- Pool Description
- In Ground, Screen Enclosure
- Elementary School
- Quest
- Middle School
- Delaura
- High School
- Viera
Mortgage Calculator
Listing courtesy of One Sotheby's International. Selling Office: Non-MLS or Out of Area.