1032 Peta Way, Melbourne, FL 32940
- $599,000
- 4
- BD
- 3
- BA
- 2,761
- SqFt






- Sold Price
- $599,000
- List Price
- $609,900
- Closing Date
- Jun 23, 2025
- MLS#
- 1040744
- Status
- CLOSED
- Type
- Single Family Residential
- County
- Brevard
- City
- Melbourne
- Area
- Viera/Suntree N of Wickham
- Subdivision
- Sandhill Crossing
- Bedrooms
- 4
- Bathrooms
- 3
- Living Area
- 2,761
- Total Square Feet
- 6,534
- Acres
- 0.15
- Year Built
- 2018
- Days on Market
- 94
Property Description
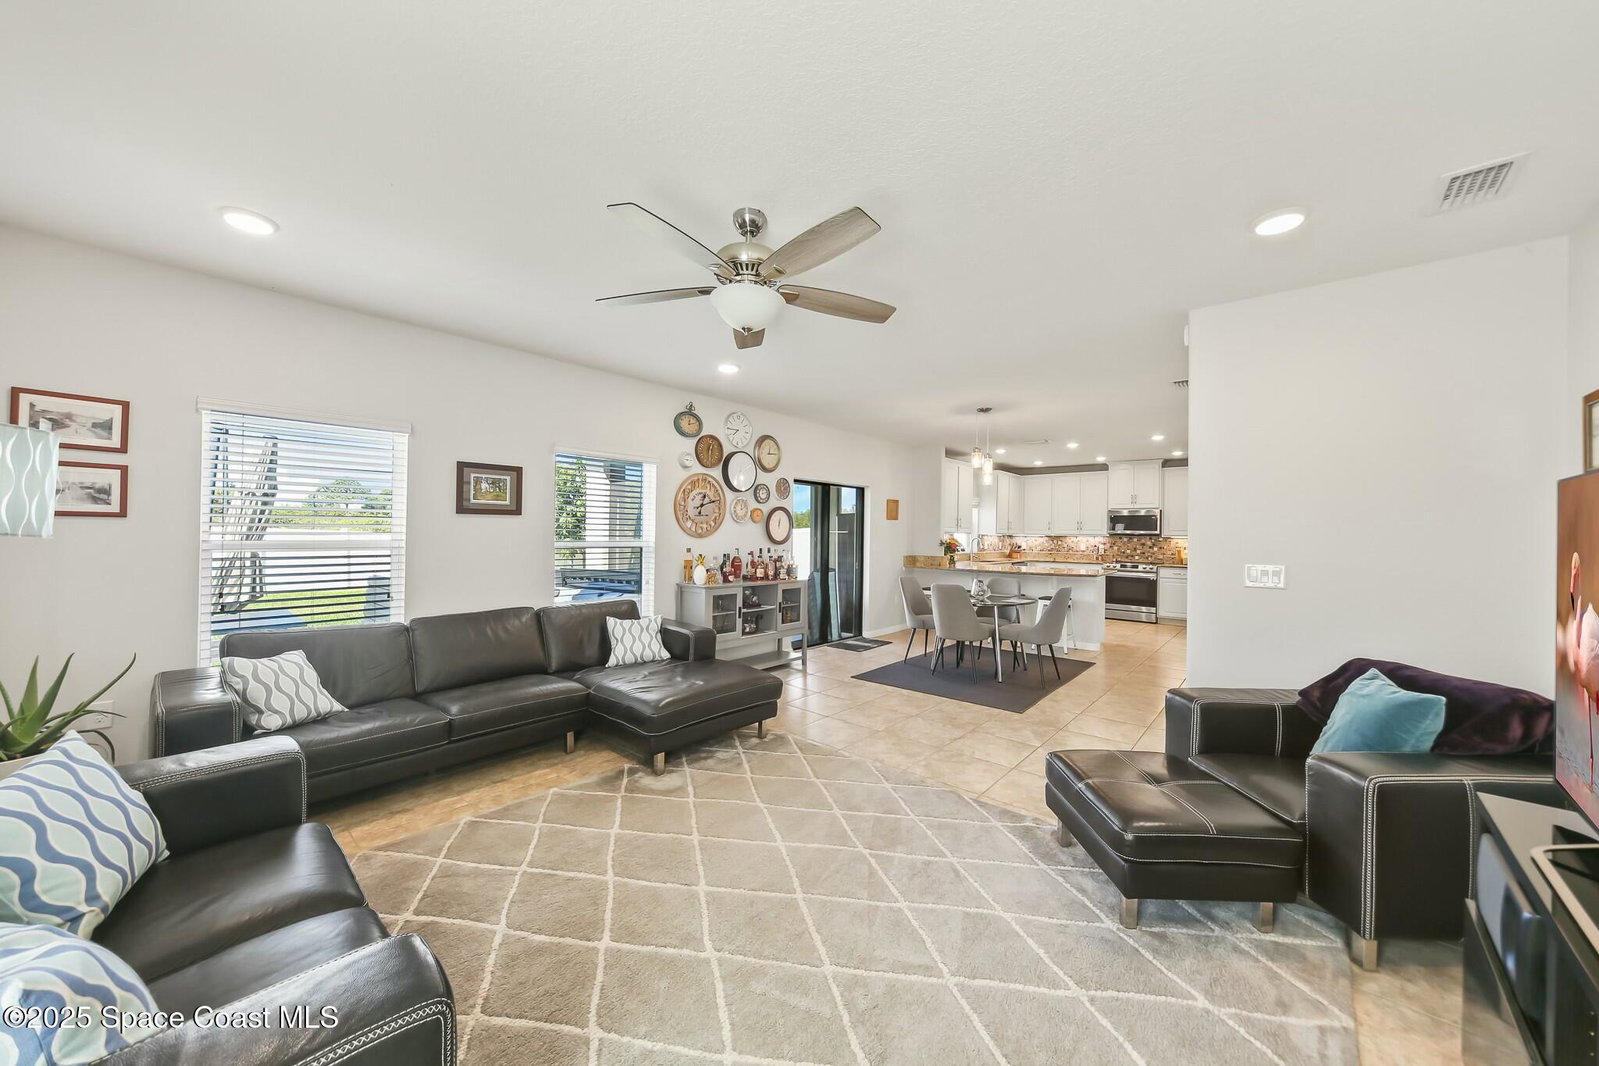
Nestled within the prestigious gated community of Viera, this exquisite 4-bedroom, 2.5-bathroom residence offers an unparalleled blend of sophistication and comfort. Designed for both elegance and practicality, the home boasts an open-concept layout with a dedicated office space—perfect for those who work remotely or seek a quiet retreat.The gourmet kitchen is a true showpiece, featuring gleaming granite countertops, premium stainless steel appliances, and refined finishes that elevate every culinary experience. Upstairs, rich laminated wood flooring adds warmth and character, while sleek tile flooring downstairs enhances the home's modern aesthetic. Hurricane shutters provide peace of mind, ensuring your sanctuary remains secure during storm season.Beyond the interiors, a private outdoor oasis awaits. With no rear neighbors, the property backs onto a serene conservation area, offering a tranquil setting for relaxation or entertaining. A screened porch invites you to enjoy the Florida sunshine year-round, while the expansive, beautifully landscaped backyard provides ample space for a future pool. As an added luxury, an above-ground spa is included, ready for the new owners to indulge in. Situated just moments from premier shopping, dining, and entertainment, this home offers both exclusivity and convenience. A rare opportunity in one of Viera's most coveted communities!
/u.realgeeks.media/myvierafl/REMAERO_LOGO19_Blue.png)
Additional Information
- Style
- Traditional
- Hoa Frequency
- Quarterly
- Tax Year
- 2024
- Tax Amount
- $6,293
- Interior Features
- Breakfast Bar, Ceiling Fan(s), Eat-in Kitchen, Pantry, Walk-In Closet(s), Primary Bathroom -Tub with Separate Shower, Breakfast Nook
- Exterior Features
- Storm Shutters
- Location Description
- Sprinklers In Front, Sprinklers In Rear
- Equipment And Appliances
- Dishwasher, Electric Range, Microwave, Refrigerator
- Utilities
- Cable Available, Sewer Available, Water Available, Water Connected
- Exterior Finish
- Concrete, Frame
- Construction
- Concrete, Frame
- Roof
- Shingle
- Floor
- Laminate, Tile
- Parking
- Garage
- Assoc Fee
- $195
- Assoc Fee Includes
- Maintenance Grounds
- Elementary School
- Quest
- Middle School
- Viera Middle School
- High School
- Viera
Mortgage Calculator
Listing courtesy of Denovo Realty. Selling Office: Non-MLS or Out of Area.