8403 Loren Cove Drive, Melbourne, FL 32940
- $370,000
- 3
- BD
- 2
- BA
- 1,458
- SqFt








- Sold Price
- $370,000
- List Price
- $385,000
- Closing Date
- May 09, 2025
- MLS#
- 1041152
- Status
- CLOSED
- Type
- Condo
- County
- Brevard
- City
- Melbourne
- Area
- Viera West of I 95
- Subdivision
- Loren Cove
- Bedrooms
- 3
- Bathrooms
- 2
- Living Area
- 1,458
- Total Square Feet
- 4,356
- Acres
- 0.10
- Year Built
- 2020
- Days on Market
- 48
Property Description
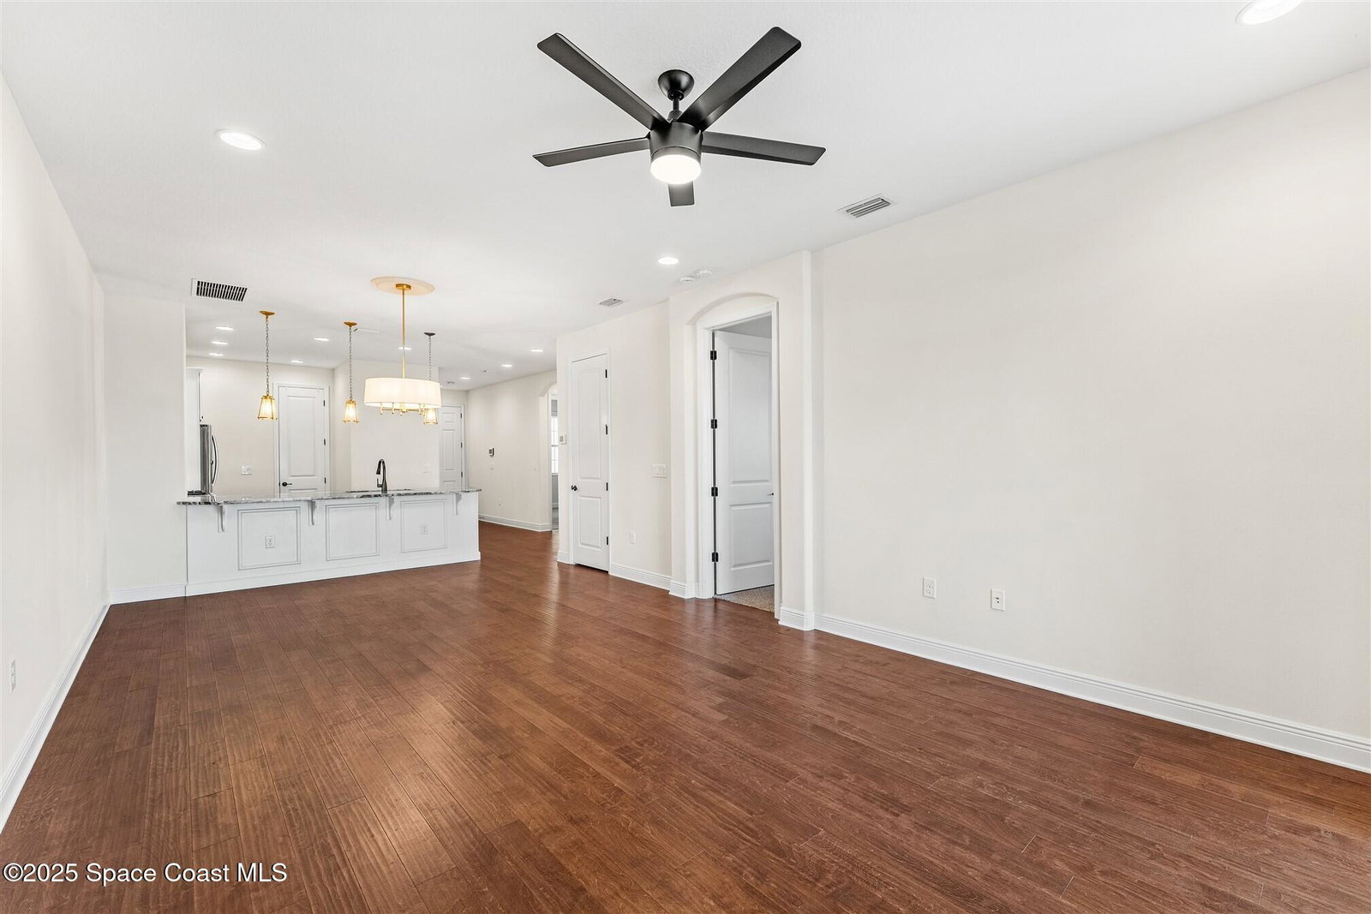
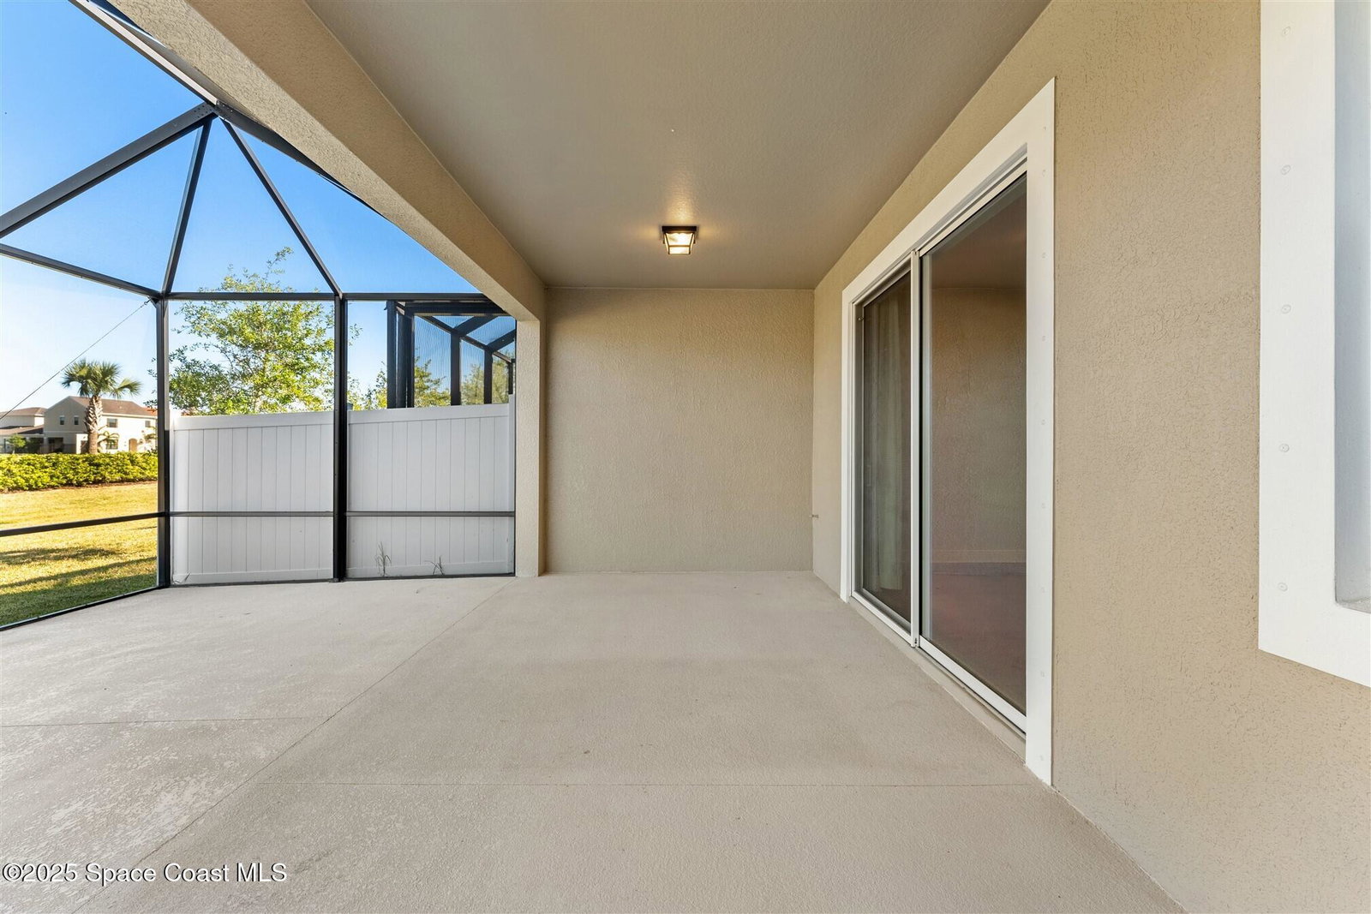
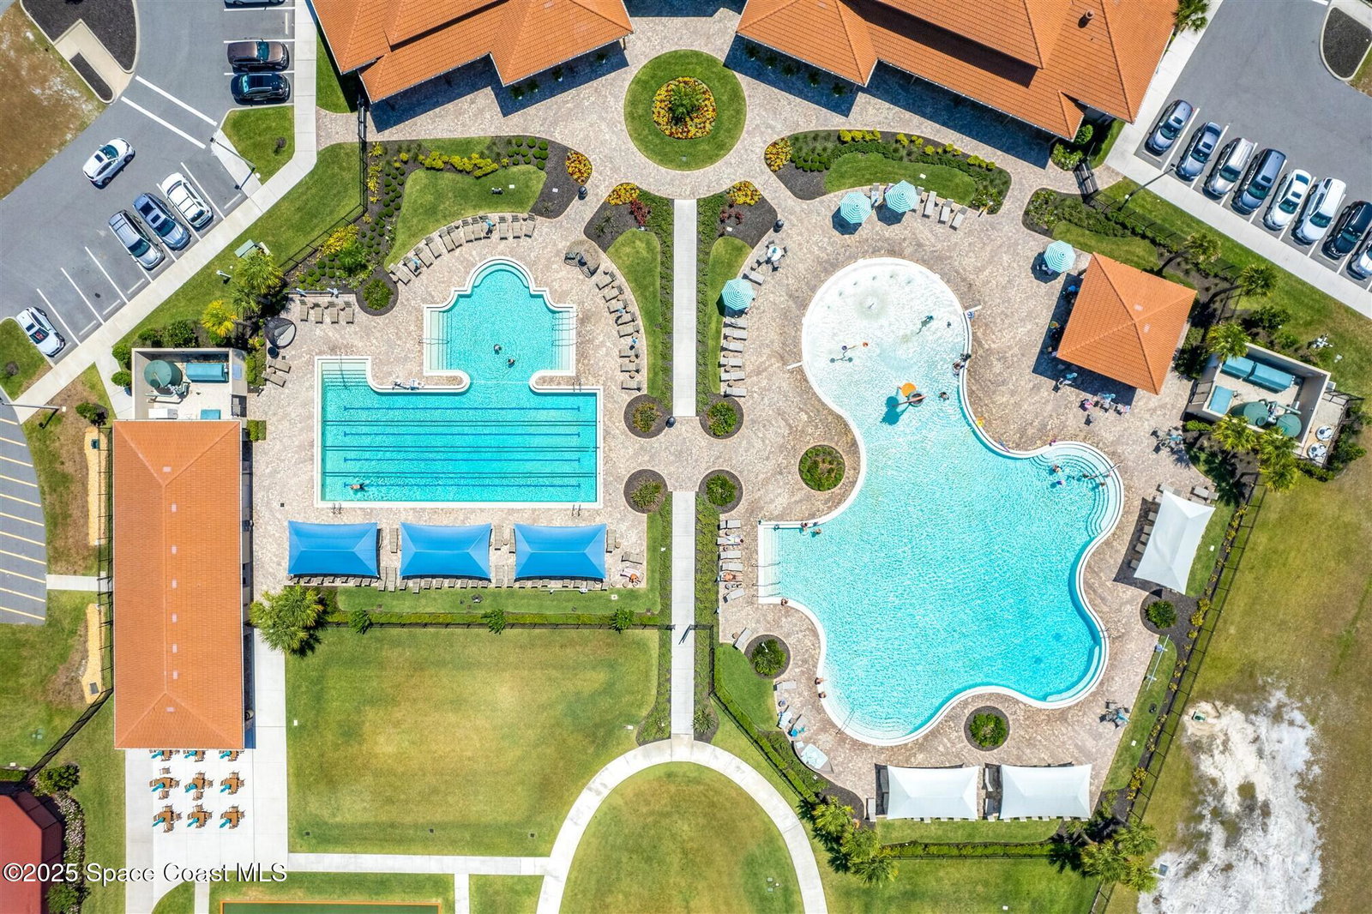
Welcome to Loren Cove, a maintenance-free community in the heart of Viera! This charming Lindsey floorplan offers an inviting covered front porch and an extended screened lanai, stubbed for gas, perfect for outdoor entertaining. Inside, enjoy an open and bright layout featuring two spacious bedrooms at the front of the home and a private primary retreat at the rear. The stunning coastal modern white kitchen is a true showstopper, featuring luxurious Terra Bianca Quartzite countertops, elegant white cabinetry, gas range, and a spacious breakfast bar—perfect for casual dining or entertaining. This home exudes style and sophistication with gorgeous hand scraped wood flooring and custom designer lighting, adding warmth and character to every space. These finishes are carried throughout the home creating a cohesive design. Loren Cove's HOA takes care of lawn care, landscaping, exterior insurance, roof maintenance, and pest control, allowing for a truly low-maintenance lifestyle. As a resident, you'll also have access to Addison Village Club, featuring resort-style pools, a fitness center, pickleball and tennis courts, a clubhouse, playground, and a community room. Located just minutes from shopping, dining, and entertainment, this home offers both convenience and resort-style living. Don't miss your chance to own in one of Viera's most desirable communities!
/u.realgeeks.media/myvierafl/REMAERO_LOGO19_Blue.png)
Additional Information
- Style
- Traditional
- Hoa Frequency
- Monthly
- Tax Year
- 2024
- Tax Amount
- $2,171
- Interior Features
- Breakfast Bar, Ceiling Fan(s), Open Floorplan, Pantry, Primary Downstairs, Walk-In Closet(s), Split Bedrooms
- Location Description
- Sprinklers In Front, Sprinklers In Rear
- Equipment And Appliances
- Dryer, Disposal, Dishwasher, Gas Range, Gas Water Heater, Microwave, Refrigerator, Tankless Water Heater, Washer
- Utilities
- Cable Available, Electricity Connected, Natural Gas Connected, Sewer Connected, Water Connected
- Exterior Finish
- Block
- Construction
- Block
- Roof
- Shingle
- Floor
- Carpet, Tile, Wood
- Parking
- Attached, Garage, Garage Door Opener
- Assoc Fee
- $433
- Assoc Fee Includes
- Maintenance Grounds
- Garage Spaces
- 2
- Elementary School
- Quest
- Middle School
- Delaura
- High School
- Viera
Mortgage Calculator
Listing courtesy of Ellingson Properties. Selling Office: Ellingson Properties.