8116 Stonecrest Drive, Melbourne, FL 32940
- $968,000
- 4
- BD
- 4
- BA
- 3,149
- SqFt













- Sold Price
- $968,000
- List Price
- $974,000
- Closing Date
- Aug 29, 2025
- MLS#
- 1041281
- Status
- CLOSED
- Type
- Single Family Residential
- County
- Brevard
- City
- Melbourne
- Area
- Viera West of I 95
- Subdivision
- Stonecrest
- Bedrooms
- 4
- Bathrooms
- 4
- Living Area
- 3,149
- Total Square Feet
- 8,712
- Acres
- 0.20
- Year Built
- 2021
- Days on Market
- 157
Property Description
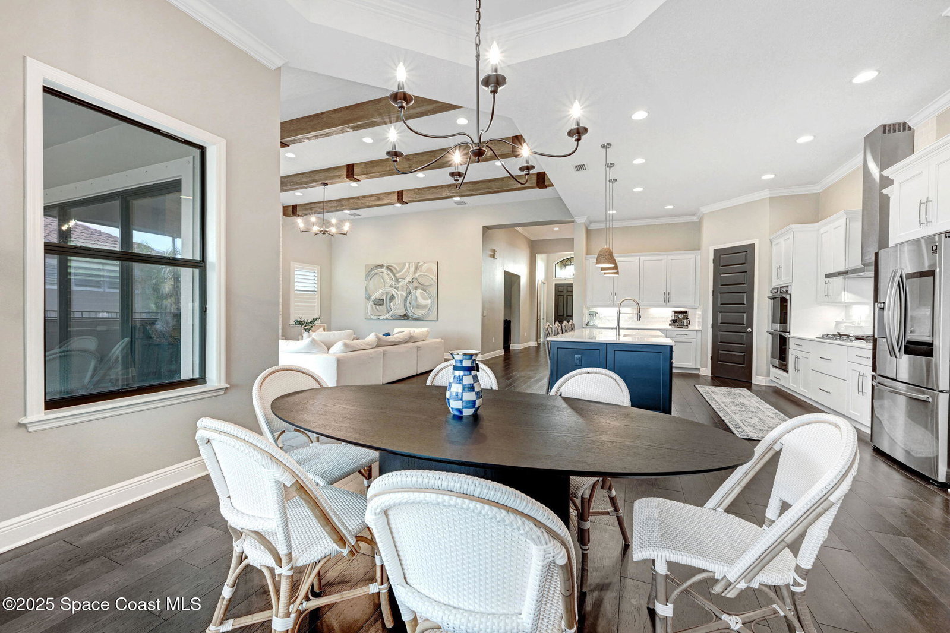
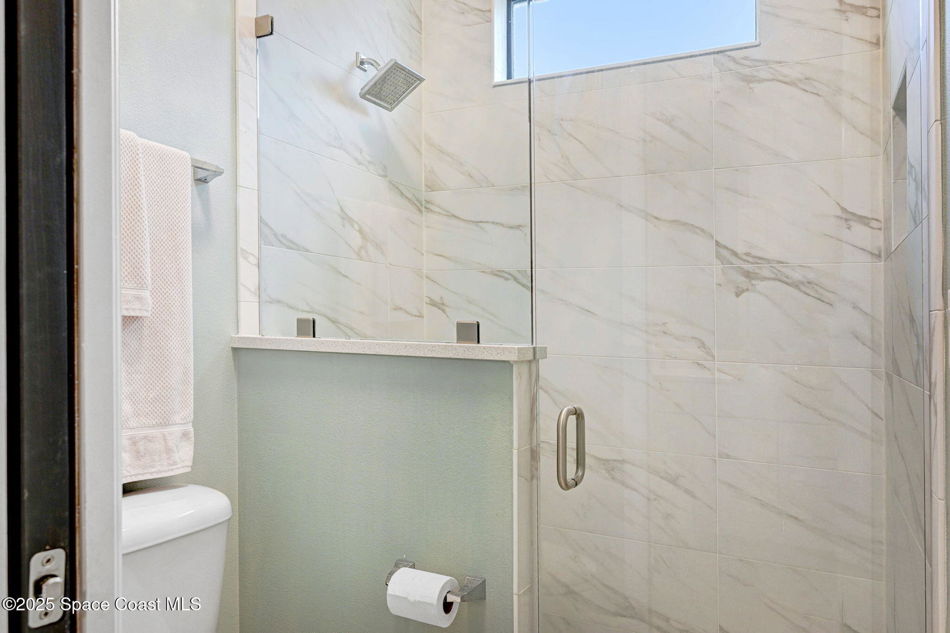
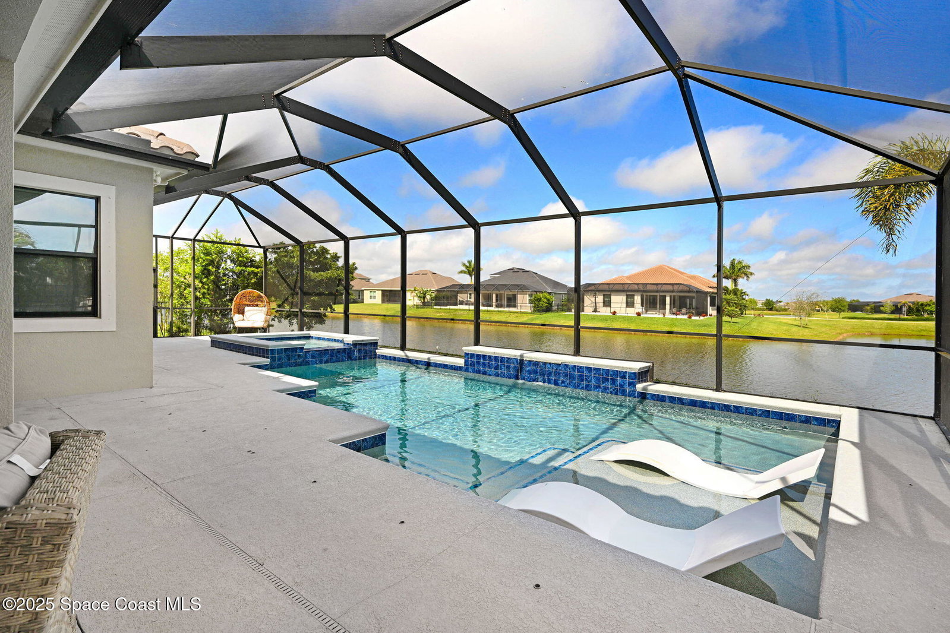
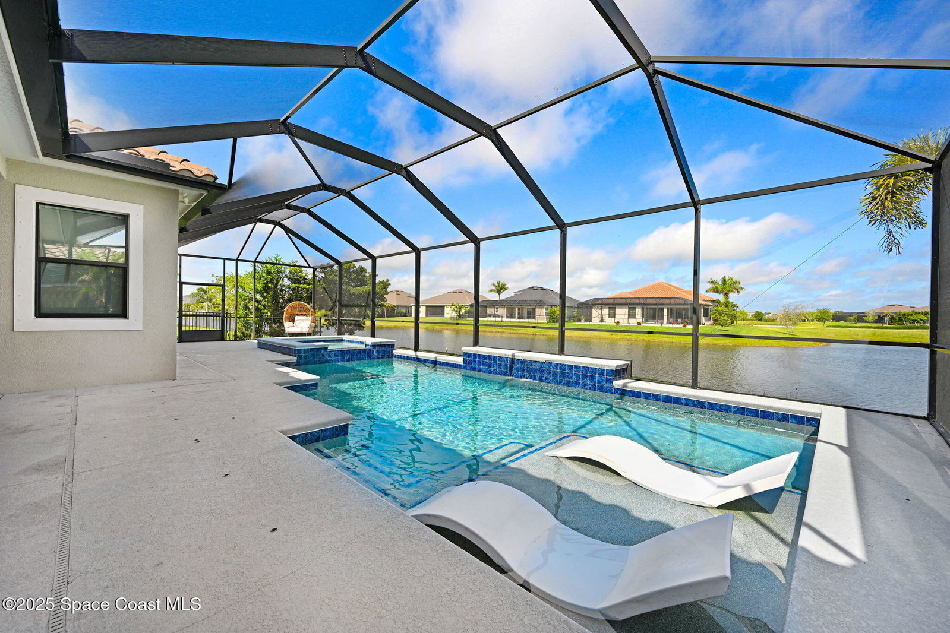
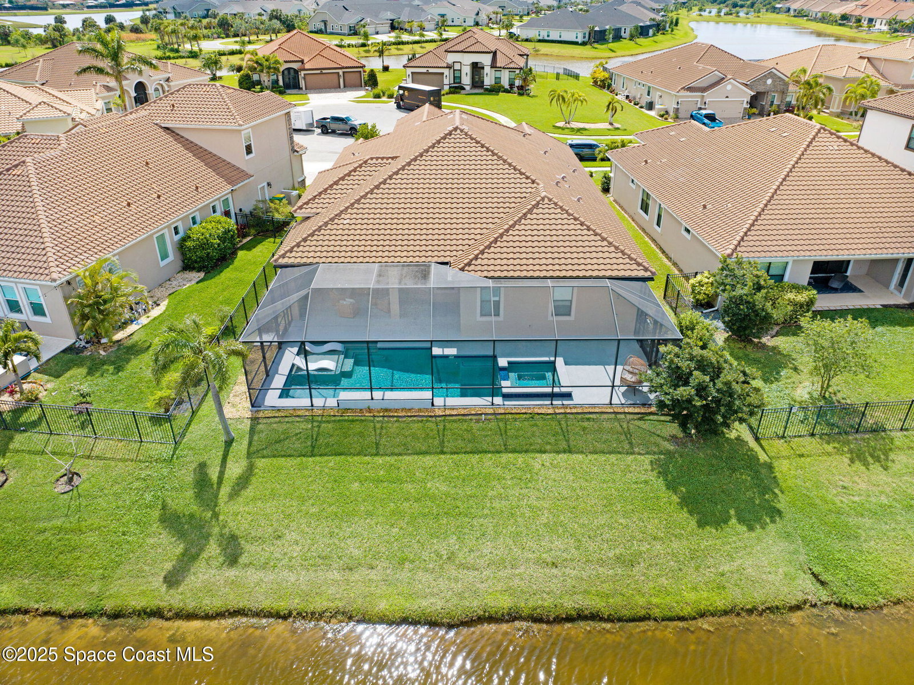
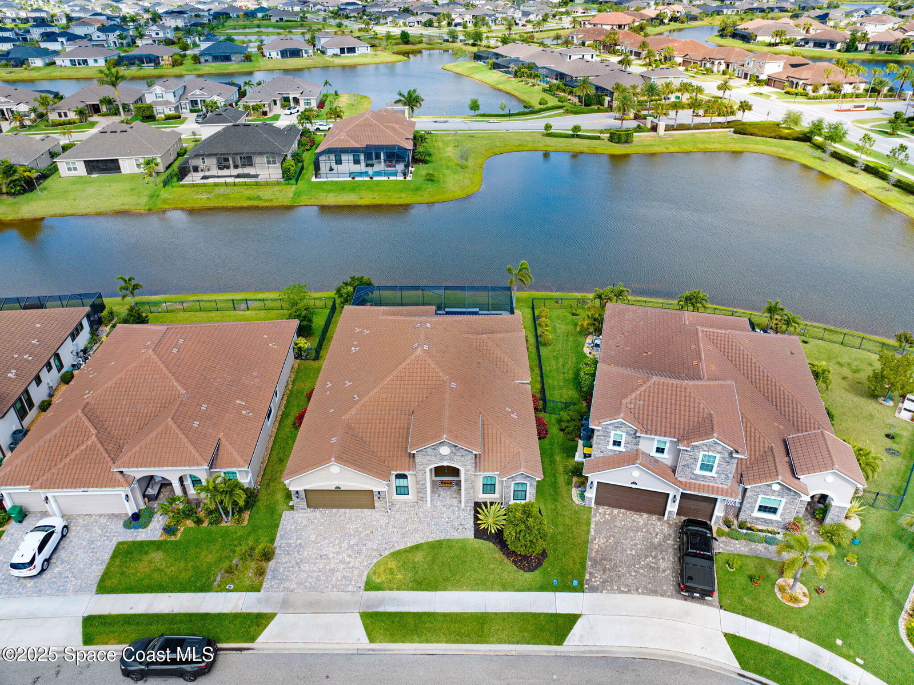
BUYER CHANGED THEIR MIND. THEIR LOSS YOUR GAIN.!! UNDER MARKET VALUE! SELLER IS MOTIVATED This home is loaded with upgrades & designed for luxury living! Located in the gated community of Stonecrest, this stunning Sienna floor plan offers 4BD/3.5BA, plus a versatile flex/bonus room. Nestled at the end of a peaceful cul-de-sac on a lake lot. Step inside to a spacious living room featuring elegant wood beams & a stacked stone built-in fireplace, creating a warm, inviting atmosphere. The primary bath is a true retreat, showcasing a fully upgraded walk-in wraparound shower and a freestanding soaker tub Ample built-in shelving can be found throughout the home, including in the closets, offering plenty of storage. The outdoor space is an entertainer's dream, with a pre-plumbed area for a summer kitchen and an outdoor shower. Plus, the heated saltwater pool, powered by natural gas, ensures year-round enjoyment. Every detail has been thoughtfully designed.
/u.realgeeks.media/myvierafl/REMAERO_LOGO19_Blue.png)
Additional Information
- Hoa Frequency
- Semi-Annually
- Tax Year
- 2024
- Tax Amount
- $8,969
- Interior Features
- Breakfast Nook, Ceiling Fan(s), Eat-in Kitchen, Entrance Foyer, Guest Suite, Open Floorplan, Primary Bathroom -Tub with Separate Shower, Split Bedrooms, Walk-In Closet(s)
- Location Description
- Cul-De-Sac
- Equipment And Appliances
- Dishwasher, Disposal, Gas Cooktop, Gas Oven, Gas Water Heater, Microwave, Refrigerator, Tankless Water Heater
- Utilities
- Cable Available, Electricity Connected, Natural Gas Connected, Sewer Connected, Water Connected
- Exterior Finish
- Block, Concrete, Stone, Stucco
- Construction
- Block, Concrete, Stone, Stucco
- Roof
- Tile
- Floor
- Carpet, Tile, Wood
- Parking
- Attached, Garage
- Fireplace
- Yes
- Assoc Fee
- $838
- Assoc Fee Includes
- Other
- Garage Spaces
- 2
- Dwelling View
- Lake
- Pool
- Yes
- Pool Description
- Gas Heat, In Ground, Salt Water
- Water Frontage
- Lake Front
- Elementary School
- Viera
- Middle School
- Delaura
- High School
- Viera
Mortgage Calculator
Listing courtesy of Denovo Realty. Selling Office: Denovo Realty.