1127 Granada Court, Melbourne, FL 32940
- $610,000
- 4
- BD
- 3
- BA
- 2,317
- SqFt








- Sold Price
- $610,000
- List Price
- $625,000
- Closing Date
- May 22, 2025
- MLS#
- 1041748
- Status
- CLOSED
- Type
- Single Family Residential
- County
- Brevard
- City
- Melbourne
- Area
- Suntree S of Wickham
- Subdivision
- Twin Lakes At Suntree 1st Addn
- Bedrooms
- 4
- Bathrooms
- 3
- Living Area
- 2,317
- Total Square Feet
- 16,553
- Acres
- 0.38
- Year Built
- 1983
- Days on Market
- 52
Property Description
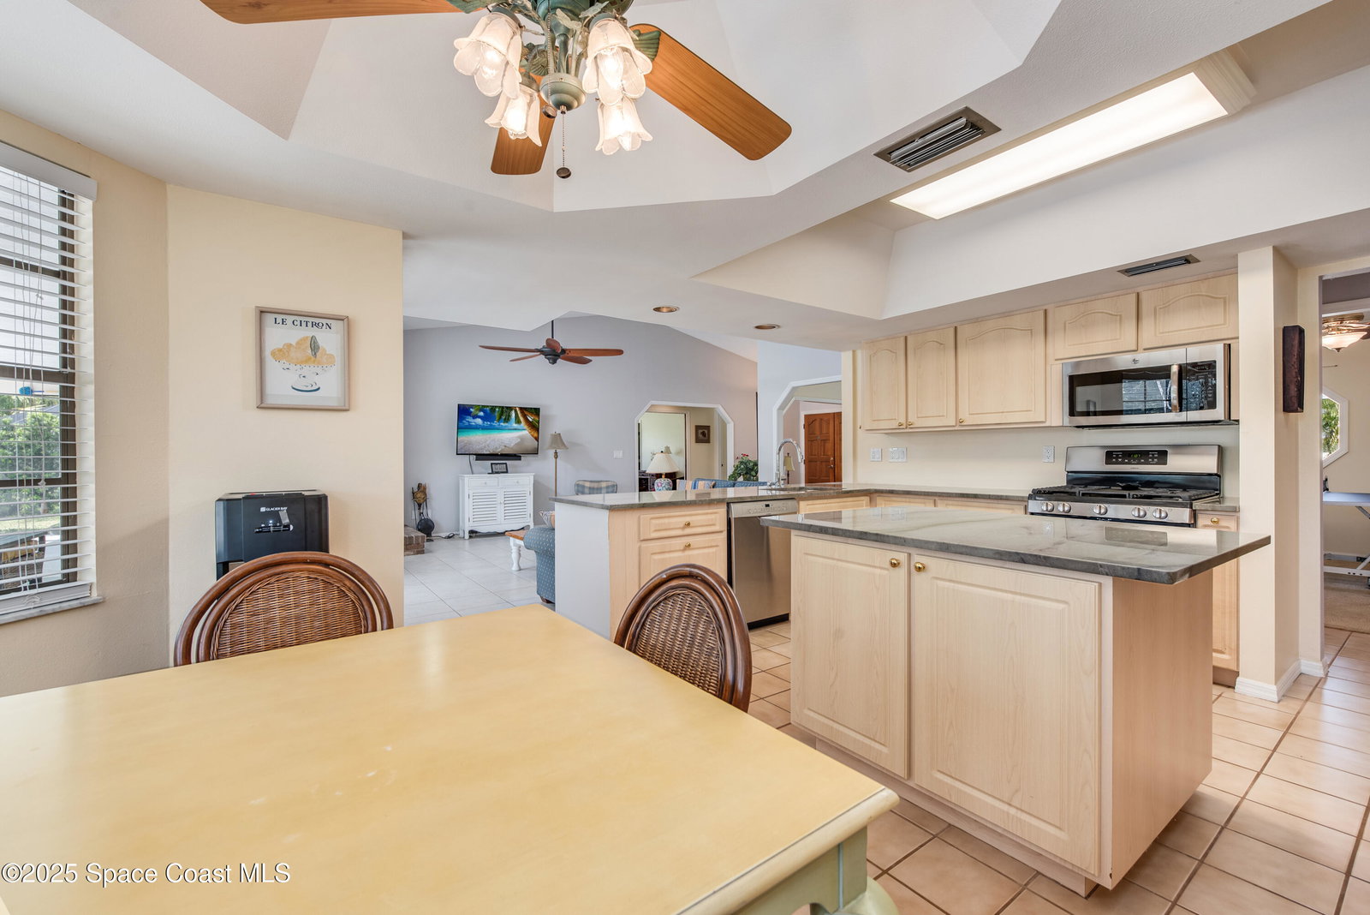
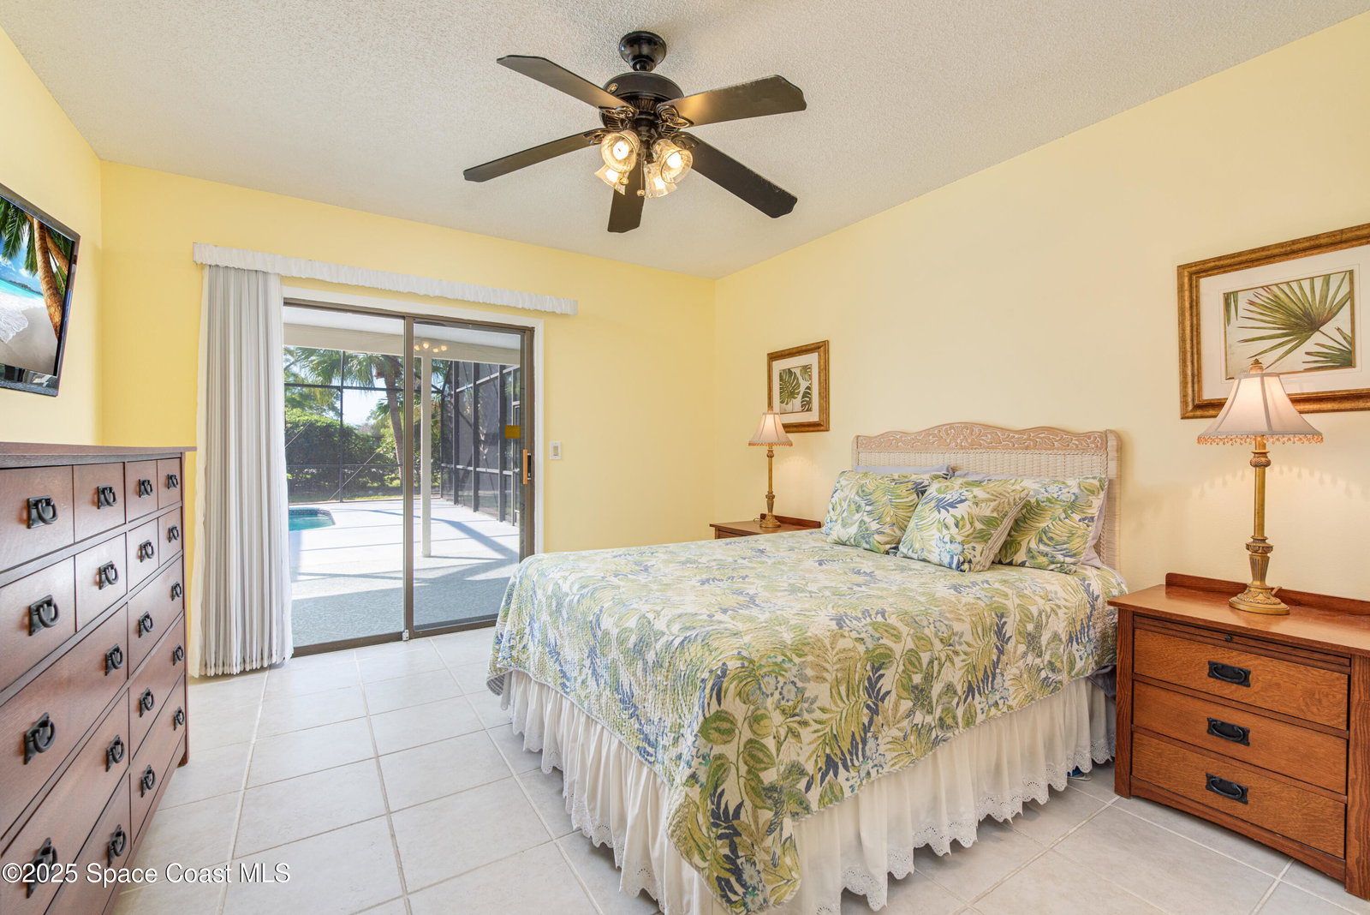
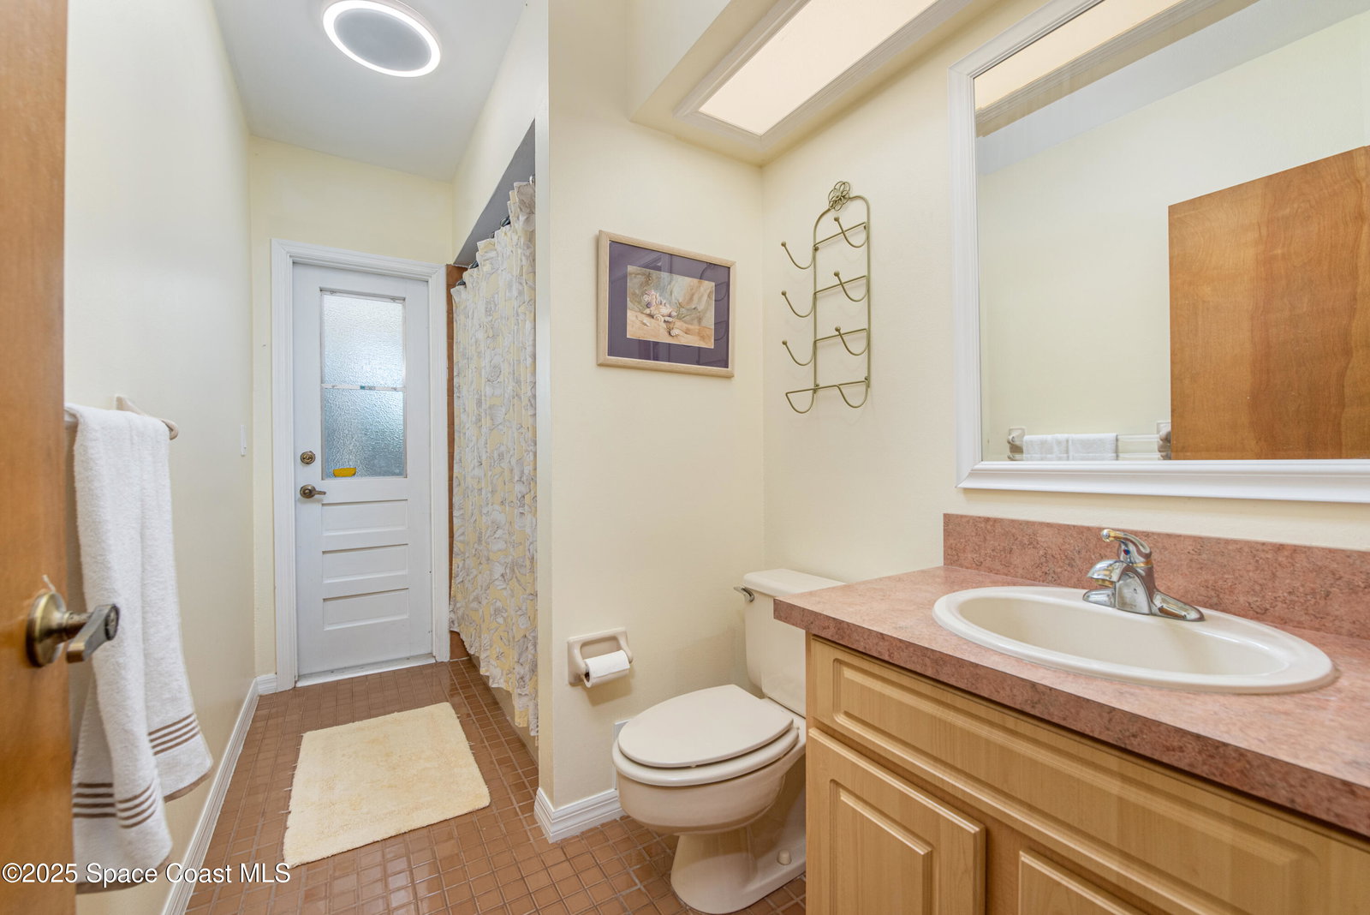
On a quiet cul-de-sac in the heart of Suntree, this sprawling 4-bedroom 3-bathroom pool home sits on a generous .38-acre lot, offering the perfect blend of comfort, updates and amenities. Stepping through the double front entry doors, you're greeted by soaring vaulted ceilings, a gorgeous wood-burning fireplace, an abundance of natural light and a bright, open atmosphere. Once inside, attention is immediately drawn to the oversized pool with screen enclosure and a remarkable 60' x 12' covered patio, ideal for outdoor living and entertaining all year. Inside, the gourmet kitchen opens to the family room and features granite countertops, light oak cabinetry, a gas range, tray ceilings, and recently updated stainless steel appliances. A breakfast area and wet bar with a serving window overlook the pool, creating an unbeatable space for relaxation or celebration. With its well-designed layout and inviting common areas all on one level, this home is a breath of fresh air. The formal living and dining rooms or one of the three additional bedrooms provide versatile space that can easily adapt to your needs. Looking for a peaceful retreat? The 16' x 15' primary suite boasts direct patio access, seamlessly connecting indoor and outdoor living, while another bedroom on the opposite side of the home also opens to the patio. Two additional bedrooms share a spacious Jack-and-Jill bathroom, featuring a large walk-in shower and dual sinks. The oversized two-car garage provides ample room for both vehicles, plus extra space for a workshop. This home blends space, style, and functionality all in the desirable "Suntree South of Wickham" location, close to everything! Situated less than 5 minutes from I-95 and 15 minutes from the beach, here, the Space Coast is at your fingertips. Outstanding shopping, parks, schools, business centers, golf courses, restaurants and entertainment are all within a short drive or bike ride. Schedule your tour today and experience all this exceptional home has to offer.
/u.realgeeks.media/myvierafl/REMAERO_LOGO19_Blue.png)
Additional Information
- Style
- Ranch
- Hoa Frequency
- Annually
- Tax Year
- 2024
- Tax Amount
- $6,096
- Interior Features
- Built-in Features, Ceiling Fan(s), Entrance Foyer, Eat-in Kitchen, His and Hers Closets, In-Law Floorplan, Kitchen Island, Open Floorplan, Pantry, Vaulted Ceiling(s), Wet Bar, Walk-In Closet(s), Primary Bathroom -Tub with Separate Shower, Split Bedrooms, Breakfast Nook, Guest Suite, Jack and Jill Bath, Other
- Exterior Features
- Other
- Location Description
- Cul-De-Sac, Sprinklers In Front, Sprinklers In Rear
- Equipment And Appliances
- Dryer, Disposal, Dishwasher, Gas Range, Gas Water Heater, Ice Maker, Microwave, Refrigerator, Washer
- Utilities
- Cable Available, Cable Connected, Electricity Connected, Natural Gas Connected, Sewer Connected, Water Connected
- Exterior Finish
- Frame, Brick
- Construction
- Frame, Brick
- Roof
- Shingle
- Floor
- Carpet, Tile
- Parking
- Garage
- Fireplace
- Yes
- Assoc Fee
- $245
- Garage Spaces
- 2
- Dwelling View
- Pool, Trees/Woods
- Pool
- Yes
- Pool Description
- In Ground, Screen Enclosure
- Elementary School
- Suntree
- Middle School
- Delaura
- High School
- Viera
Mortgage Calculator
Listing courtesy of Florida Elite Real Estate. Selling Office: Dale Sorensen Real Estate Inc..