8011 Barrosa Circle, Melbourne, FL 32940
- $1,225,000
- 4
- BD
- 3
- BA
- 3,165
- SqFt









- Sold Price
- $1,225,000
- List Price
- $1,275,000
- Closing Date
- Jul 08, 2025
- MLS#
- 1042031
- Status
- CLOSED
- Type
- Single Family Residential
- County
- Brevard
- City
- Melbourne
- Area
- Viera West of I 95
- Subdivision
- Seville At Addison Village
- Bedrooms
- 4
- Bathrooms
- 3
- Living Area
- 3,165
- Total Square Feet
- 13,068
- Acres
- 0.30
- Year Built
- 2017
- Days on Market
- 97
Property Description
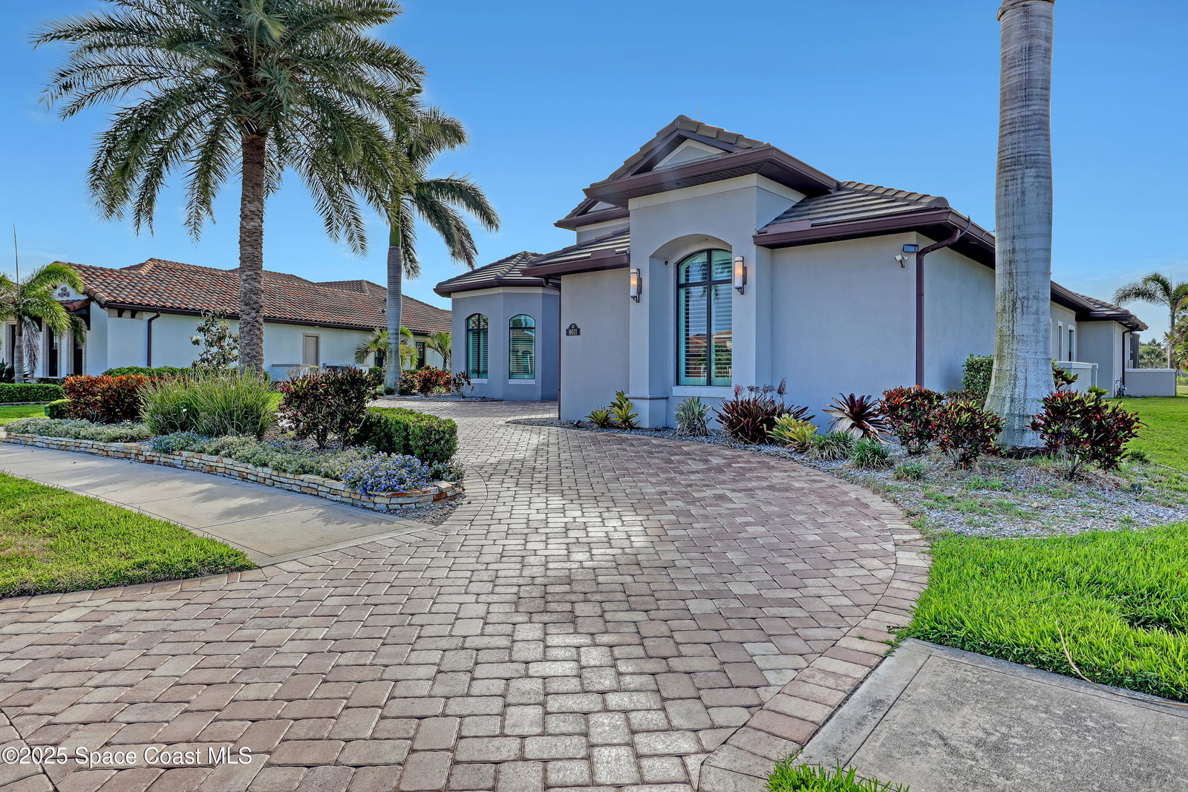
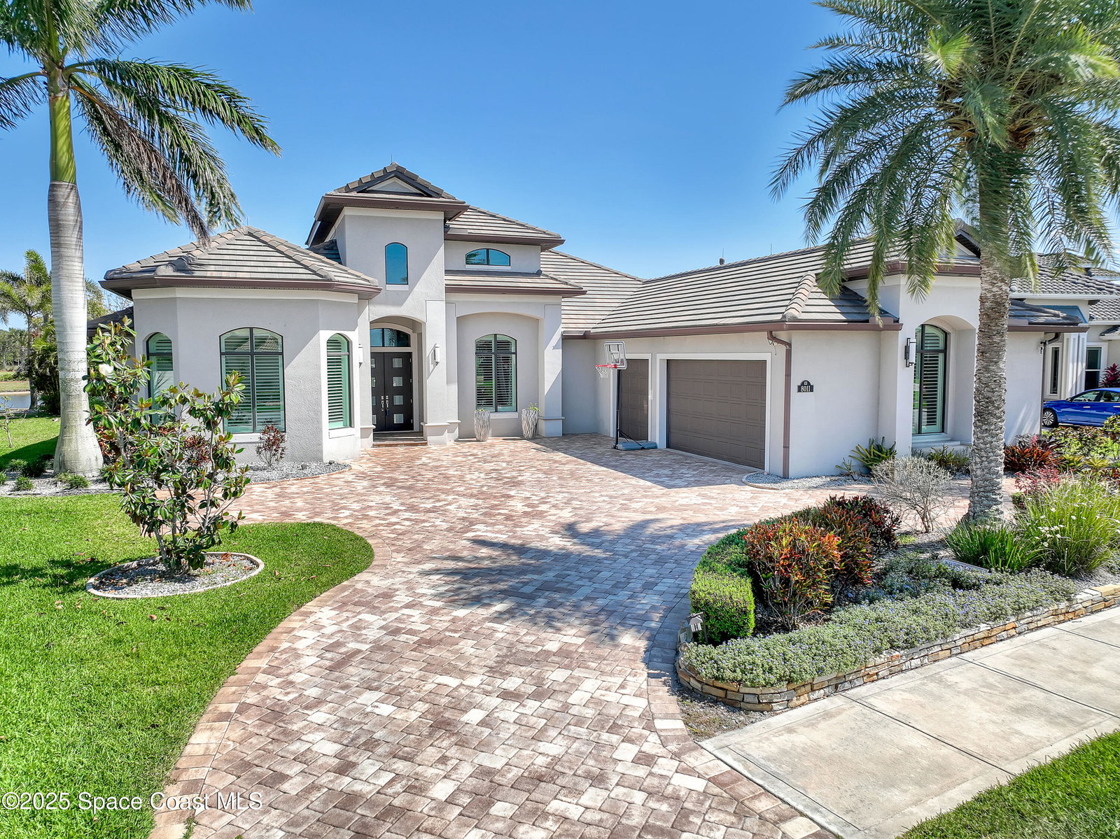
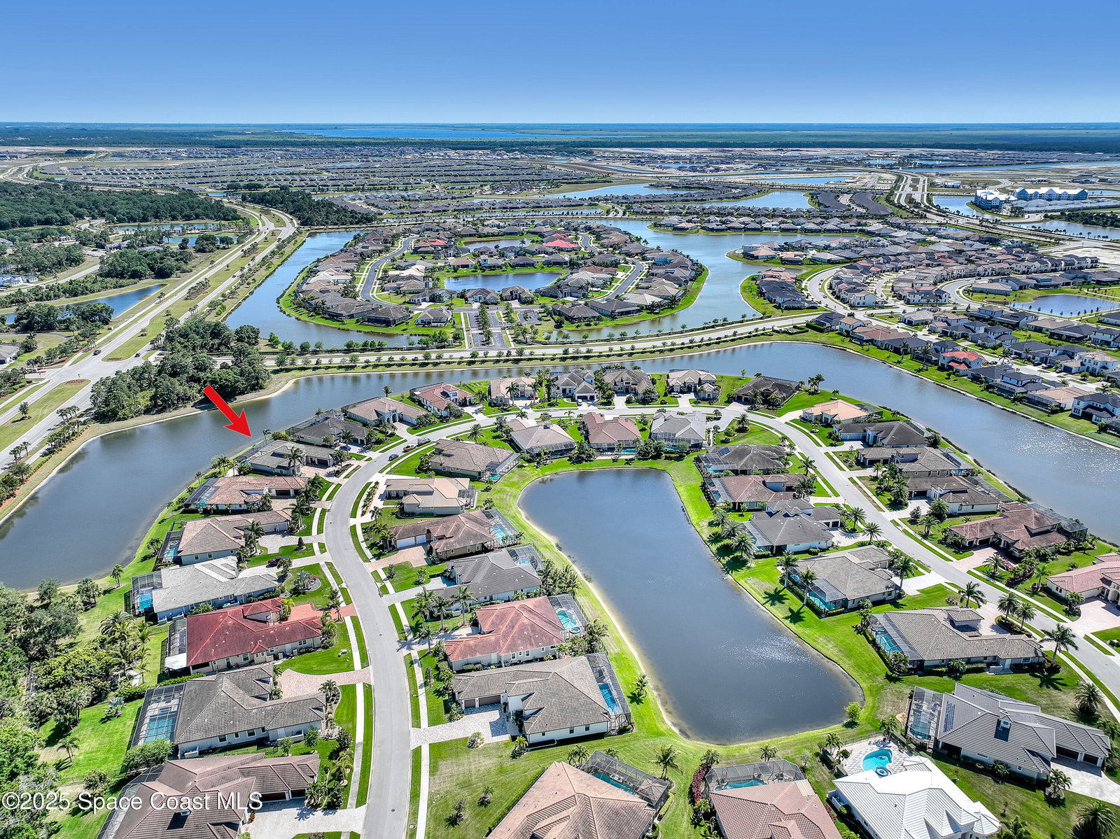
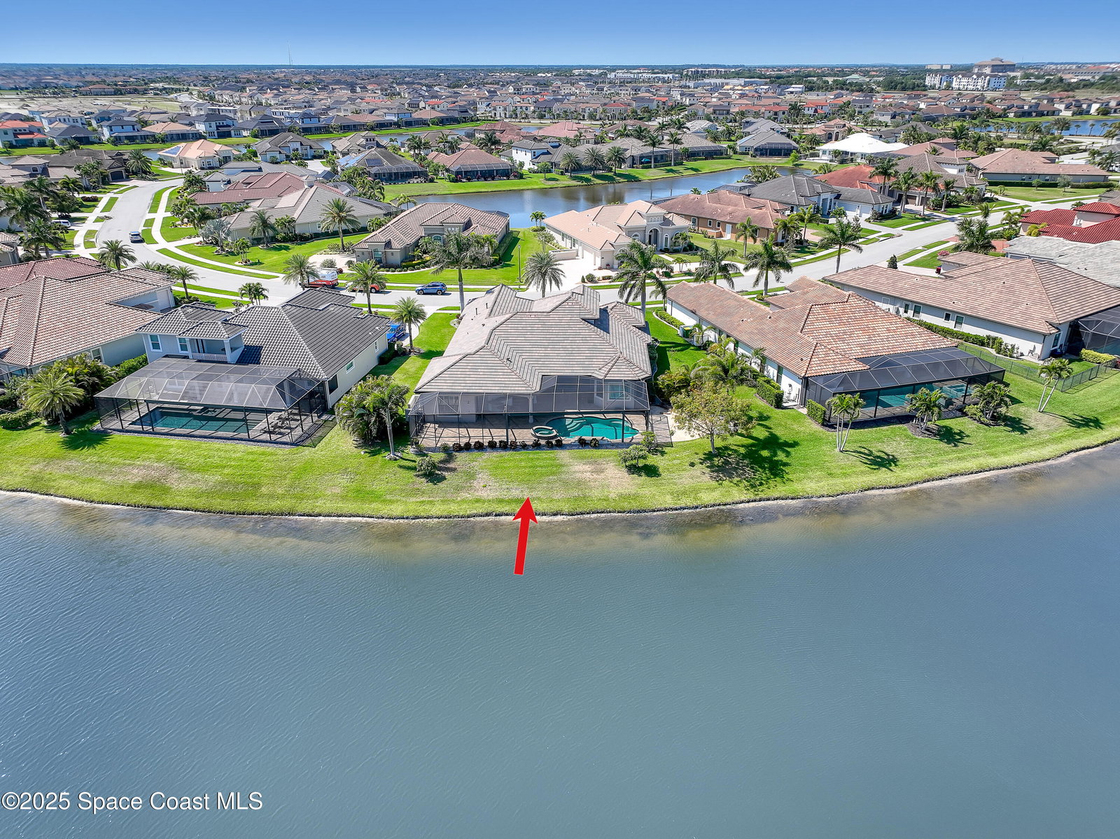
Welcome to Elegant Custom Built Home in Seville neighborhood located in top 10 master plan community of Viera. This beautifully crafted custom built executive home sits on 0.3 Acre lake front lot offering 4 bedroom + Office , 3 bath & oversized 3 car garage Discover this stunning custom home featuring a well-designed floor plan perfect for modern living. The grand foyer leads to a formal dining room and a spacious great room, ideal for entertaining. A gourmet kitchen with premium appliances, a large pantry, and a breakfast nook seamlessly connects to the living areas. The luxurious master suite offers a spa-like bath, dual vanities, a soaking tub, and a walk-in closet with Custom cabinets .Additional bedrooms are generously sized with ample storage. A versatile bonus bedroom is perfect for media space. Enjoy outdoor living Pool with Jacuzzi ,Outdoor kitchen & covered patio with wireless surround sound system ,and take advantage of the oversized garage for extra storage. Located in a desirable neighborhood near top-rated schools, shopping, and dining, this home is a rare find. Situated in a desirable neighborhood, this home is close to top-rated schools, shopping, and dining, making it the perfect place to call home. Don't miss out on this extraordinary opportunity schedule your private tour today! UPGRADES - This home comes with Lightning protector system ,whole house Surge protector system installed , Sony home theater surround system installed , and Plantation shutters throughout the home .
/u.realgeeks.media/myvierafl/REMAERO_LOGO19_Blue.png)
Additional Information
- Style
- Contemporary, Ranch
- Hoa Frequency
- Semi-Annually
- Tax Year
- 2024
- Tax Amount
- $9,572
- Interior Features
- Ceiling Fan(s), Entrance Foyer, His and Hers Closets, Open Floorplan, Pantry, Breakfast Nook
- Location Description
- Other
- Equipment And Appliances
- Disposal, Electric Oven, ENERGY STAR Qualified Dishwasher, ENERGY STAR Qualified Refrigerator, ENERGY STAR Qualified Washer, ENERGY STAR Qualified Dryer, Gas Cooktop, Microwave, Plumbed For Ice Maker, ENERGY STAR Qualified Water Heater, Refrigerator, Washer, Wine Cooler
- Utilities
- Electricity Connected, Natural Gas Available, Sewer Connected, Water Available
- Exterior Finish
- Block, Concrete, Stucco
- Construction
- Block, Concrete, Stucco
- Roof
- Tile
- Floor
- Tile, Wood
- Parking
- Circular Driveway
- Assoc Fee
- $675
- Assoc Fee Includes
- Trash
- Garage Spaces
- 3
- Dwelling View
- Water
- Pool
- Yes
- Pool Description
- In Ground
- Water Frontage
- Lake Front, Pond
- Elementary School
- Quest
- Middle School
- Delaura
- High School
- Viera
Mortgage Calculator
Listing courtesy of LoKation. Selling Office: Keller Williams Elite Realty.