8328 Crimson Drive, Melbourne, FL 32940
- $855,000
- 4
- BD
- 4
- BA
- 3,096
- SqFt








- Sold Price
- $855,000
- List Price
- $865,000
- Closing Date
- Jun 24, 2025
- MLS#
- 1042585
- Status
- CLOSED
- Type
- Single Family Residential
- County
- Brevard
- City
- Melbourne
- Area
- Viera West of I 95
- Subdivision
- Stonecrest
- Bedrooms
- 4
- Bathrooms
- 4
- Living Area
- 3,096
- Total Square Feet
- 11,326
- Acres
- 0.26
- Year Built
- 2020
- Days on Market
- 78
Property Description
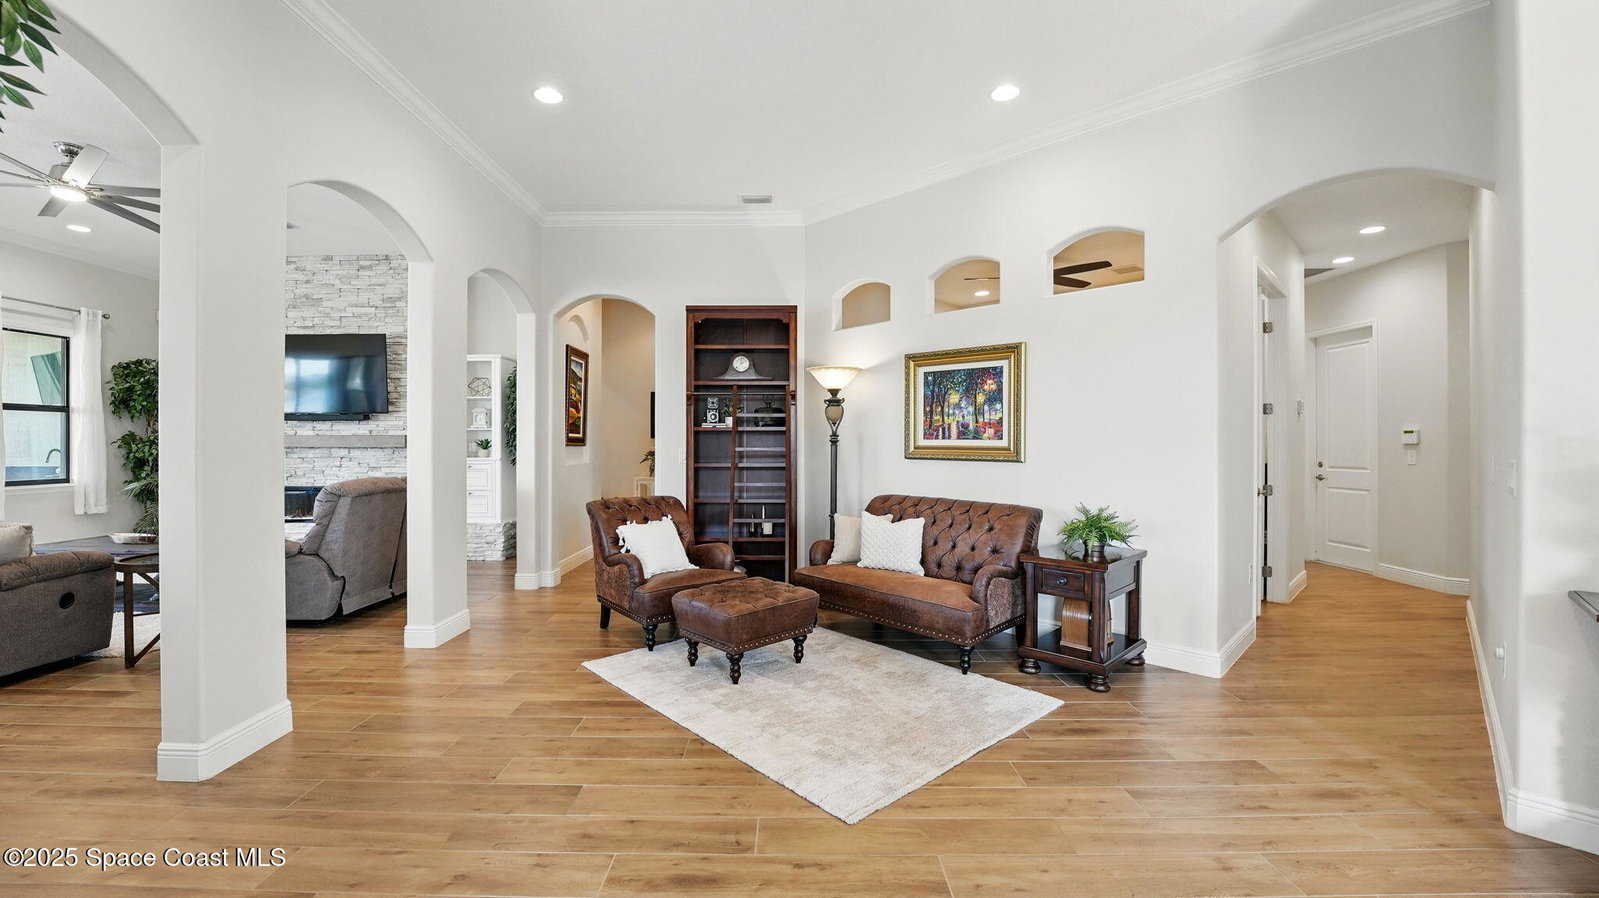

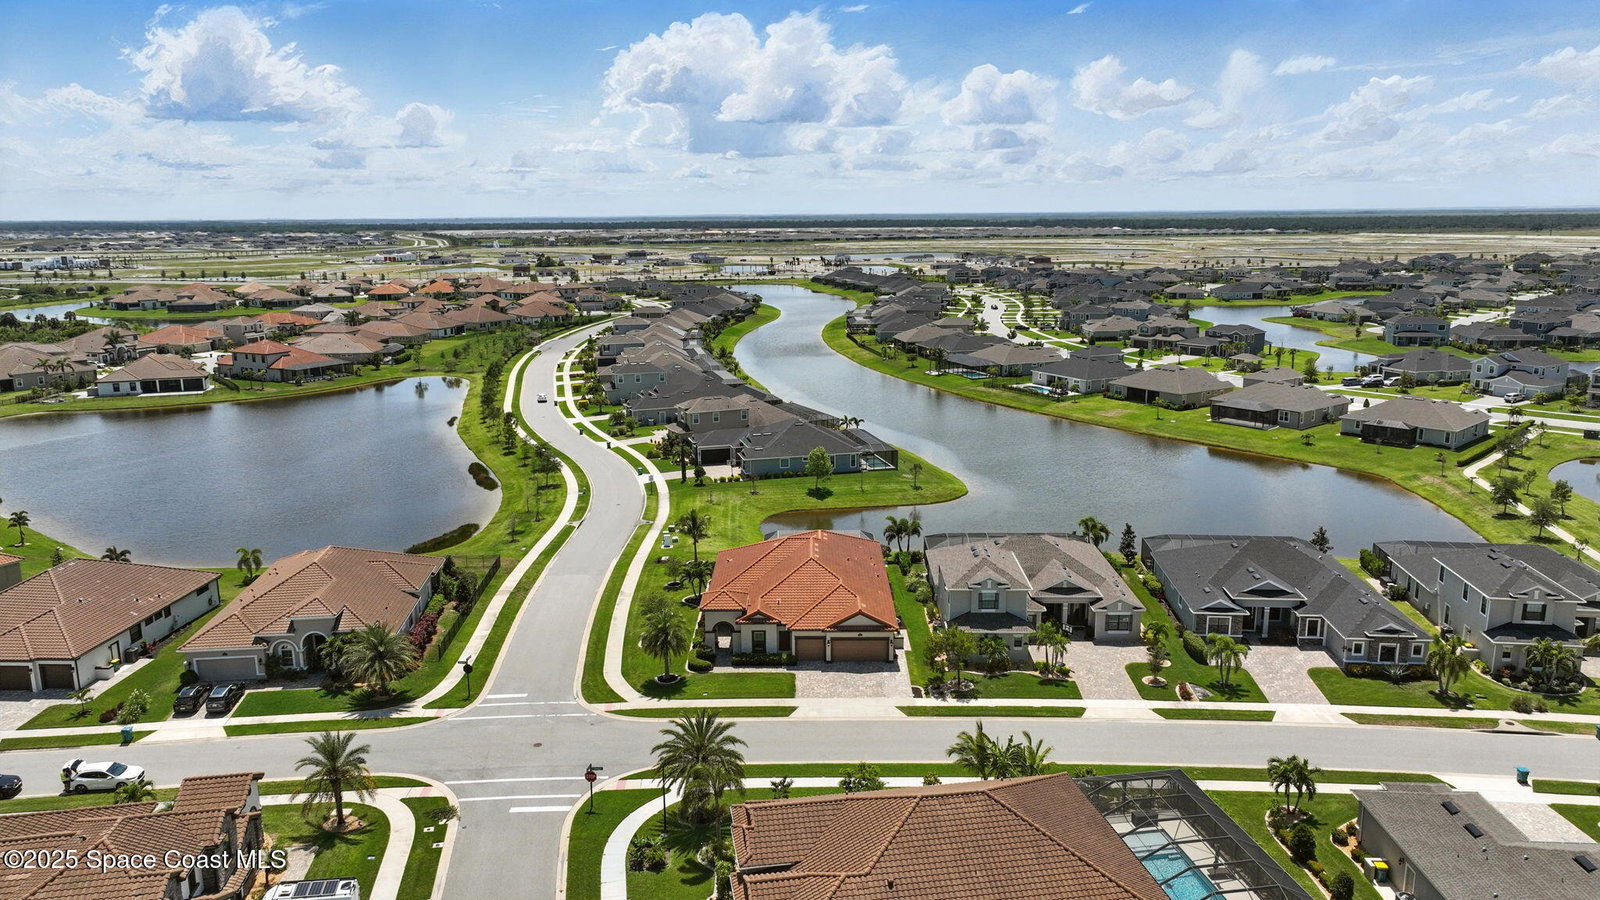
This stunning 4-bedroom plus an office, 3.5-bath home offers over 3,000 sq. ft. of living space on a corner lot in a gated community. The chef's kitchen features a gas stove, quartz countertops, built-in microwave and oven, a kitchen island, breakfast nook space with gorgeous lake views from the kitchen and living area. A dedicated office offers the perfect space for work or study. The luxurious primary suite includes a walk-in closet and a spa-like bathroom. Step outside to the panoramic screened-in backyard with a stand-alone hot tub and an outdoor kitchen with a bar top, perfect for entertaining and enjoying the serene lake view. Inside, the family room boasts a built-in TV display with stone finishes, an electric fireplace, and elegant crown molding, creating a cozy and sophisticated ambiance. The 3-car garage offers ample storage, and the community amenities include a pool, playground, and tennis court. This home offers everything you need for comfort and an active lifestyle.
/u.realgeeks.media/myvierafl/REMAERO_LOGO19_Blue.png)
Additional Information
- Style
- Contemporary, Spanish
- Hoa Frequency
- Semi-Annually
- Tax Year
- 2024
- Tax Amount
- $6,546
- Interior Features
- Ceiling Fan(s), Eat-in Kitchen, In-Law Floorplan, Kitchen Island, Open Floorplan, Pantry, Primary Downstairs, Walk-In Closet(s), Primary Bathroom -Tub with Separate Shower
- Exterior Features
- Outdoor Kitchen, Other
- Location Description
- Corner Lot
- Equipment And Appliances
- Disposal, Dishwasher, Gas Cooktop, Gas Oven, Microwave, Refrigerator, Tankless Water Heater
- Utilities
- Electricity Available, Electricity Connected, Natural Gas Available, Sewer Available, Water Available
- Exterior Finish
- Concrete, Stucco
- Construction
- Concrete, Stucco
- Roof
- Tile
- Floor
- Carpet, Tile
- Parking
- Attached, Garage Door Opener
- Fireplace
- Yes
- Assoc Fee
- $814
- Assoc Fee Includes
- Other
- Garage Spaces
- 3
- Dwelling View
- Water
- Elementary School
- Viera
- Middle School
- Viera Middle School
- High School
- Viera
Mortgage Calculator
Listing courtesy of Coldwell Banker Realty. Selling Office: Real Broker, LLC.