3077 Cortona Drive, Melbourne, FL 32940
- $1,245,000
- 4
- BD
- 4
- BA
- 3,565
- SqFt












- Sold Price
- $1,245,000
- List Price
- $1,249,990
- Closing Date
- Aug 15, 2025
- MLS#
- 1042894
- Status
- CLOSED
- Type
- Single Family Residential
- County
- Brevard
- City
- Melbourne
- Area
- Viera West of I 95
- Subdivision
- Cortona Subdivision
- Bedrooms
- 4
- Bathrooms
- 4
- Living Area
- 3,565
- Total Square Feet
- 22,651
- Acres
- 0.52
- Year Built
- 2013
- Days on Market
- 126
Property Description
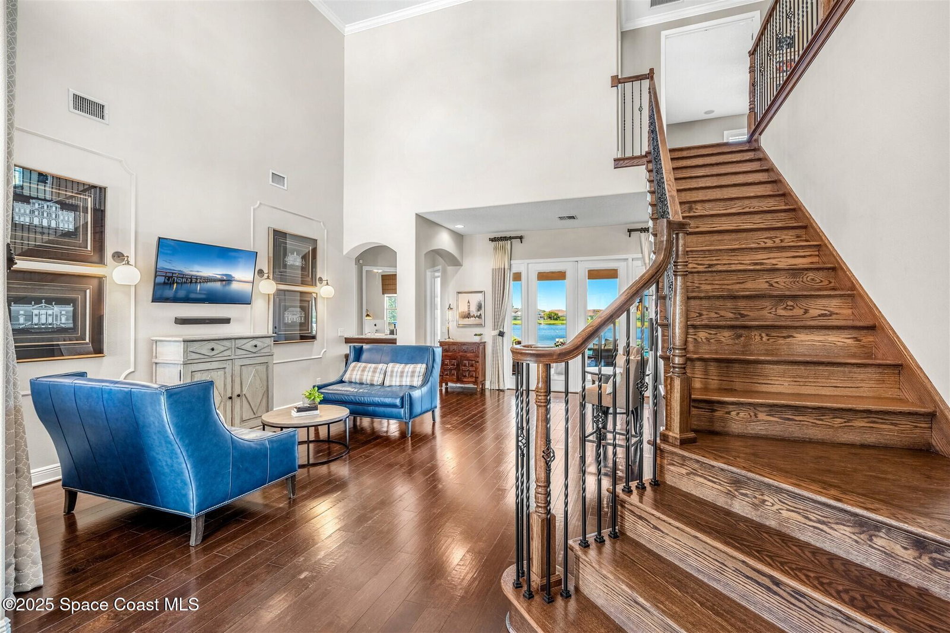
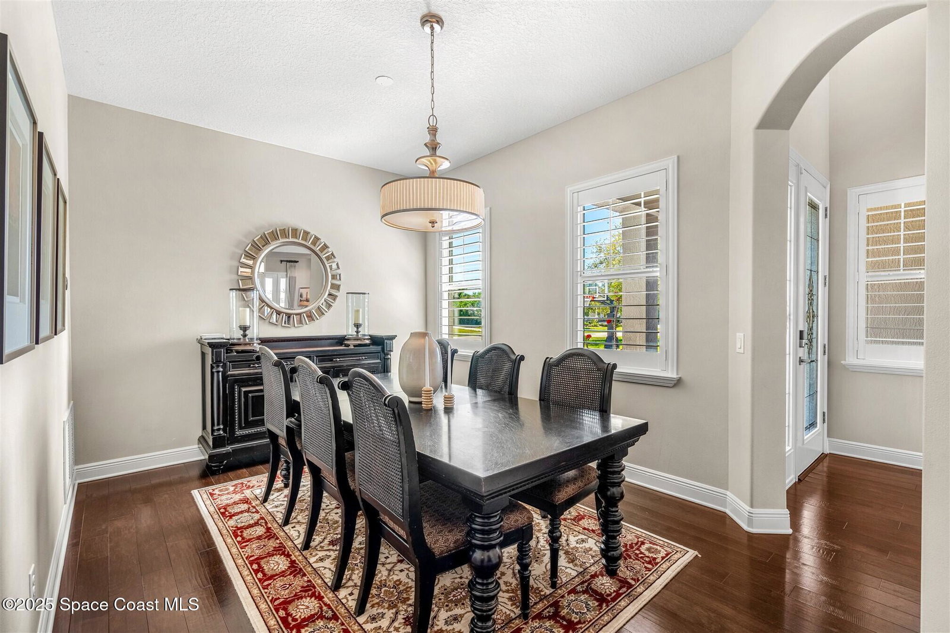
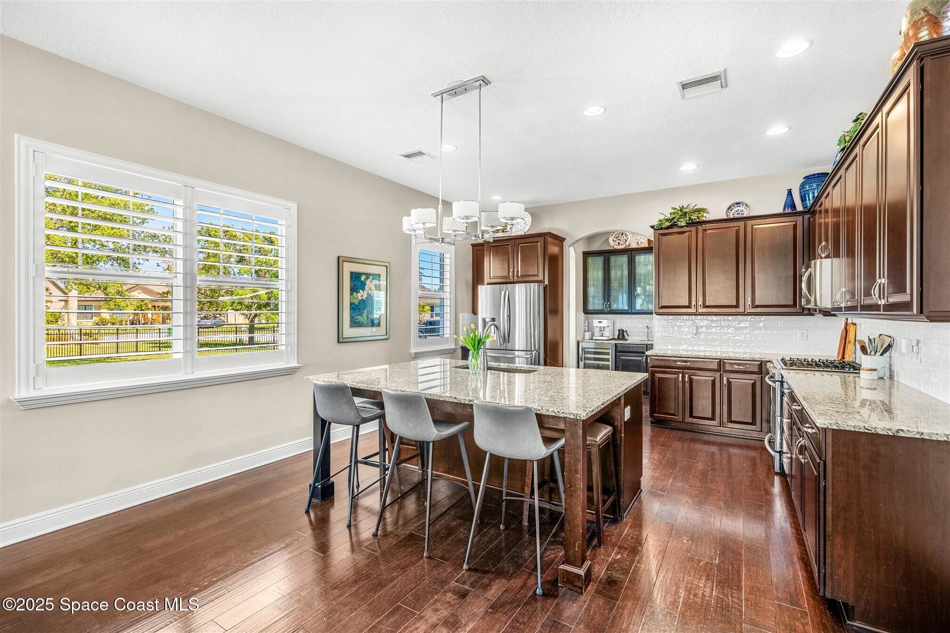
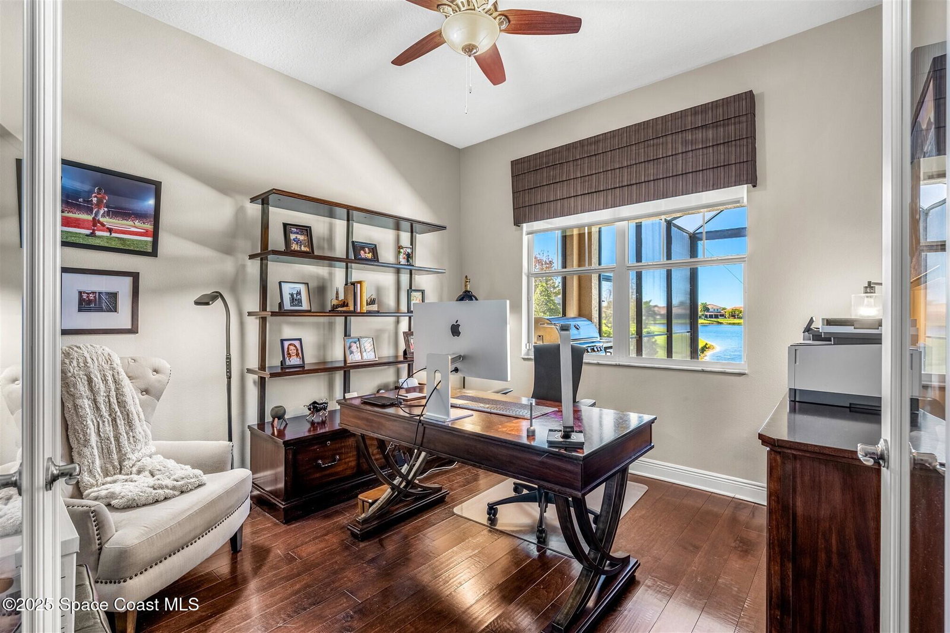
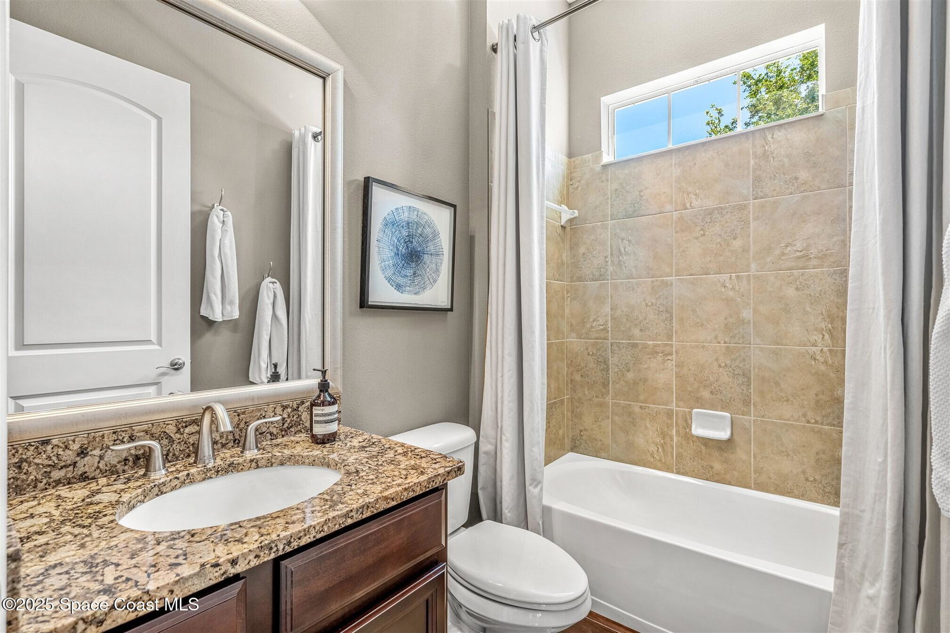
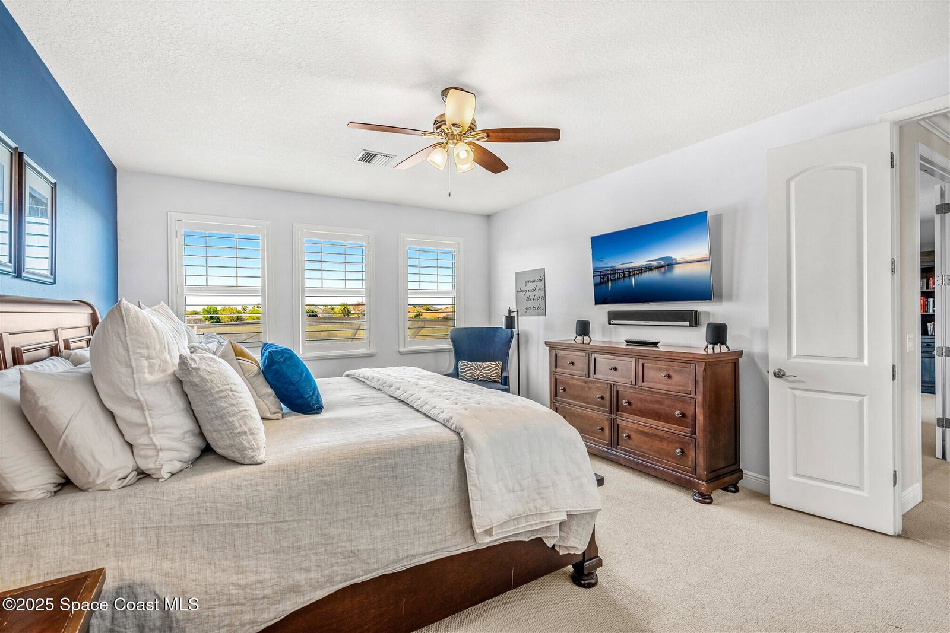
Discover the epitome of luxury living in this stunning two-story home located in the prestigious Cortona community of Viera. Located on just over half an acre, this meticulously designed residence offers an exceptional blend of elegance, functionality, and outdoor living, perfect for those who appreciate both style and comfort. From the moment you arrive, the oversized driveway and three-car garage, complete with a separate golf cart garage, set the stage for the grandeur within. Step through the entrance adorned with a hardwood ceiling into a thoughtfully designed space featuring four bedrooms, four bathrooms, and a spacious office, ideal for working from home. The heart of this home is the gourmet kitchen, featuring an oversized island, and premium finishes, making it a chef's dream. Entertain effortlessly with the wet bar and wine refrigerator in your butler's pantry. Hardwood floors, crown molding, and designer touches throughout add warmth (more) and sophistication, while plantation shutters and remote blinds in the office and family room provide style and convenience. Retreat to the primary bedroom with an updated bathroom, where custom cabinets, a walk-in shower, a separate tub, and oversized closets create a spa-like atmosphere. The massive laundry room offers ample storage and functionality, while the epoxy garage floors, overhead storage, EV charging station, and built-in car vacuum elevate everyday convenience. Step outside to a breathtaking outdoor oasis. The large lanai, featuring a 37' picture window screen and travertine decking, seamlessly extends your living space. Enjoy a one-of-a-kind pool with ledge seating and a removable umbrella or gather around the gas firepit for an evening under the stars. The summer kitchen, complete with an electrical awning, is perfect for outdoor dining, and the fenced side yard with a cozy sitting area offers additional private retreat space for the family. Lush landscaping and professional landscape lighting enhance the curb appeal and ambiance of this unique estate. With an unbeatable location in Viera's sought-after Cortona subdivision, this home offers luxury, utility, and the ultimate Florida lifestyle. Viera is designed for culture, recreation, socialization, and convenient living. Enjoy close proximity to all major road systems, Melbourne and Orlando airports, Health First hospitals, A-rated schools, golf courses, and the beach. Schedule a private tour today.
/u.realgeeks.media/myvierafl/REMAERO_LOGO19_Blue.png)
Additional Information
- Style
- Contemporary
- Hoa Frequency
- Semi-Annually
- Tax Year
- 2024
- Tax Amount
- $6,436
- Interior Features
- Breakfast Bar, Ceiling Fan(s), Eat-in Kitchen, His and Hers Closets, Kitchen Island, Pantry, Walk-In Closet(s), Primary Bathroom -Tub with Separate Shower, Butler Pantry, Jack and Jill Bath
- Exterior Features
- Storm Shutters
- Location Description
- Sprinklers In Front, Sprinklers In Rear
- Equipment And Appliances
- Dryer, Disposal, Double Oven, Dishwasher, Electric Range, Microwave, Refrigerator, Tankless Water Heater, Washer
- Utilities
- Cable Connected, Electricity Connected, Natural Gas Connected, Sewer Connected, Water Connected
- Exterior Finish
- Block, Frame, Stucco
- Construction
- Block, Frame, Stucco
- Roof
- Shingle
- Floor
- Carpet, Tile, Wood
- Parking
- Additional Parking, Garage
- Assoc Fee
- $636
- Garage Spaces
- 4
- Pool
- Yes
- Pool Description
- Electric Heat, Heated, In Ground, Screen Enclosure, Solar Heat, Salt Water, Waterfall
- Water Frontage
- Pond
- Elementary School
- Manatee
- Middle School
- Viera Middle School
- High School
- Viera
Mortgage Calculator
Listing courtesy of Ellingson Properties. Selling Office: Compass Florida, LLC.