1013 Balmoral Way, Melbourne, FL 32940
- $767,150
- 4
- BD
- 4
- BA
- 3,396
- SqFt


- Sold Price
- $767,150
- List Price
- $769,000
- Closing Date
- Jul 15, 2025
- MLS#
- 1046486
- Status
- CLOSED
- Type
- Single Family Residential
- County
- Brevard
- City
- Melbourne
- Area
- Suntree S of Wickham
- Subdivision
- Balmoral Baytree Planned Unit Development Phase 3
- Bedrooms
- 4
- Bathrooms
- 4
- Living Area
- 3,396
- Total Square Feet
- 14,375
- Acres
- 0.33
- Year Built
- 2003
- Days on Market
- 60
Property Description
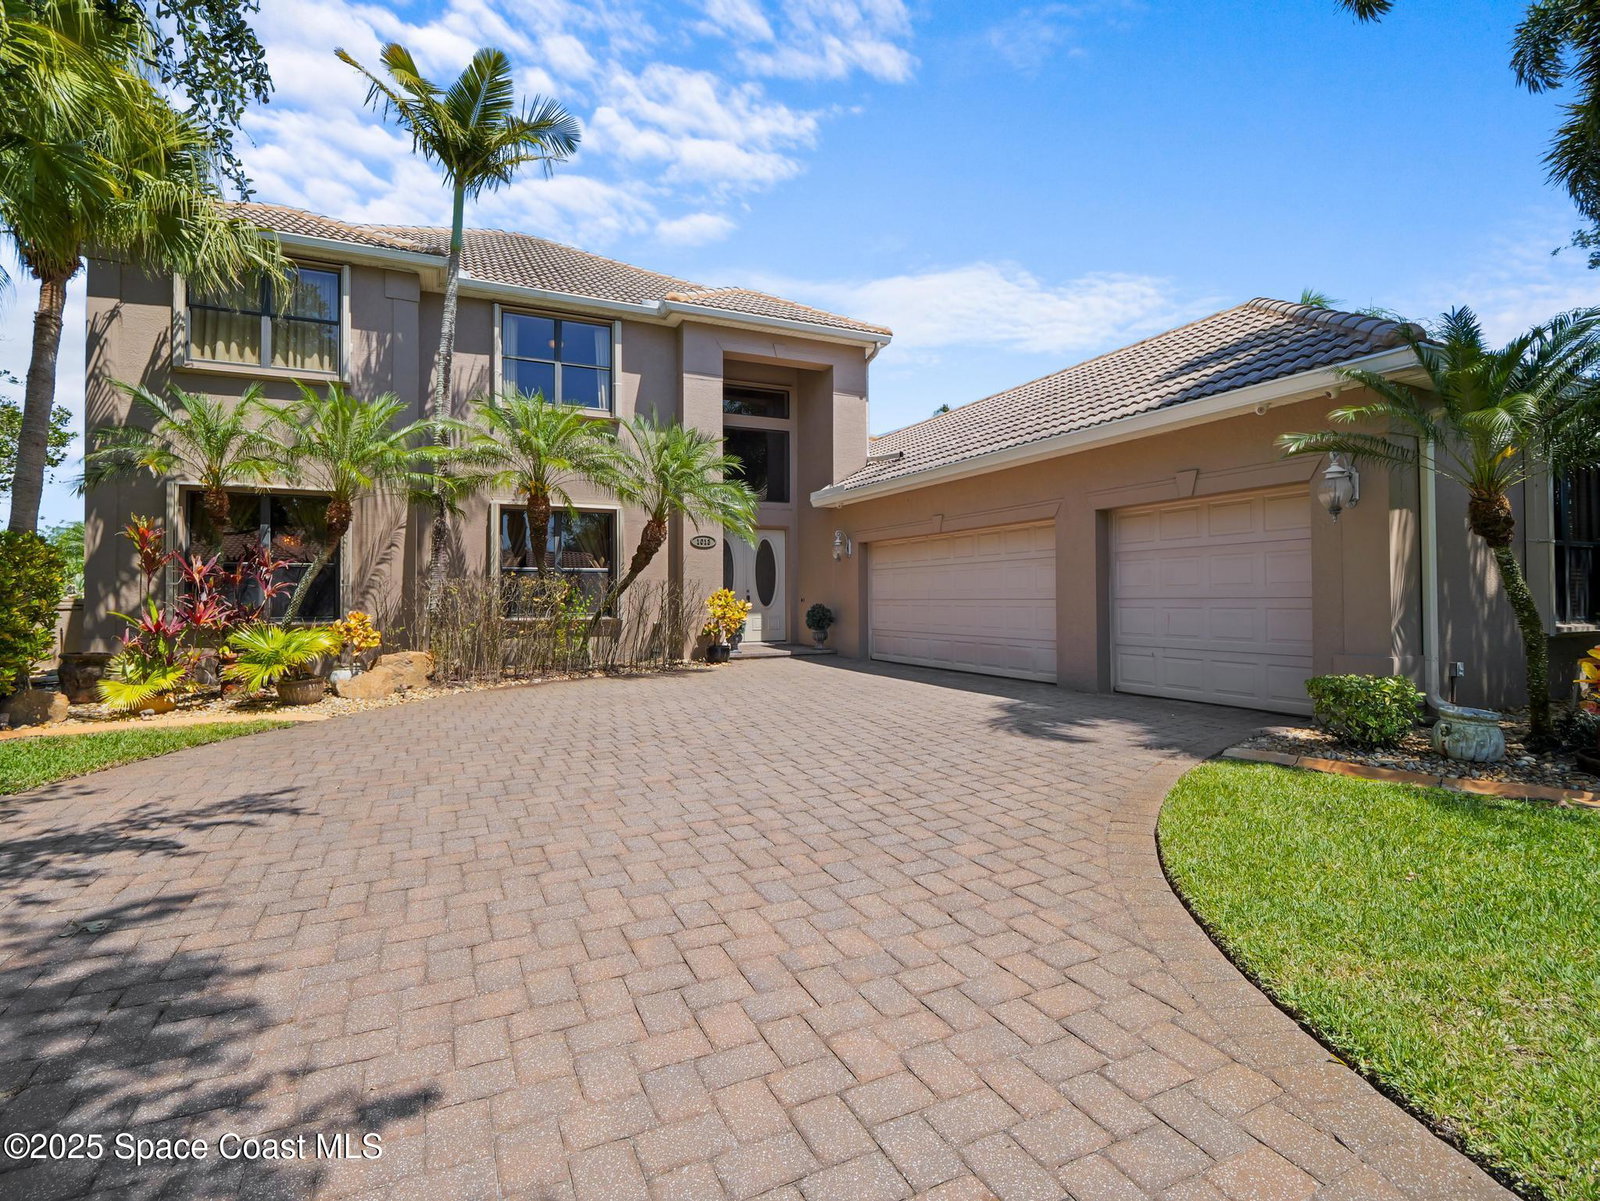
Nestled along the 15th hole of the scenic Baytree Golf Course with tranquil lake views, this stunning two-story home offers the perfect blend of elegance and functionality. Boasting 4 spacious bedrooms and 3.5 baths, including a luxurious primary suite and a guest bedroom on the main floor, the home is ideal for both family living and entertaining. A dedicated study/library features rich built-in wooden shelving, while soaring vaulted ceilings in the family room create an airy, open atmosphere. The formal living and dining rooms provide classic charm, and the expansive kitchen is a chef's dream with a large island accented by a decorative copper sink and an adjoining eat-in area. Step outside to a screened-in pool and patio, perfect for relaxing and enjoying golf course and lake views. Additional highlights include a 3-car garage, hurricane shutters, and a spacious upstairs balcony that enhances the home's appeal.
/u.realgeeks.media/myvierafl/REMAERO_LOGO19_Blue.png)
Additional Information
- Hoa Frequency
- Annually
- Tax Year
- 2024
- Tax Amount
- $8,195
- Interior Features
- Breakfast Bar, Built-in Features, Ceiling Fan(s), Entrance Foyer, Eat-in Kitchen, Kitchen Island, Open Floorplan, Pantry, Primary Downstairs, Vaulted Ceiling(s), Walk-In Closet(s), Primary Bathroom -Tub with Separate Shower
- Exterior Features
- Storm Shutters
- Location Description
- On Golf Course
- Equipment And Appliances
- Dryer, Disposal, Dishwasher, Electric Cooktop, Electric Oven, Electric Water Heater, Ice Maker, Microwave, Refrigerator, Washer
- Utilities
- Electricity Connected, Sewer Connected, Water Connected
- Exterior Finish
- Block, Frame
- Construction
- Block, Frame
- Roof
- Tile
- Floor
- Carpet, Tile
- Parking
- Attached, Garage
- Assoc Fee
- $95
- Garage Spaces
- 3
- Dwelling View
- Golf Course, Lake
- Pool
- Yes
- Pool Description
- Screen Enclosure
- Elementary School
- Quest
- Middle School
- Viera Middle School
- High School
- Viera
Mortgage Calculator
Listing courtesy of One Sotheby's International. Selling Office: One Sotheby's International.