7962 Barrosa Circle, Melbourne, FL 32940
- $1,060,000
- 3
- BD
- 3
- BA
- 2,660
- SqFt








- Sold Price
- $1,060,000
- List Price
- $1,120,000
- Closing Date
- Dec 19, 2025
- MLS#
- 1047661
- Status
- CLOSED
- Type
- Single Family Residential
- County
- Brevard
- City
- Melbourne
- Area
- Viera West of I 95
- Subdivision
- Seville At Addison Village
- Bedrooms
- 3
- Bathrooms
- 3
- Living Area
- 2,660
- Total Square Feet
- 11,761
- Acres
- 0.27
- Year Built
- 2018
- Days on Market
- 203
Property Description
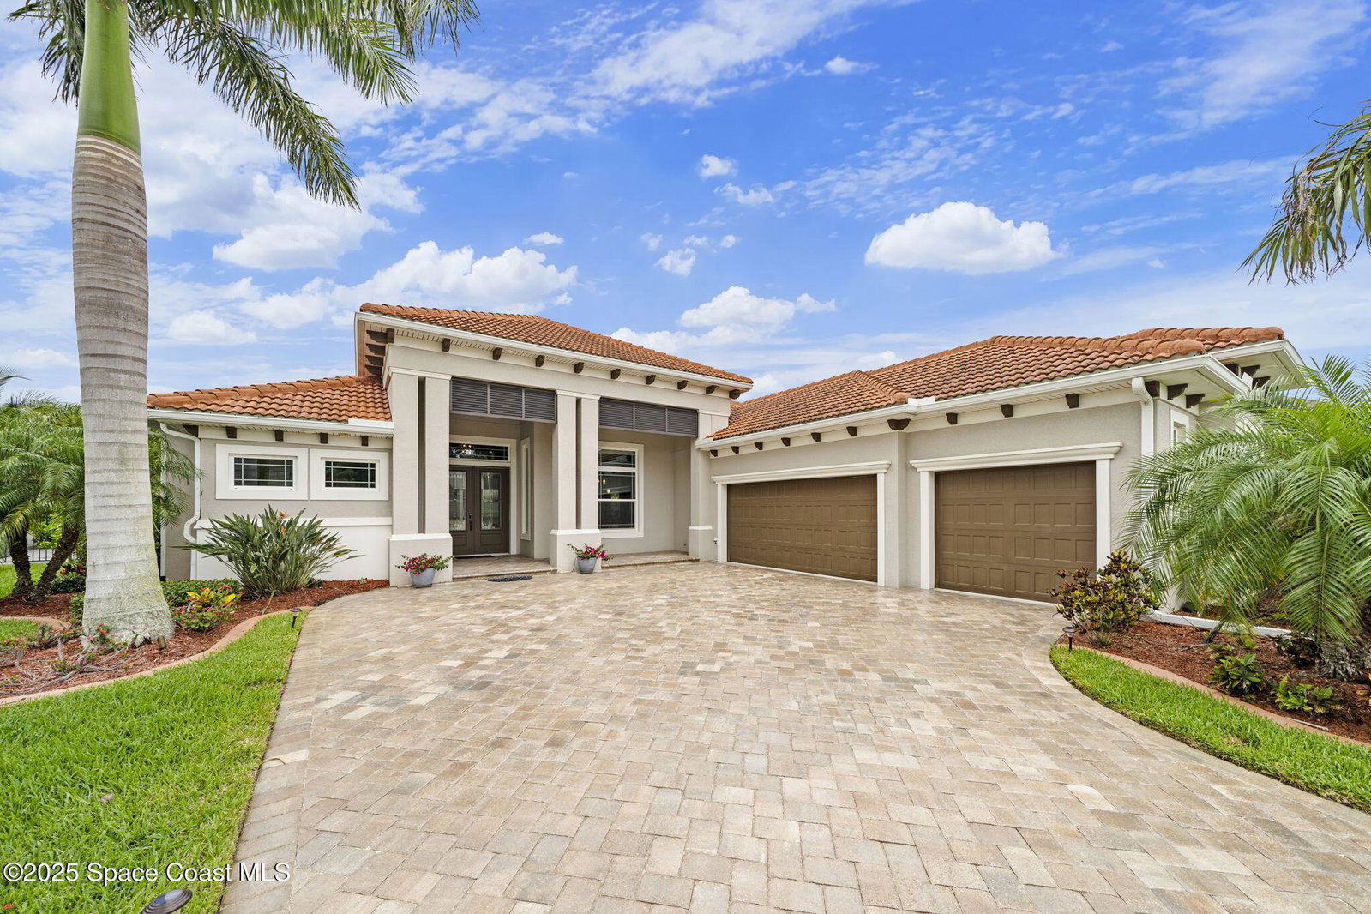
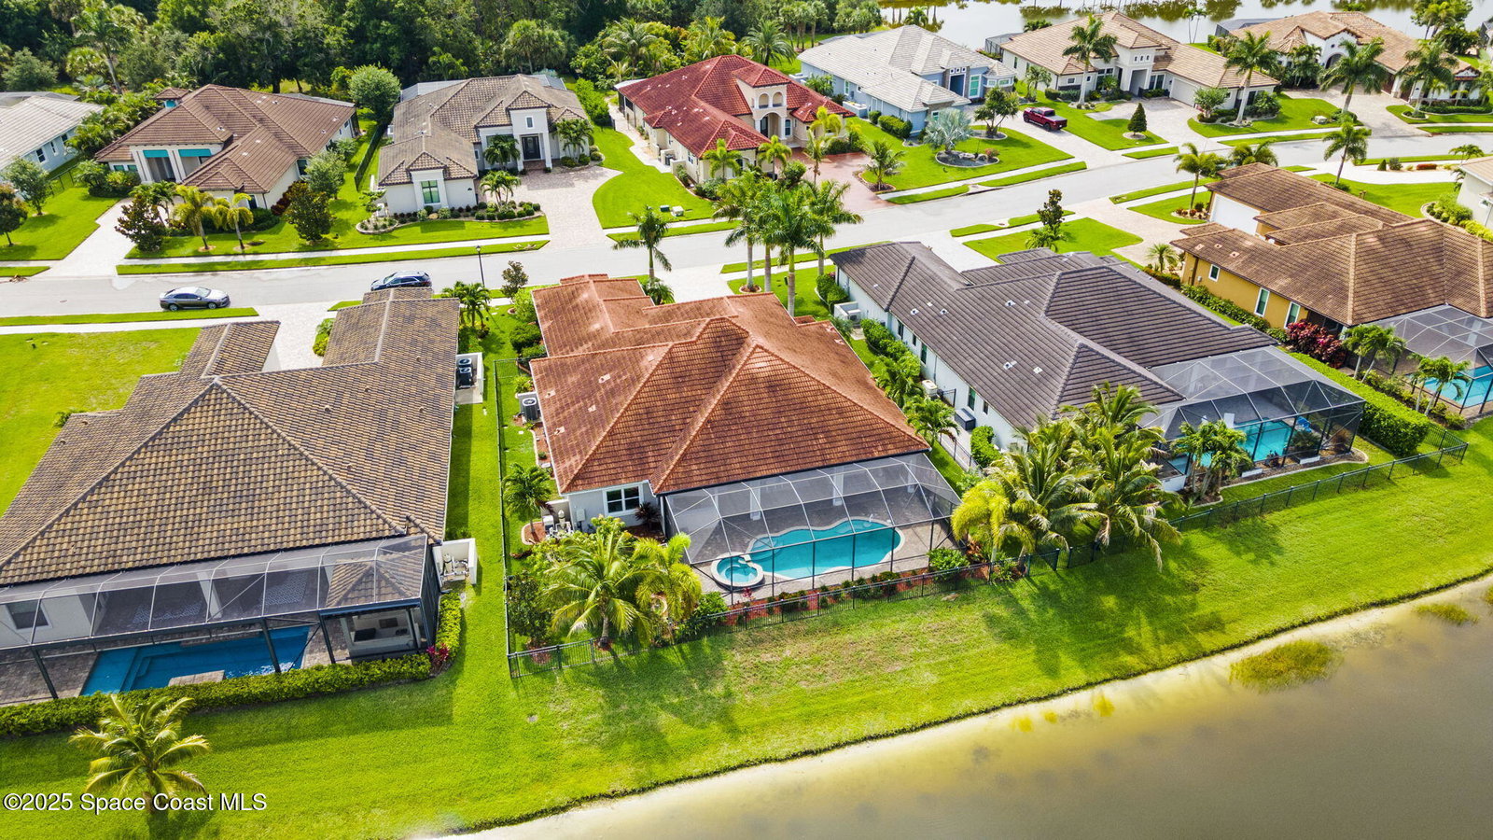
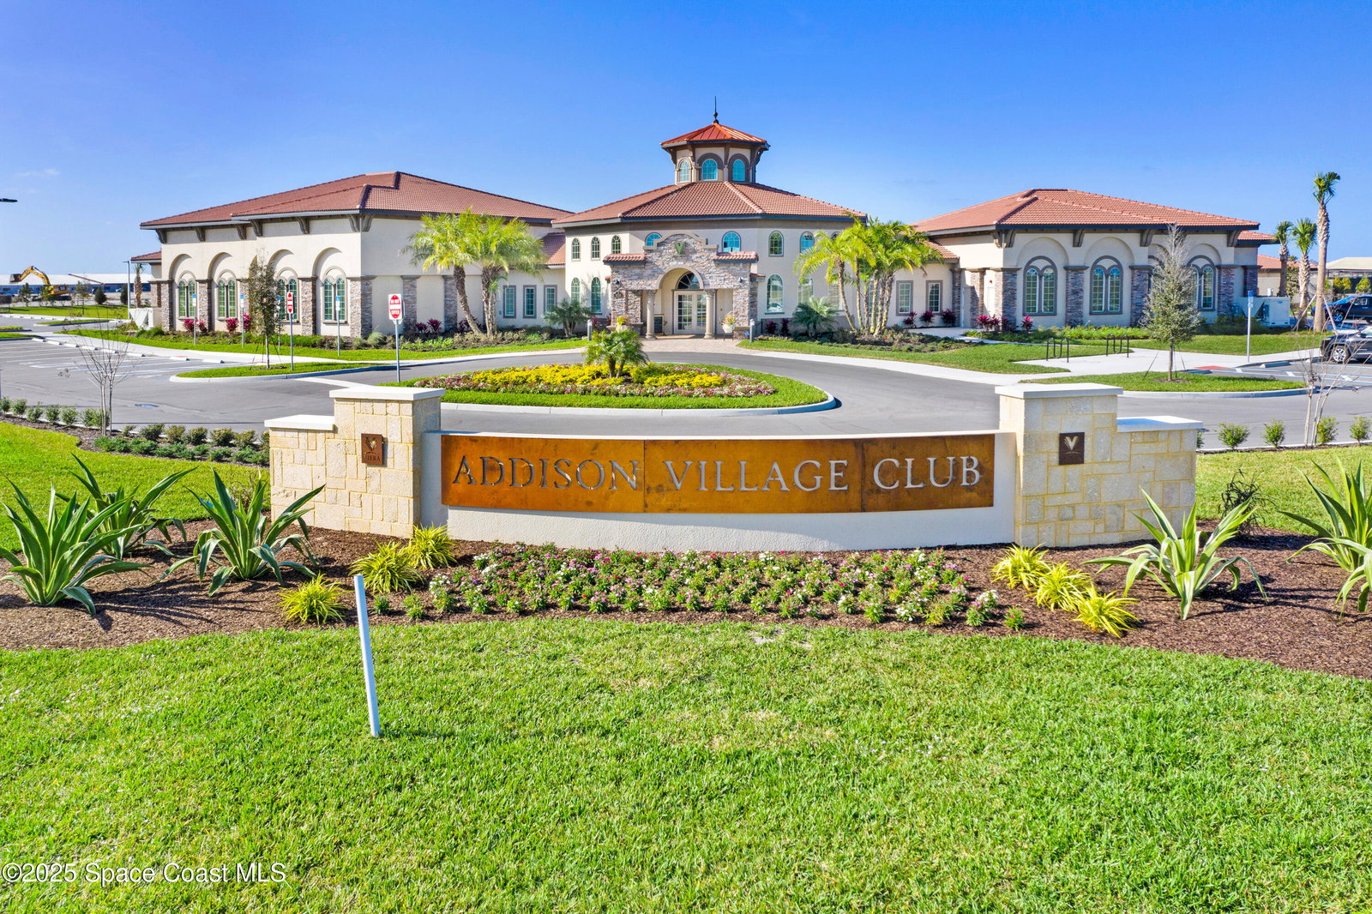
Welcome to luxury living in the heart of Viera! Located in the exclusive gated community of Seville at Addison Village, this stunning 3-bed, 3-bath, pool home with a flex room/office and 3-car garage is the epitome of Florida elegance and comfort! Built in 2018, this home boasts an impressive open-concept layout with soaring ceilings, elegant crown molding, and custom oversized baseboards. The designer kitchen is a showstopper, featuring crisp white shaker cabinetry, quartz countertops, stainless steel appliances, and a large center island perfect for entertaining. Beautiful plank tile flooring flows throughout the entire home, enhancing the home's clean and cohesive style. The spacious primary suite is your private retreat, complete with dual quartz vanities, a large glass-enclosed walk-in shower, his & her walk-in closets, and private access to the lanai. Step outside to your personal backyard oasis—a screened lanai and pool area designed for year-round enjoyment. IMPACT WINDOWS Take a dip in the sparkling pool with spa, unwind in the shaded lounge area, or fire up the gas cooktop in the summer kitchen for an evening of outdoor dining and entertaining. Additional premium features include: IMPACT RATED WINDOWS THROUGHOUT Concrete tile roof Sealed paver driveway and lanai Whole-house water softener system Electric storm shutters for the lanai Custom window blinds Generous storage in the oversized 3-car garage Mango Trees in the backyard Residents of Seville enjoy exclusive access to Addison Village Club, with resort-style amenities including pools, tennis courts, fitness center, and more. Don't miss this rare opportunity to own one of Viera's finest properties. Schedule your private showing today!
/u.realgeeks.media/myvierafl/REMAERO_LOGO19_Blue.png)
Additional Information
- Style
- Traditional
- Hoa Frequency
- Semi-Annually
- Tax Year
- 2023
- Tax Amount
- $8,523
- Interior Features
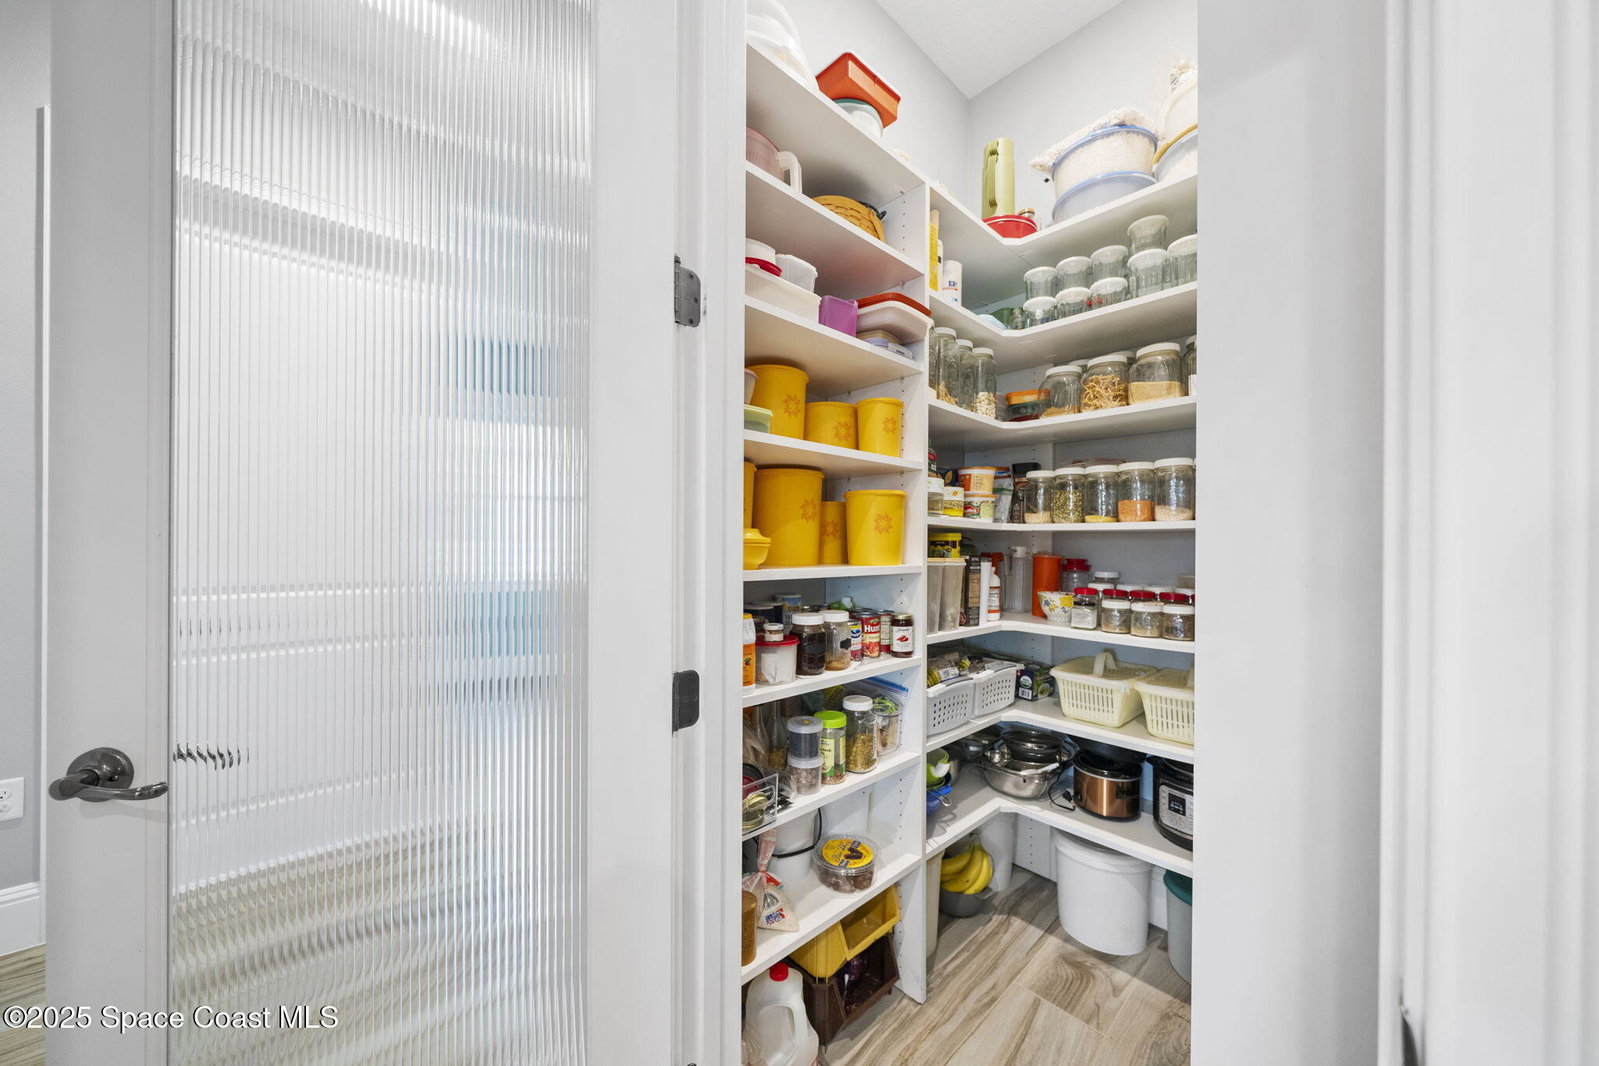
- Breakfast Bar, Built-in Features, Ceiling Fan(s), Eat-in Kitchen, His and Hers Closets, Kitchen Island, Open Floorplan, Pantry, Vaulted Ceiling(s), Walk-In Closet(s), Breakfast Nook
- Exterior Features
- Outdoor Kitchen, Impact Windows
- Location Description
- Sprinklers In Front, Sprinklers In Rear
- Equipment And Appliances
- Dryer, Disposal, Dishwasher, Electric Water Heater, Gas Cooktop, Gas Oven, Ice Maker, Microwave, Refrigerator, Washer, Water Softener Owned
- Utilities
- Cable Connected, Electricity Connected, Natural Gas Connected, Sewer Connected, Water Connected
- Exterior Finish
- Block, Stone, Stucco
- Construction
- Block, Stone, Stucco
- Roof
- Concrete, Tile
- Floor
- Tile
- Parking
- Garage, Garage Door Opener
- Assoc Fee
- $675
- Garage Spaces
- 3
- Dwelling View
- Lake
- Pool
- Yes
- Pool Description
- Heated, In Ground, Screen Enclosure, Salt Water
- Water Frontage
- Lake Front
- Elementary School
- Quest
- Middle School
- Viera Middle School
- High School
- Viera
Mortgage Calculator
Listing courtesy of EXP Realty, LLC. Selling Office: Real Broker LLC.