1045 Worthington Spring Drive, Melbourne, FL 32940
- $637,500
- 4
- BD
- 3
- BA
- 2,391
- SqFt



- Sold Price
- $637,500
- List Price
- $650,000
- Closing Date
- Sep 23, 2025
- MLS#
- 1050369
- Status
- CLOSED
- Type
- Single Family Residential
- County
- Brevard
- City
- Melbourne
- Area
- Viera/Suntree N of Wickham
- Subdivision
- Forest Lake Village Unit 3
- Bedrooms
- 4
- Bathrooms
- 3
- Living Area
- 2,391
- Total Square Feet
- 13,068
- Acres
- 0.30
- Year Built
- 1999
- Days on Market
- 86
Property Description
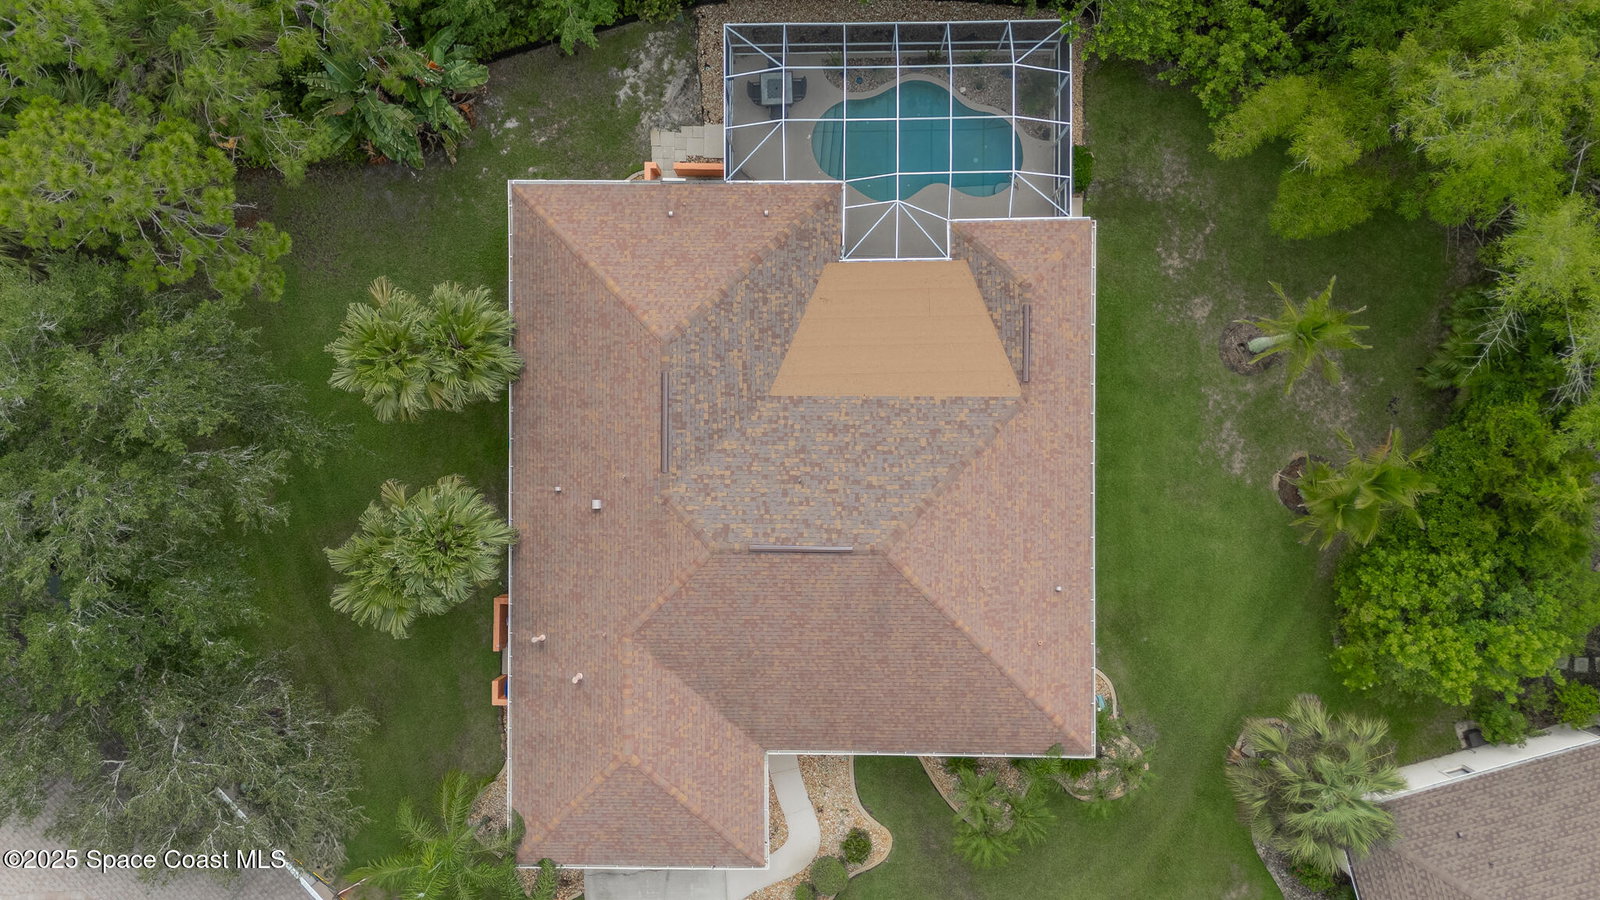
Welcome to this exceptional executive residence in Suntree, perfectly situated on a quiet cul-de-sac and backing to a peaceful conservation area, offering rare privacy and tranquil views. This meticulously maintained home that features a flexible floor plan with the potential for a 4th and 5th bedroom, for two dedicated offices or an office and flex space, ideal for today's work-from-home lifestyle or multi-purpose living. The spacious kitchen is a chef's delight with beautiful granite countertops, abundant cabinet space and a wet bar that is the perfect space for a coffee station. An open layout with a hint of traditional with formal living and dining rooms perfect for entertaining. Fresh interior paint throughout gives the home a bright, move-in ready feel. The primary suite boasts a large walk-in closet and en-suite bath, while the thoughtfully designed split plan provides privacy for guests or family. Easy cleaning with a built-in vacuum. 10" ceiling throughout, even in the garage. Oversized garage with work bench and utility sink is 23" in depth and should fit most larger vehicles and provides for extra storage. Gas water heater and heating. Enjoy Florida living year-round in your screened-in pool with convenient pool bath access and an outdoor shower, all while overlooking the natural conservation area behind. No carpet throughout the home ensures easy maintenance, while the oversized garage and plentiful storage spaces throughout the home provide room for everything. Located in a highly desirable area with easy access to Viera shopping, Costco, Patrick Air Force Base, dining, and major thoroughfares this home truly checks all the boxes for comfort, functionality, and location. Location is perfect for walking and biking. Sprinklers on reclaimed water. Do not miss your chance to own this private oasis! Positioned at the rear of the home, can be used as 4th bedroom. This room is sectioned off with the laundry room and pool bath. Please look at the attached floor plan
/u.realgeeks.media/myvierafl/REMAERO_LOGO19_Blue.png)
Additional Information
- Hoa Frequency
- Annually
- Tax Year
- 2024
- Tax Amount
- $3,580
- Interior Features
- Ceiling Fan(s), Central Vacuum, Wet Bar, Walk-In Closet(s), Primary Bathroom - Shower No Tub, Split Bedrooms, Breakfast Nook, Jack and Jill Bath
- Exterior Features
- Outdoor Shower, Storm Shutters
- Location Description
- Cul-De-Sac, Irregular Lot, Sprinklers In Front, Sprinklers In Rear
- Equipment And Appliances
- Convection Oven, Dryer, Disposal, Dishwasher, Electric Cooktop, Electric Oven, Gas Water Heater, Microwave, Refrigerator, Washer
- Utilities
- Cable Connected, Electricity Connected, Natural Gas Available, Natural Gas Connected, Sewer Connected
- Exterior Finish
- Block, Stucco
- Construction
- Block, Stucco
- Roof
- Shingle
- Floor
- Laminate, Tile, Vinyl
- Parking
- Garage, Garage Door Opener
- Assoc Fee
- $625
- Garage Spaces
- 2
- Dwelling View
- Protected Preserve
- Pool
- Yes
- Pool Description
- In Ground, Other, Screen Enclosure
- Elementary School
- Suntree
- Middle School
- Delaura
- High School
- Viera
Mortgage Calculator
Listing courtesy of RE/MAX Aerospace Realty. Selling Office: Legacy Real Estate Partners.