1061 Peta Way, Melbourne, FL 32940
- $562,000
- 4
- BD
- 3
- BA
- 2,827
- SqFt









- Sold Price
- $562,000
- List Price
- $575,000
- Closing Date
- Jan 08, 2026
- MLS#
- 1053731
- Status
- CLOSED
- Type
- Single Family Residential
- County
- Brevard
- City
- Melbourne
- Area
- Viera/Suntree N of Wickham
- Subdivision
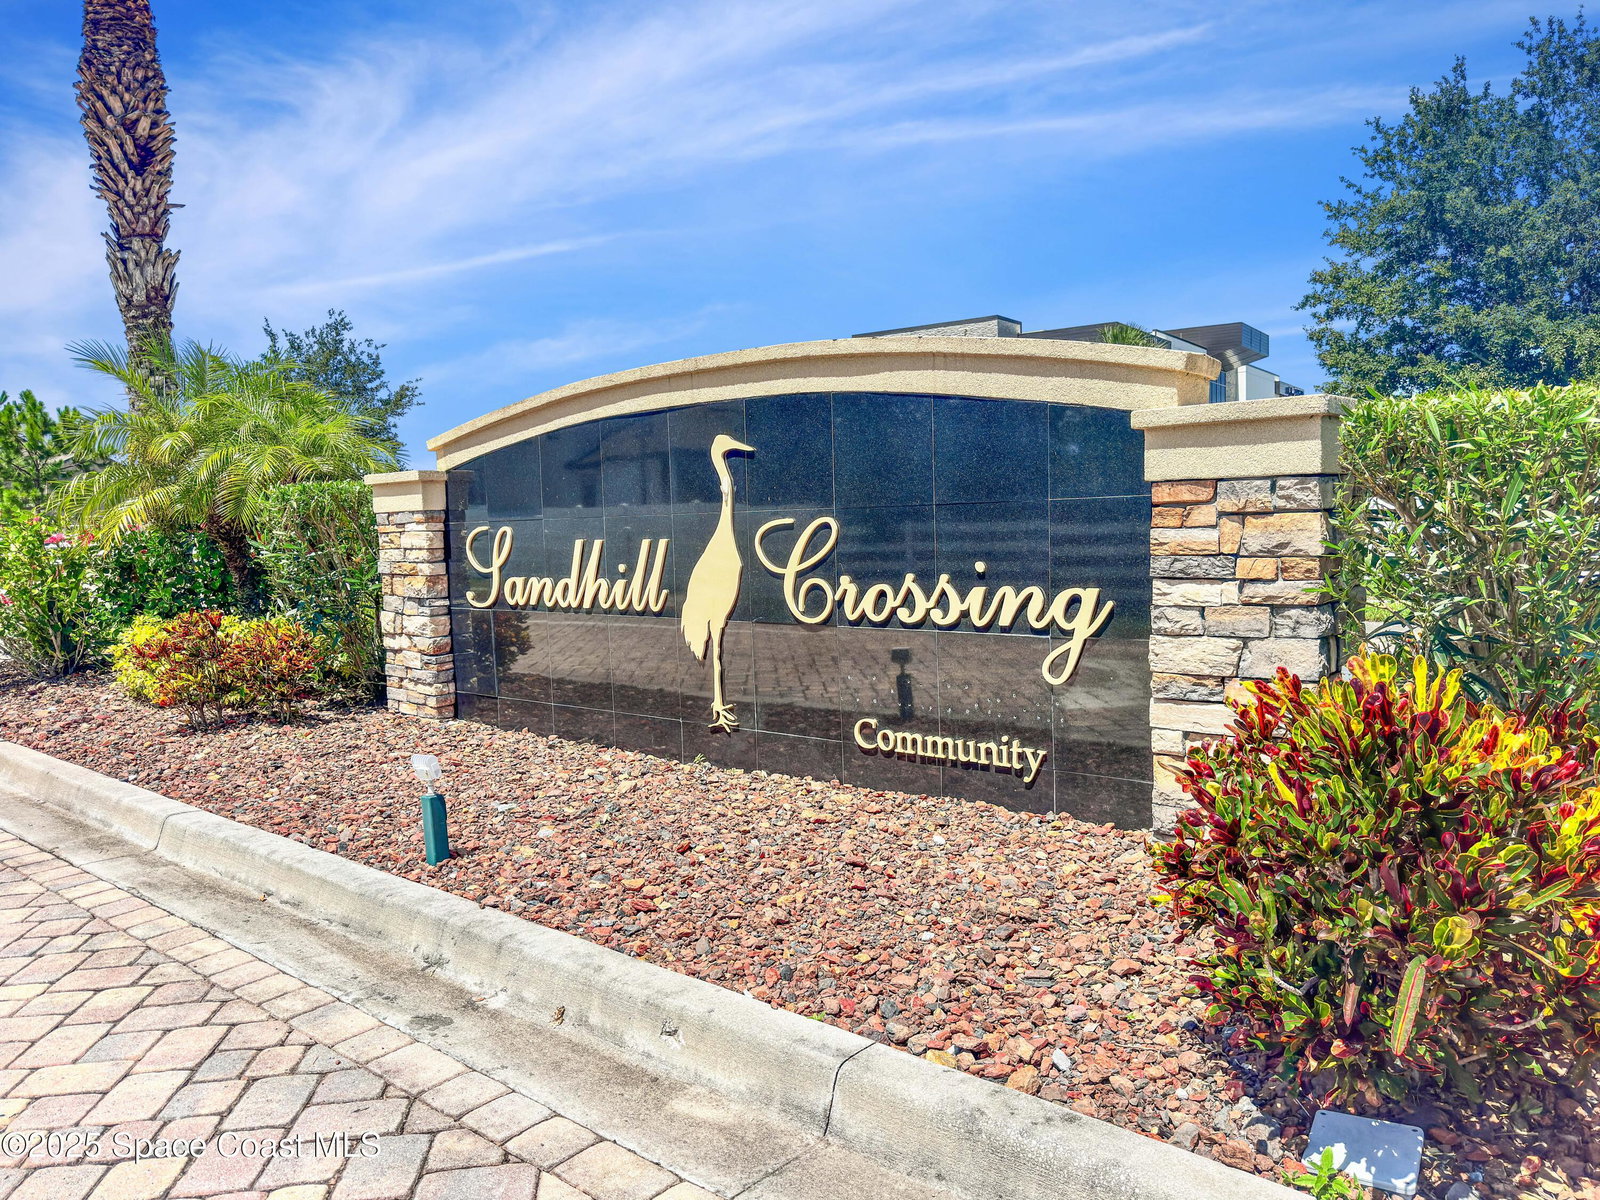
- Sandhill Crossing
- Bedrooms
- 4
- Bathrooms
- 3
- Living Area
- 2,827
- Total Square Feet
- 6,534
- Acres
- 0.15
- Year Built
- 2018
- Days on Market
- 156
Property Description
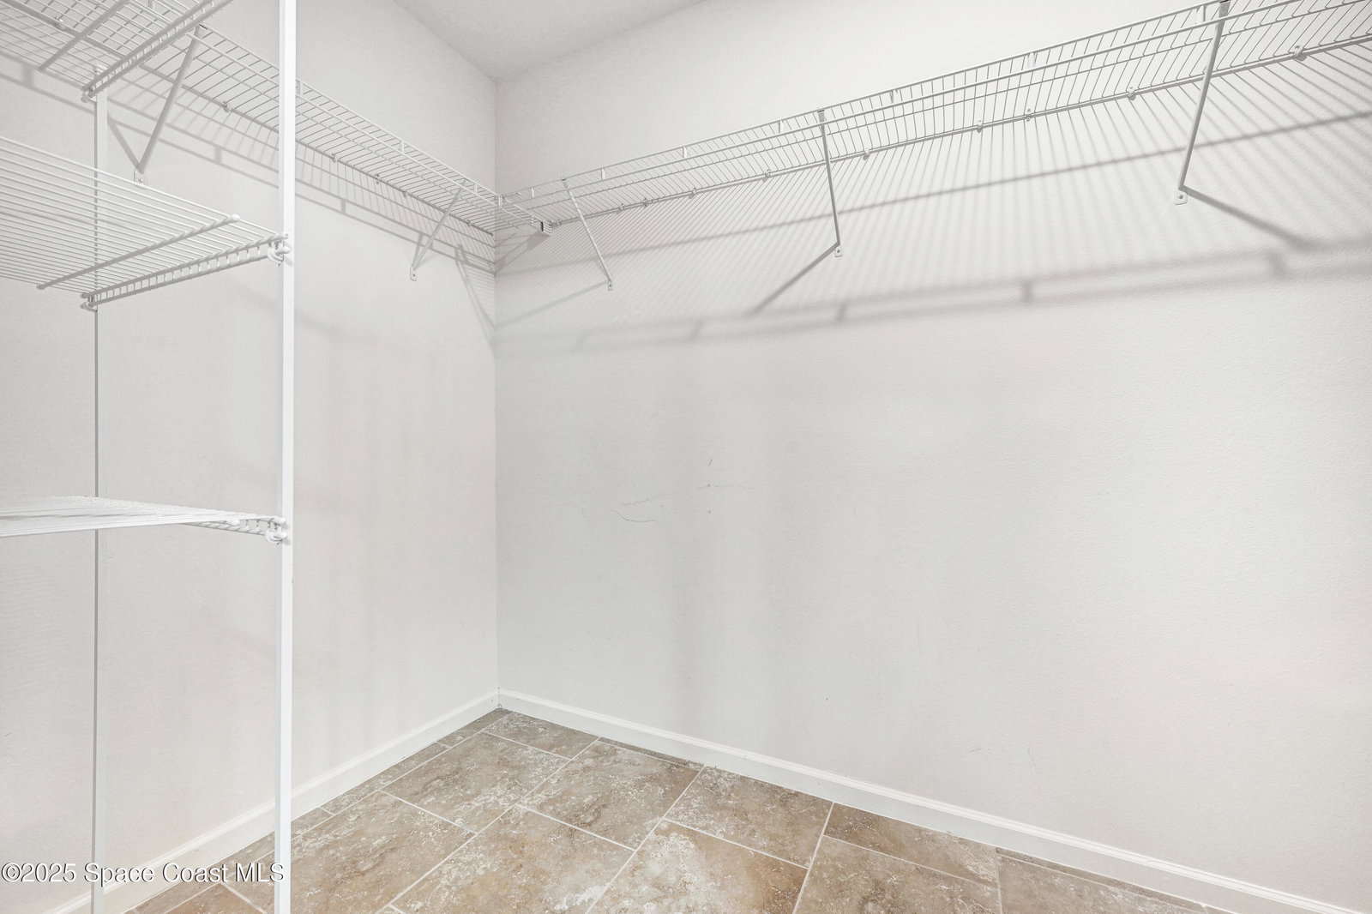
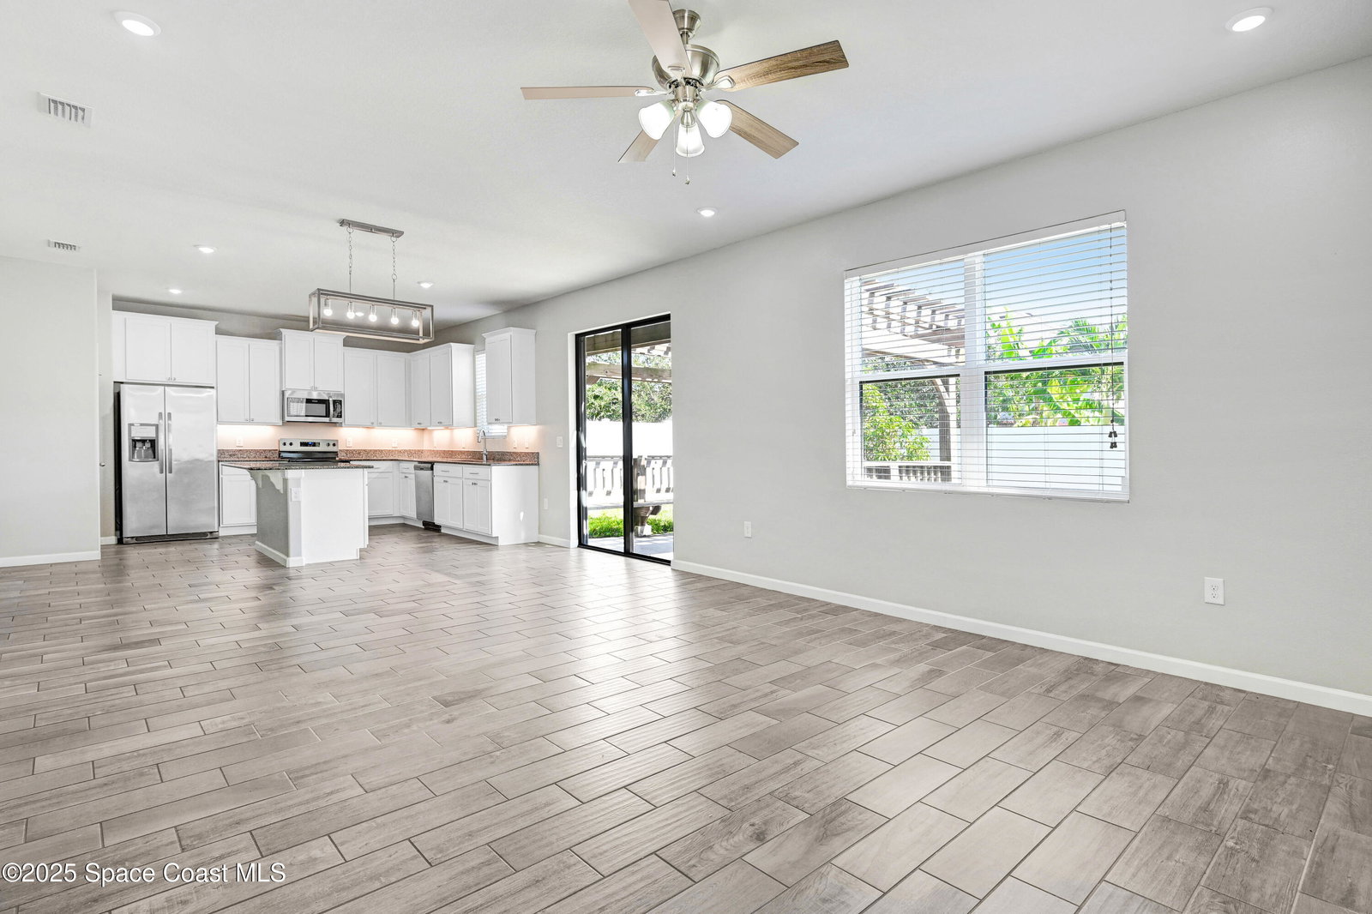
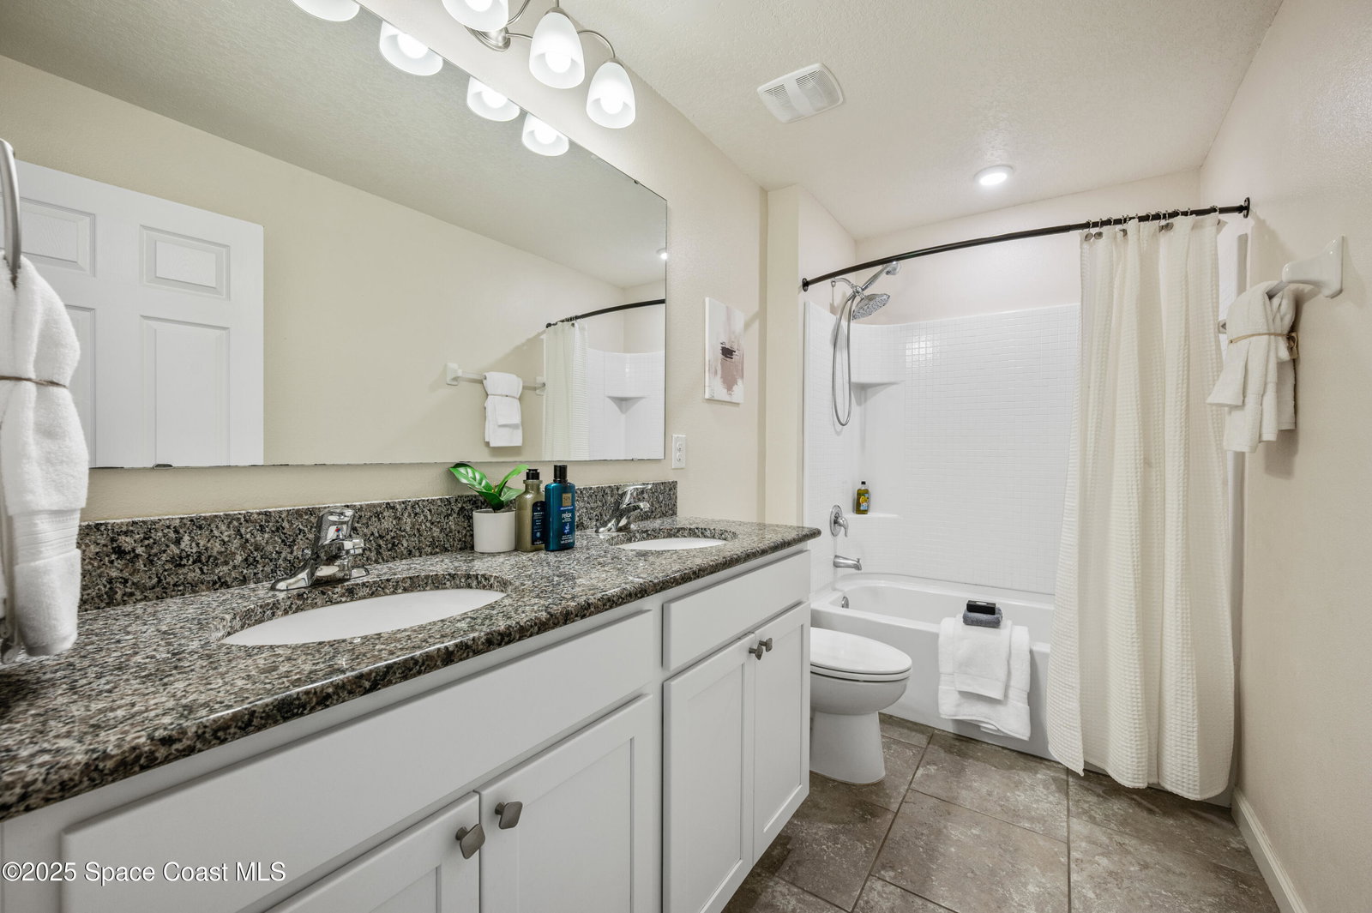
Ready to go-Beautifully updated and move in ready 4BD/2.5BA home in desirable Viera, zoned for top-rated Viera Schools. The spacious primary suite on the main floor includes a private office/den, dual vanities, soaking tub, and walk-in shower. Freshly painted (2025) and professionally cleaned—this home is truly turnkey! Open-concept living and dining with no carpet. The kitchen features solid wood cabinets, granite countertops, island, and brand-new stove. Upstairs offers a loft, 3 bedrooms, and a full bath. Laundry room with washer/dryer included. Enjoy a fenced backyard with pergola and paver patio, perfect for entertaining. 2-car garage, storm shutters, and a paver driveway. Virtual staging pictures for furniture placement ideas only. Conveniently located near I-95, US-1, Viera East shopping (including Whole Foods NOW OPEN), dining, Patrick Space Force Base, and beaches. Schedule your showings today!
/u.realgeeks.media/myvierafl/REMAERO_LOGO19_Blue.png)
Additional Information
- Style
- Traditional
- Hoa Frequency
- Quarterly
- Tax Year
- 2023
- Tax Amount
- $3,761
- Interior Features
- Ceiling Fan(s), Entrance Foyer, Eat-in Kitchen, Kitchen Island, Open Floorplan, Pantry, Primary Downstairs, Walk-In Closet(s), Primary Bathroom -Tub with Separate Shower, Butler Pantry, Split Bedrooms
- Exterior Features
- Storm Shutters, Other
- Location Description
- Cleared, Few Trees, Sprinklers In Front, Sprinklers In Rear
- Equipment And Appliances
- Dryer, Disposal, Dishwasher, Electric Range, Electric Water Heater, Microwave, Refrigerator, Washer
- Utilities
- Cable Available, Electricity Connected, Sewer Connected, Water Connected
- Exterior Finish
- Block, Frame, Stucco
- Construction
- Block, Frame, Stucco
- Roof
- Shingle
- Floor
- Tile, Vinyl
- Parking
- Attached, Garage, Garage Door Opener
- Assoc Fee
- $211
- Assoc Fee Includes
- Maintenance Grounds
- Garage Spaces
- 2
- Dwelling View
- Other
- Elementary School
- Quest
- Middle School
- Viera Middle School
- High School
- Viera
Mortgage Calculator
Listing courtesy of RE/MAX Aerospace Realty. Selling Office: Coldwell Banker Realty.