623 Autumn Glen Drive, Melbourne, FL 32940
- $540,000
- 3
- BD
- 2
- BA
- 2,070
- SqFt










- Sold Price
- $540,000
- List Price
- $559,000
- Closing Date
- Sep 17, 2025
- MLS#
- 1054129
- Status
- CLOSED
- Type
- Single Family Residential
- County
- Brevard
- City
- Melbourne
- Area
- Viera/Suntree N of Wickham
- Subdivision
- Sabal Palm Estates Unit 1
- Bedrooms
- 3
- Bathrooms
- 2
- Living Area
- 2,070
- Total Square Feet
- 11,326
- Acres
- 0.26
- Year Built
- 1995
- Days on Market
- 39
Property Description
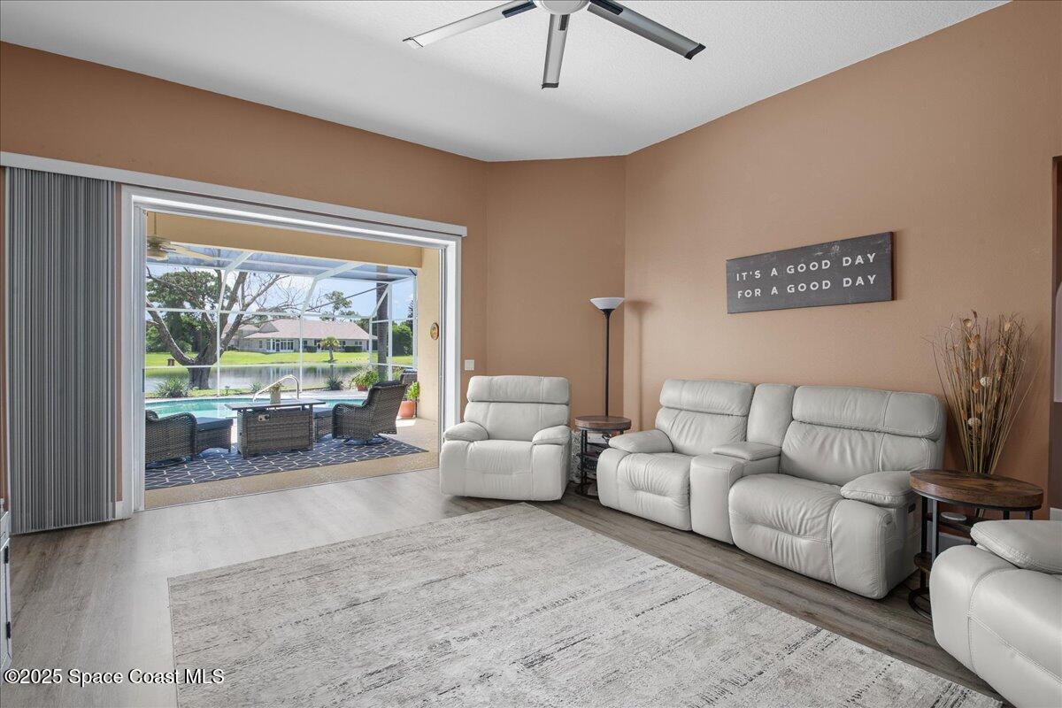
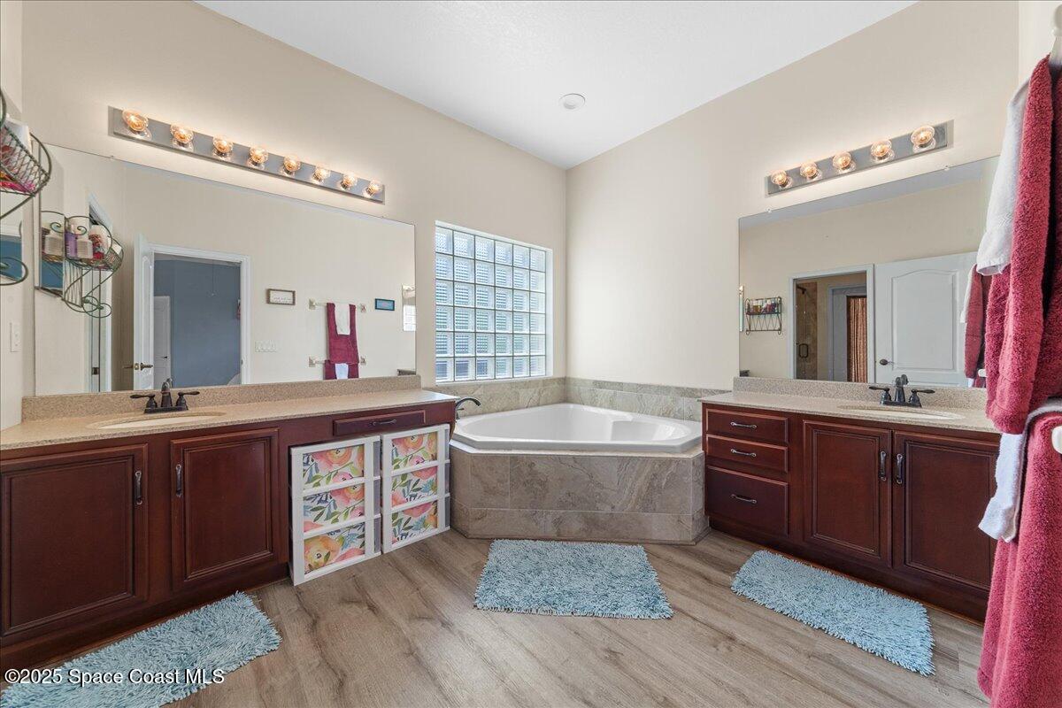
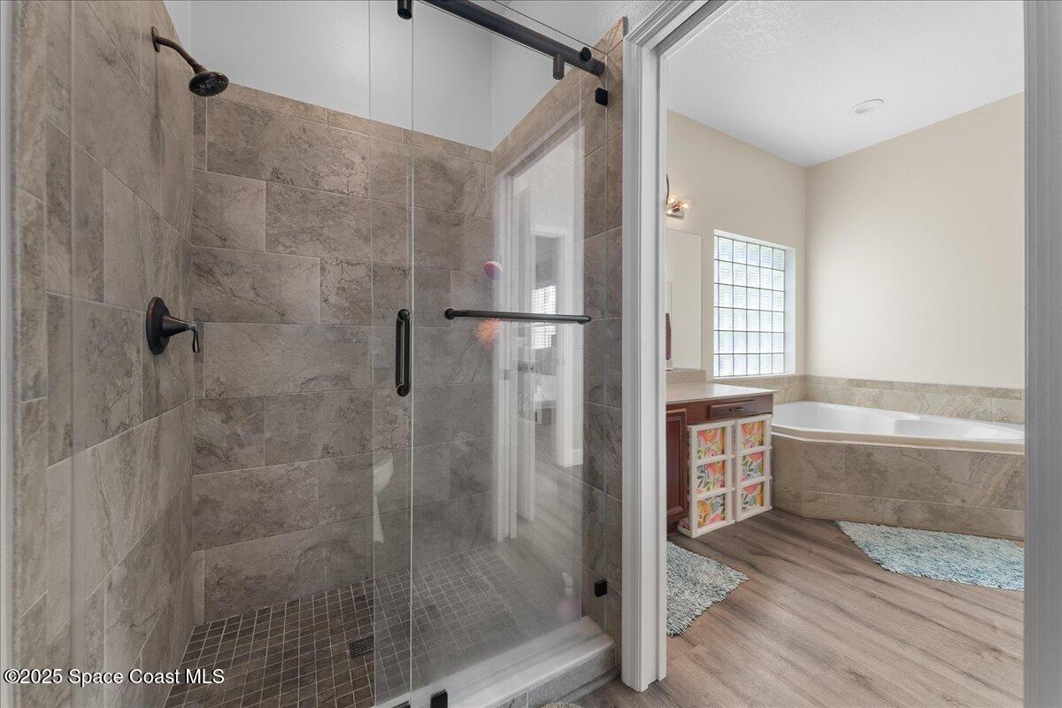
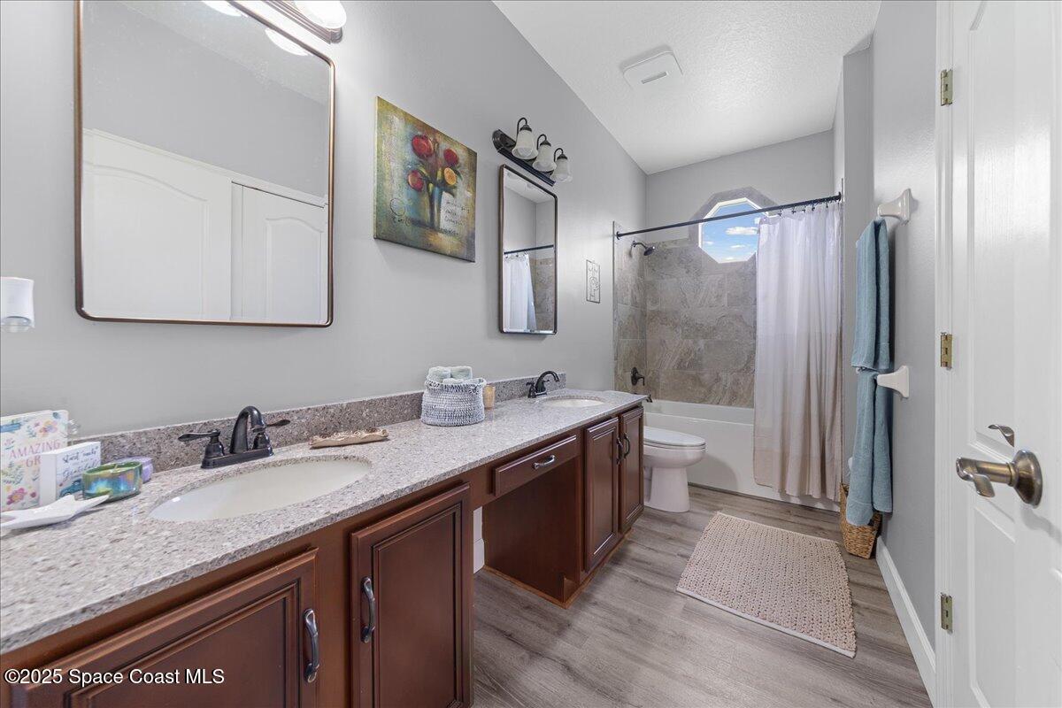
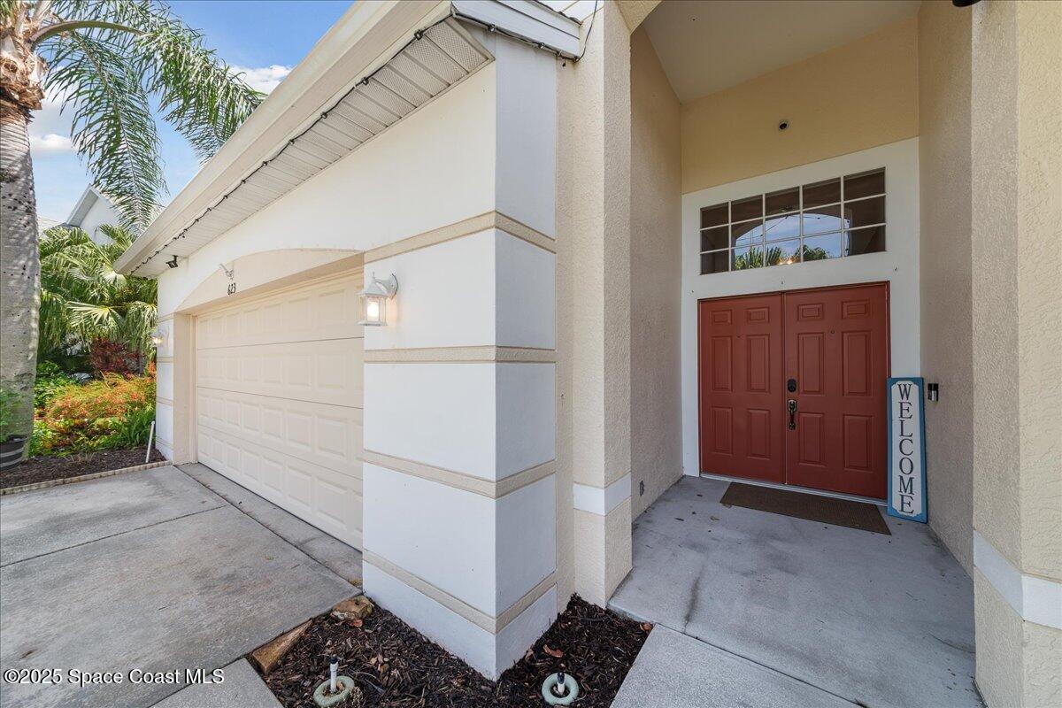
Embrace tranquility the moment you enter through the front door of this immaculate updated waterfront pool home in Suntree. Approx. $25,000 in upgrades!! The thoughtfully designed living space with its' wide open floor plan allows seamless flow between living and dining areas. Extra wide sliders open to the pool area and bring the outdoors in! Large and open kitchen with abundant cabinetry plus even more in the adjacent butler's pantry. Unwind in the spacious master suite, complete with a spa-like ensuite bathroom for ultimate relaxation. Extra large closet provides ample storage. Spacious bedrooms and bathrooms. Lush landscaping adds elegant curb appeal, and in the back yard enjoy papaya, pomegranate, Jamaican cherry and grape trees! Highlights include Oct. 2024 AC with infrared lights, new pool / spa heater and equipment,($7100+) Ring doorbell/security system, 3 new LED light fixtures, new dishwasher, new secondary refrigerator in butler pantry. Make this your new dream home!
/u.realgeeks.media/myvierafl/REMAERO_LOGO19_Blue.png)
Additional Information
- Style
- Traditional
- Hoa Frequency
- Annually
- Tax Year
- 2024
- Tax Amount
- $2,772
- Interior Features
- Breakfast Nook, Butler Pantry, Ceiling Fan(s), Entrance Foyer, Open Floorplan, Pantry, Primary Bathroom -Tub with Separate Shower, Primary Downstairs
- Exterior Features
- Fire Pit
- Location Description
- Sprinklers In Front, Sprinklers In Rear
- Equipment And Appliances
- Dishwasher, Disposal, Dryer, Electric Range, Electric Water Heater, Microwave, Refrigerator, Washer
- Utilities
- Electricity Connected, Sewer Connected, Water Connected
- Exterior Finish
- Block, Stucco
- Construction
- Block, Stucco
- Roof
- Shingle
- Floor
- Laminate
- Parking
- Attached, Garage, Garage Door Opener
- Assoc Fee
- $240
- Garage Spaces
- 2
- Dwelling View
- Pond, Water
- Pool
- Yes
- Pool Description
- In Ground, Screen Enclosure, Solar Heat
- Water Frontage
- Pond
- Elementary School
- Quest
- Middle School
- Delaura
- High School
- Viera
Mortgage Calculator
Listing courtesy of RE/MAX Aerospace Realty. Selling Office: Arium Real Estate, LLC.