413 Carmel Drive, Melbourne, FL 32940
- $515,000
- 3
- BD
- 3
- BA
- 2,021
- SqFt






- Sold Price
- $515,000
- List Price
- $519,000
- Closing Date
- Oct 14, 2025
- MLS#
- 1056464
- Status
- CLOSED
- Type
- Single Family Residential
- County
- Brevard
- City
- Melbourne
- Area
- Viera/Suntree N of Wickham
- Subdivision
- Mission Lake Villas Unit 2
- Bedrooms
- 3
- Bathrooms
- 3
- Living Area
- 2,021
- Total Square Feet
- 6,970
- Acres
- 0.16
- Year Built
- 1996
- Days on Market
- 39
Property Description
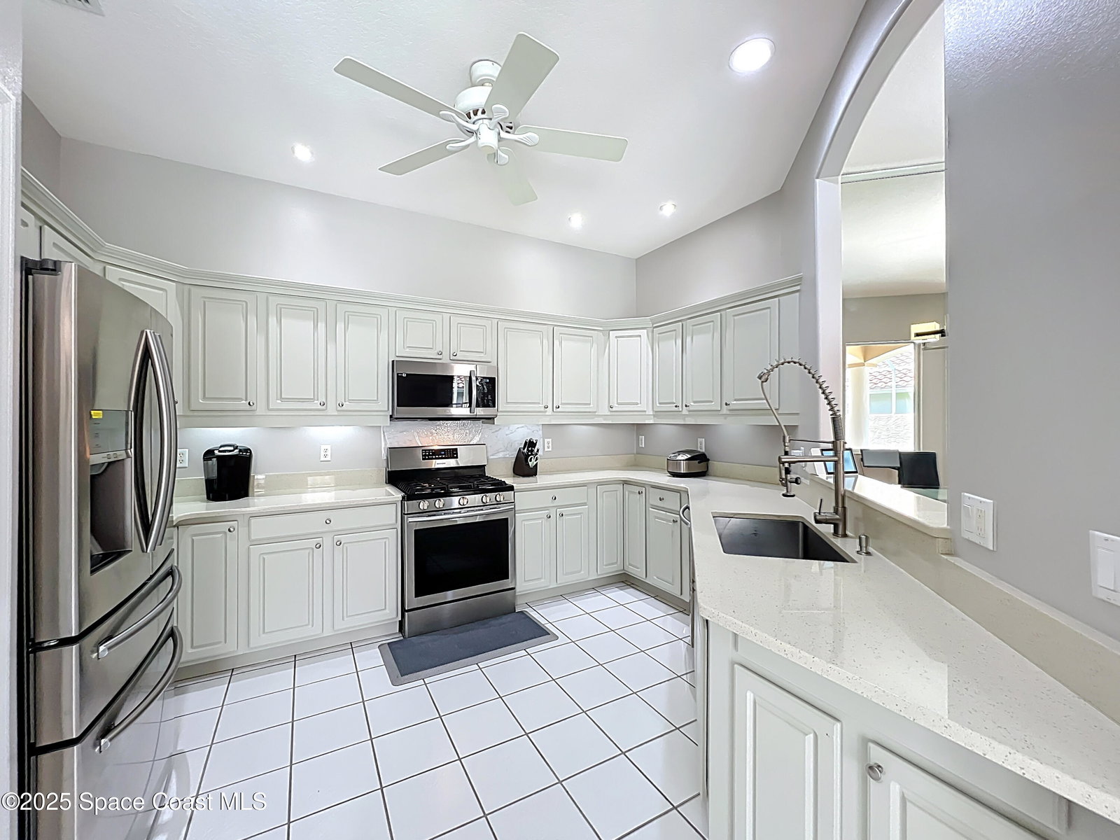
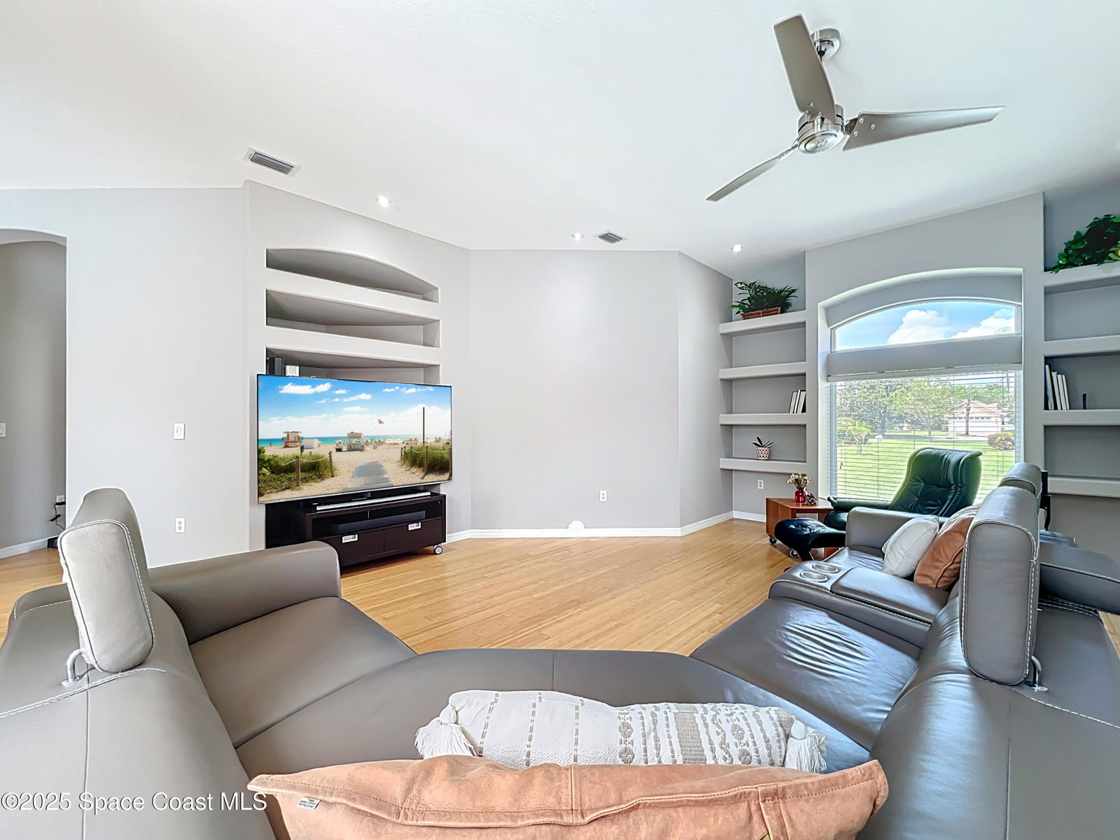
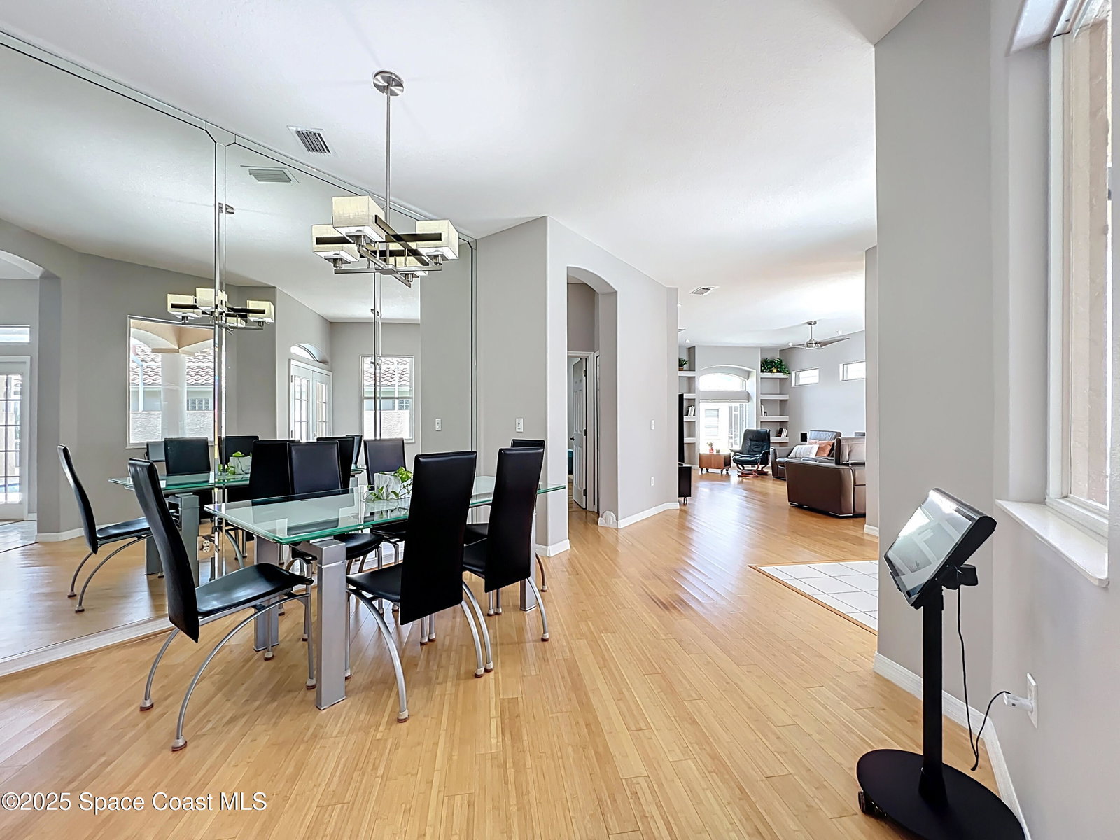
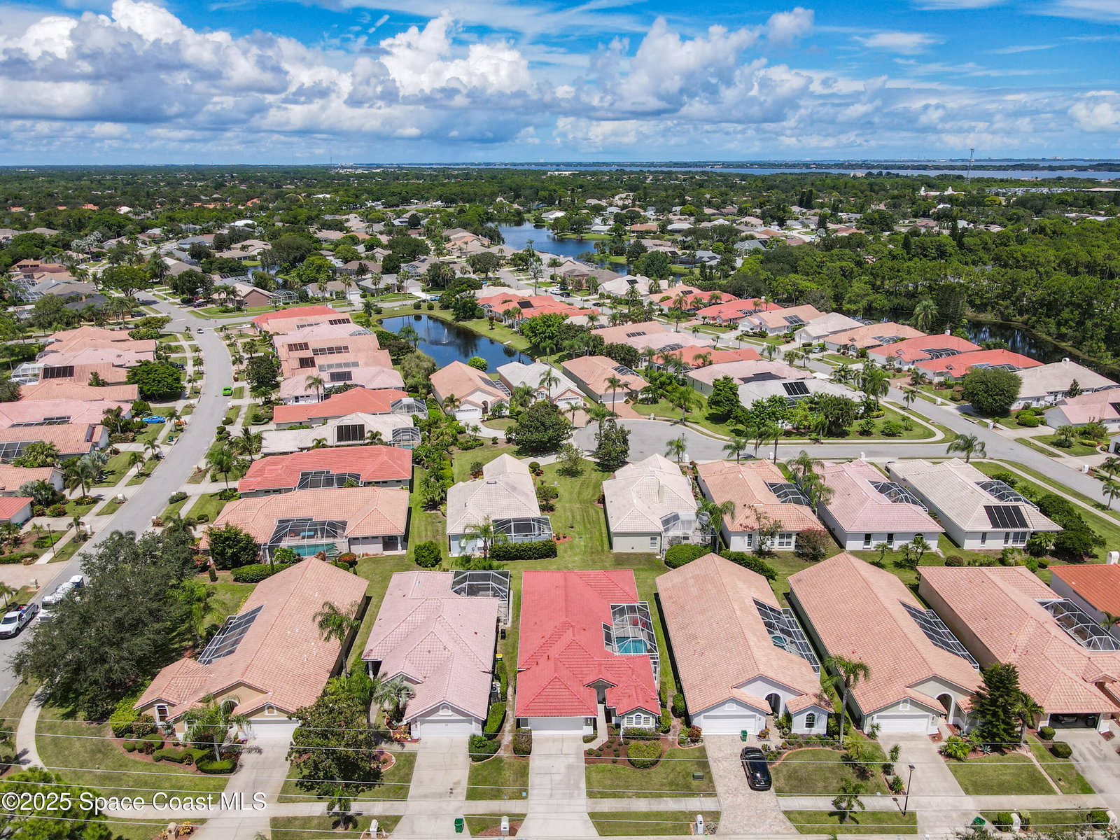
Welcome to 413 Carmel Drive, one of the most desirable floor plans in Mission Lake Villas of Suntree. Don't miss this rare opportunity to own a courtyard pool home with character, updates, and space to entertain; all in one of Melbourne's most desirable neighborhoods! Recent updates include A NEW (2025) CLAY TILE ROOF installed with a transferable warranty to the buyer and a newer HVAC (2023). This home offers 3 bedrooms, 3 bathrooms, 2 car-garage and a courtyard entry with a sparkling pool! The layout is perfect for families or guests with a private guest or in-law suite featuring its own bedroom and full bathroom. The main home offers two more spacious bedrooms and two full baths, including a bright master retreat with a Jacuzzi tub and a newer walk-in shower with bench. The living area is designed with built-in shelves and vaulted ceilings for a practical and open layout. Love to cook? You'll be impressed with the large chef-style kitchen, stainless steel appliances, a natural gas stove, quartz countertops, and modern finishes. Natural light pours into every room, enhancing the home's warm and inviting feel - including the luxurious bamboo flooring and tile design. The HOA makes life easy by covering roof cleaning, lawn care, exterior paint, and trash pickup. Low-maintenance living, all in a prime Suntree location close to top-rated schools, golf, shopping, dining, and the Brevard beaches! Don't miss your opportunity, call today to schedule a private tour!
/u.realgeeks.media/myvierafl/REMAERO_LOGO19_Blue.png)
Additional Information
- Style
- Traditional, Patio Home
- Hoa Frequency
- Monthly
- Tax Year
- 2024
- Tax Amount
- $2,431
- Interior Features
- Built-in Features, Ceiling Fan(s), Eat-in Kitchen, Open Floorplan, Pantry, Primary Downstairs, Walk-In Closet(s), Primary Bathroom -Tub with Separate Shower, Split Bedrooms, Guest Suite
- Exterior Features
- Courtyard, Storm Shutters
- Location Description
- Few Trees, Sprinklers In Front, Sprinklers In Rear
- Equipment And Appliances
- Dryer, Disposal, Dishwasher, Gas Range, Gas Water Heater, Microwave, Refrigerator, Washer
- Utilities
- Cable Available, Electricity Available, Electricity Connected, Natural Gas Available, Sewer Available, Sewer Connected, Water Available, Water Connected
- Exterior Finish
- Block, Concrete, Stucco
- Construction
- Block, Concrete, Stucco
- Roof
- Tile
- Floor
- Vinyl, Wood
- Parking
- Attached, Garage, Garage Door Opener
- Assoc Fee
- $150
- Assoc Fee Includes
- Maintenance Grounds, Trash
- Garage Spaces
- 2
- Dwelling View
- Pool
- Pool
- Yes
- Pool Description
- Fenced, Indoor, In Ground, Screen Enclosure
- Elementary School
- Suntree
- Middle School
- Delaura
- High School
- Viera
Mortgage Calculator
Listing courtesy of Blue Marlin Real Estate. Selling Office: RE/MAX Elite.