610 Woodbridge Drive, Melbourne, FL 32940
- $1,175,000
- 4
- BD
- 4
- BA
- 3,340
- SqFt














- Sold Price
- $1,175,000
- List Price
- $1,250,000
- Closing Date
- Dec 12, 2025
- MLS#
- 1058247
- Status
- CLOSED
- Type
- Single Family Residential
- County
- Brevard
- City
- Melbourne
- Area
- Suntree S of Wickham
- Subdivision
- Woodbridge At Suntree Unit 2 Suntree Pud Stage 8
- Bedrooms
- 4
- Bathrooms
- 4
- Living Area
- 3,340
- Total Square Feet
- 12,632
- Acres
- 0.29
- Year Built
- 1984
- Days on Market
- 76
Property Description
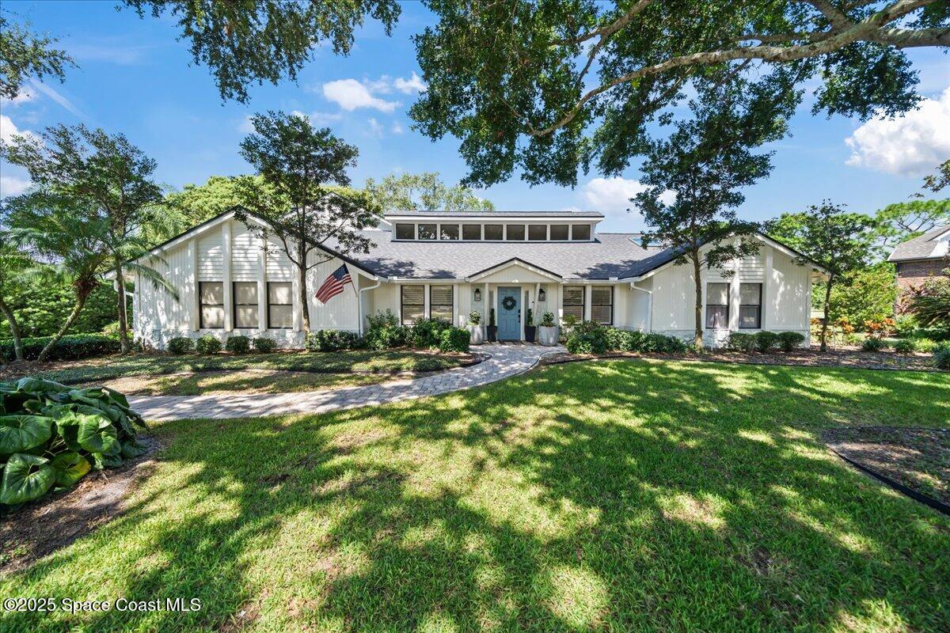
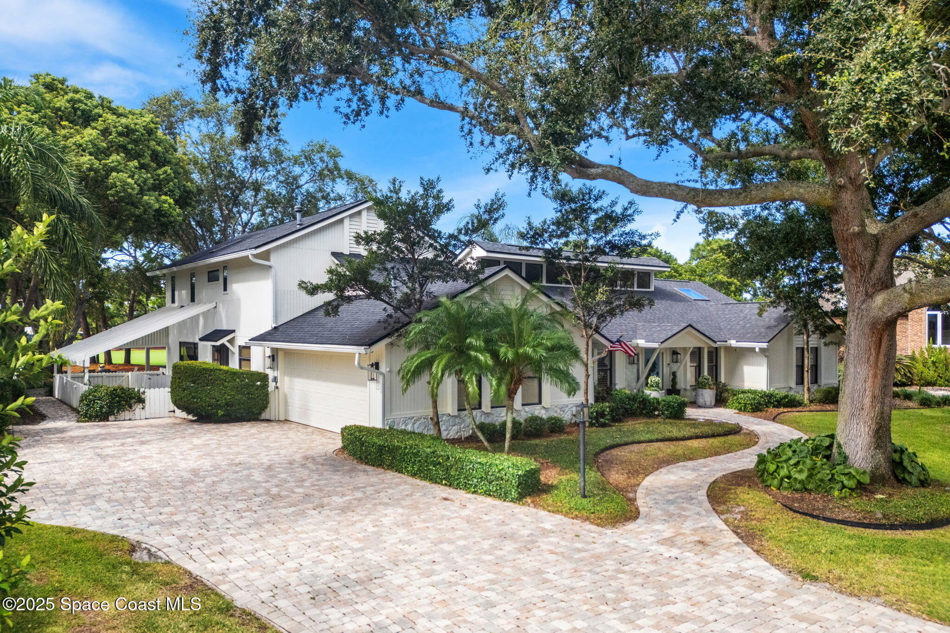
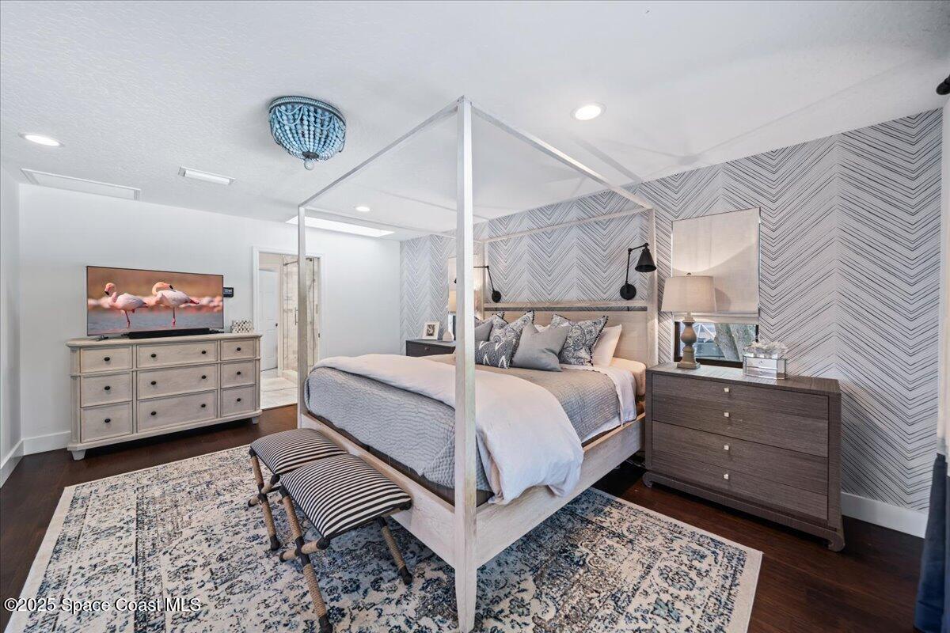
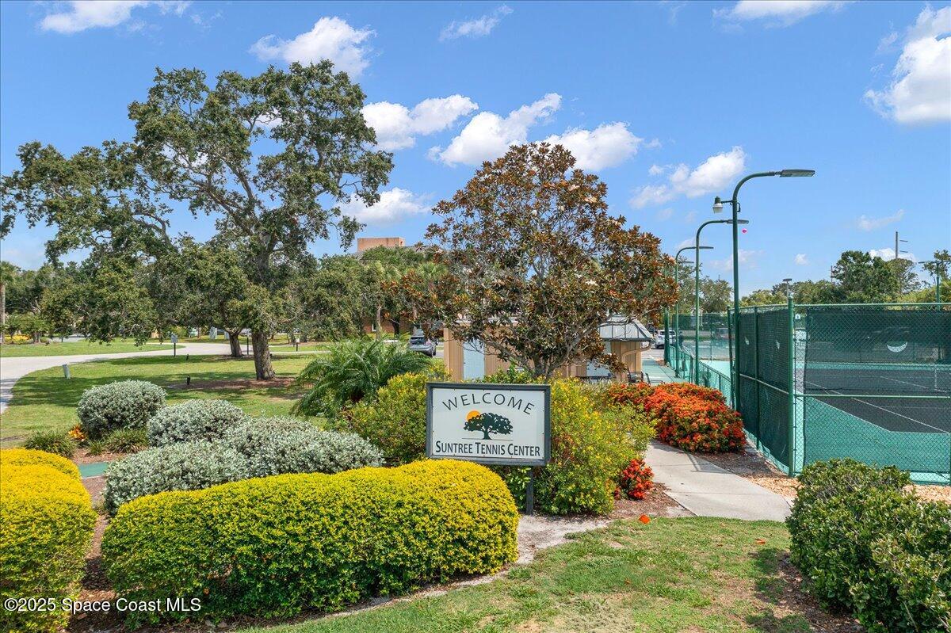
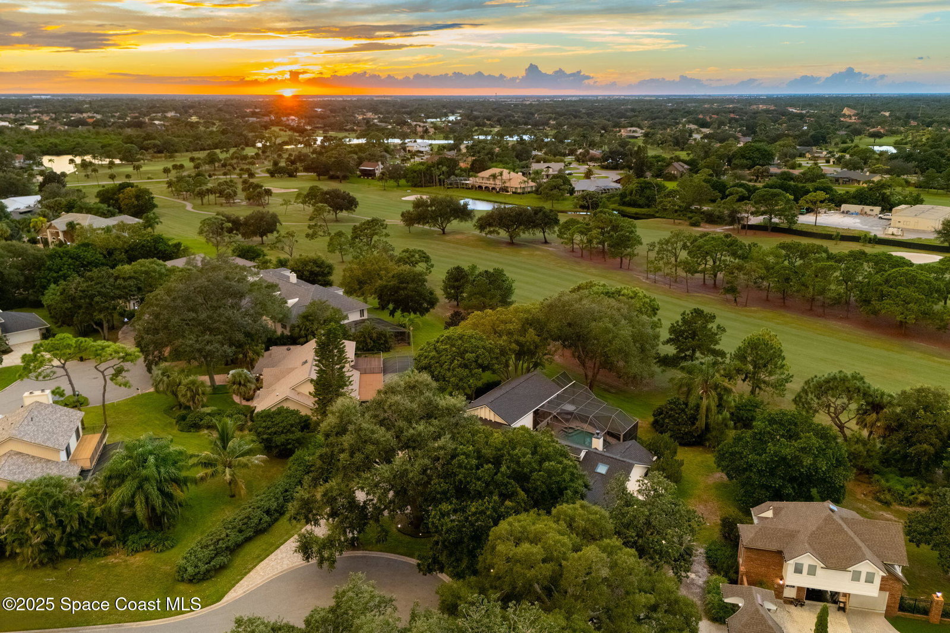
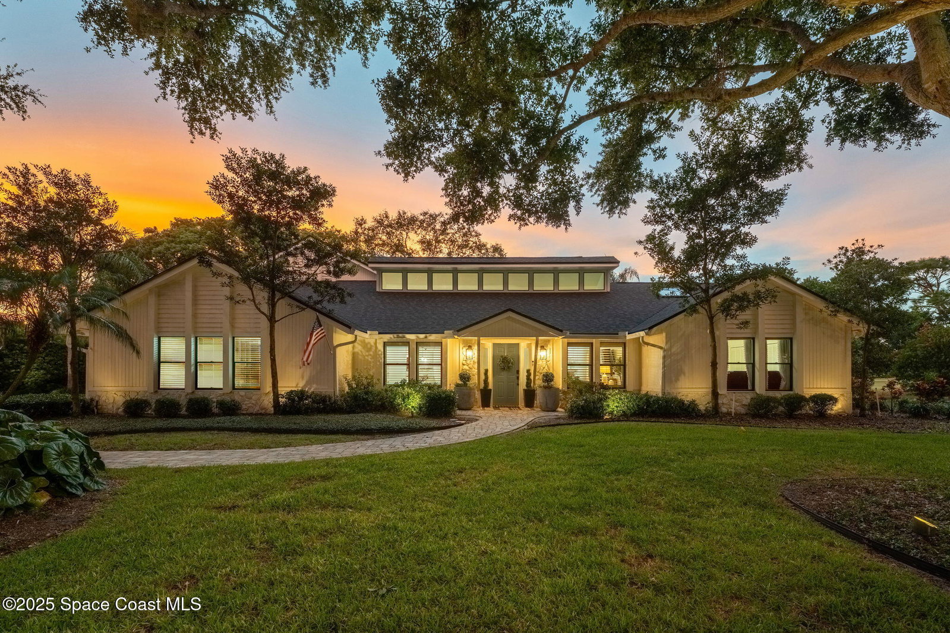
Welcome to 610 Woodbridge Drive, where celebrity-level design meets an unrivaled setting on the 18th hole of Suntree Country Club, Brevard's most exclusive Golf and Tennis Club. Homes along this stretch rarely come to market, making this a truly exceptional opportunity. Featured on Houzz TV's ''My Houzz: Kate Upton's Surprise Renovation,'' this 4-bedroom, 3.5-bath, 3,340 sq. ft. residence was reimagined in 2019 by renowned designer Motivo Home, who delivered curated updates to the primary suite, guest bath, and private office retreat. That same year a new roof was installed, with additional enhancements in the years following, including new pavers on the driveway and pool deck, a turf side yard, and extensive landscape upgrades. Positioned on a wide, private cul-de-sac lot, the home offers both prestige and seclusion, an unparalleled combination within Suntree's most desirable enclave. Inside, soaring ceilings, abundant natural light, and open gathering spaces create a sense of scale and livability. The entire second floor is dedicated to the primary suite, a true retreat with marble finishes, an oversized walk-in closet, and sweeping balcony views across the course. Outdoors, mature oaks and lush landscaping surround a heated pool and spa alongside a resort-style summer kitchen with built-in grill, refrigerator, ice maker, and bar seating. An electronic screen seamlessly separates the kitchen from the pool area, allowing the space to open for breezy gatherings or close for shaded comfort. Ideally located, the home is just 15 minutes to Melbourne Orlando International Airport, 40 minutes to Orlando International Airport and Theme Parks, 20 minutes to Cape Canaveral, and 15 minutes to the beach.
/u.realgeeks.media/myvierafl/REMAERO_LOGO19_Blue.png)
Additional Information
- Style
- Traditional
- Hoa Frequency
- Annually
- Tax Year
- 2023
- Tax Amount
- $6,001
- Interior Features
- Breakfast Bar, Built-in Features, Entrance Foyer, Eat-in Kitchen, Kitchen Island, Open Floorplan, Pantry, Vaulted Ceiling(s), Walk-In Closet(s), Primary Bathroom - Shower No Tub, Split Bedrooms, Breakfast Nook
- Exterior Features
- Balcony, Outdoor Kitchen
- Location Description
- Cul-De-Sac, On Golf Course, Sprinklers In Front, Sprinklers In Rear
- Equipment And Appliances
- Dryer, Disposal, Dishwasher, Freezer, Gas Oven, Gas Range, Gas Water Heater, Microwave, Refrigerator, Trash Compactor, Washer
- Utilities
- Electricity Connected, Natural Gas Connected, Water Connected
- Exterior Finish
- Frame, Wood Siding
- Construction
- Frame, Wood Siding
- Roof
- Shingle
- Floor
- Tile, Wood
- Parking
- Attached, Garage, Garage Door Opener
- Fireplace
- Yes
- Assoc Fee
- $430
- Garage Spaces
- 2
- Dwelling View
- Golf Course, Pool
- Pool
- Yes
- Pool Description
- Gas Heat, Heated, In Ground
- Elementary School
- Suntree
- Middle School
- Delaura
- High School
- Viera
How much is your home worth?
...get instant property value now!
Mortgage Calculator
Listing courtesy of One Sotheby's International. Selling Office: Ellingson Properties.