8288 Crimson Drive, Melbourne, FL 32940
- $830,000
- 4
- BD
- 3
- BA
- 2,769
- SqFt




- Sold Price
- $830,000
- List Price
- $850,000
- Closing Date
- Jan 20, 2026
- MLS#
- 1059117
- Status
- CLOSED
- Type
- Single Family Residential
- County
- Brevard
- City
- Melbourne
- Area
- Viera West of I 95
- Subdivision
- Stonecrest
- Bedrooms
- 4
- Bathrooms
- 3
- Living Area
- 2,769
- Total Square Feet
- 12,197
- Acres
- 0.28
- Year Built
- 2020
- Days on Market
- 104
Property Description
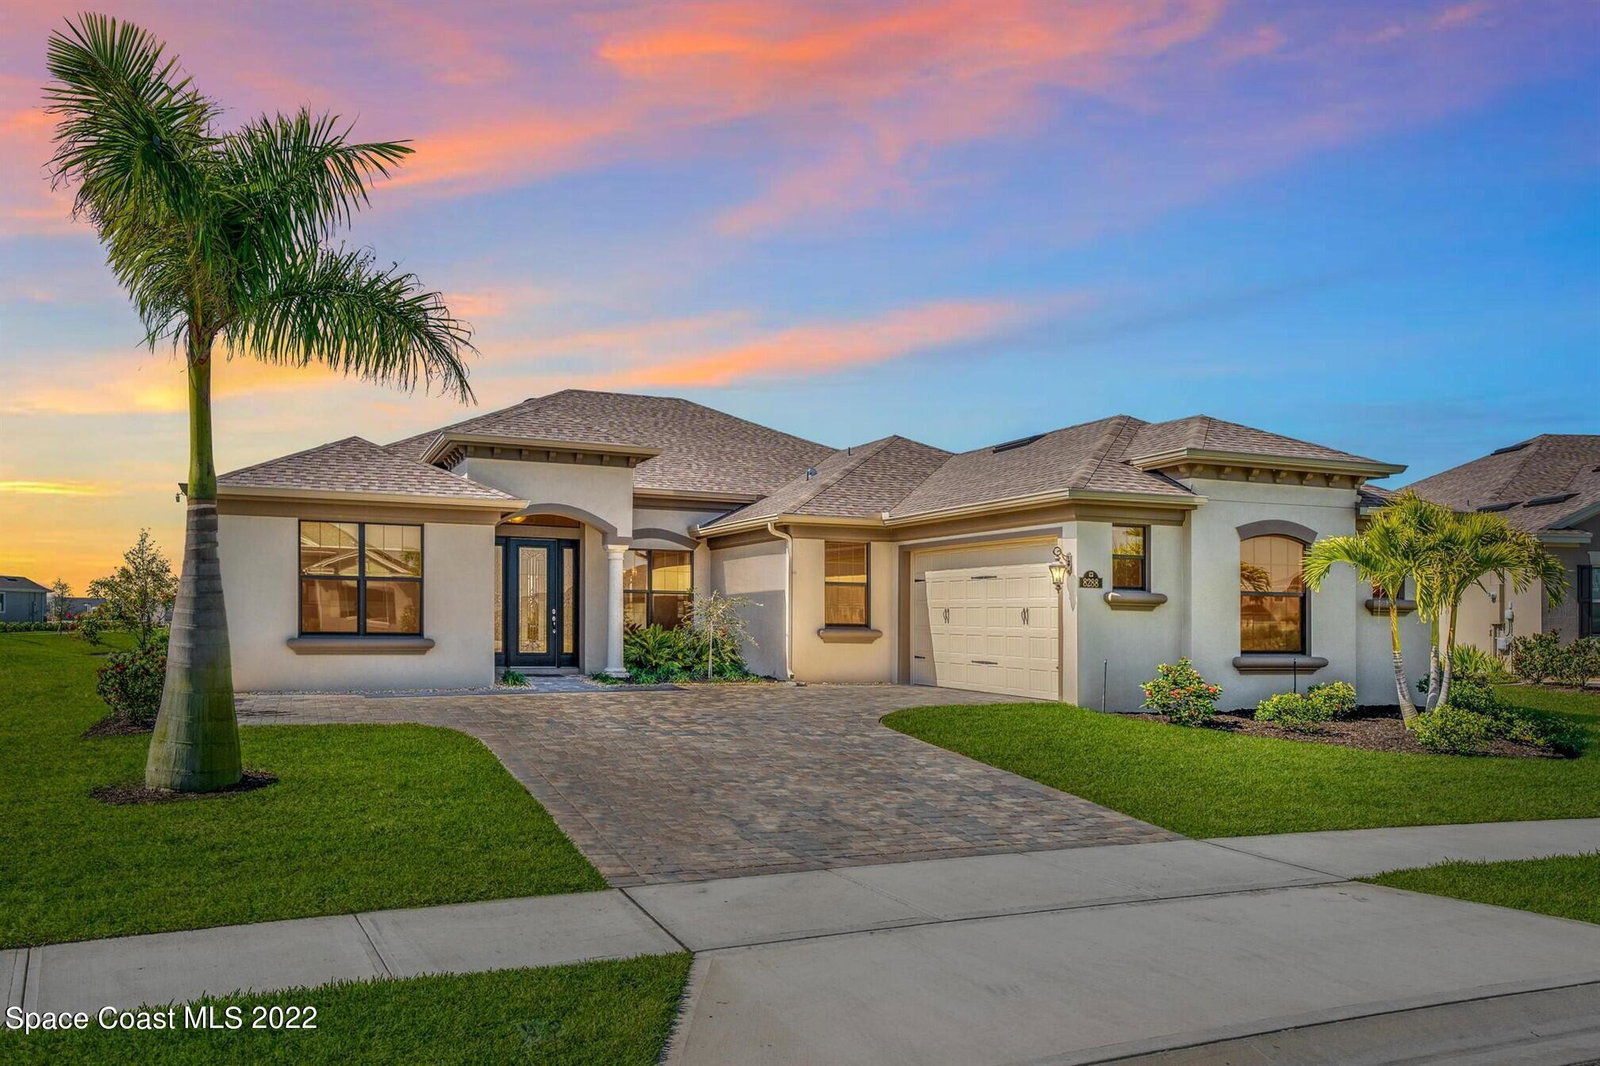
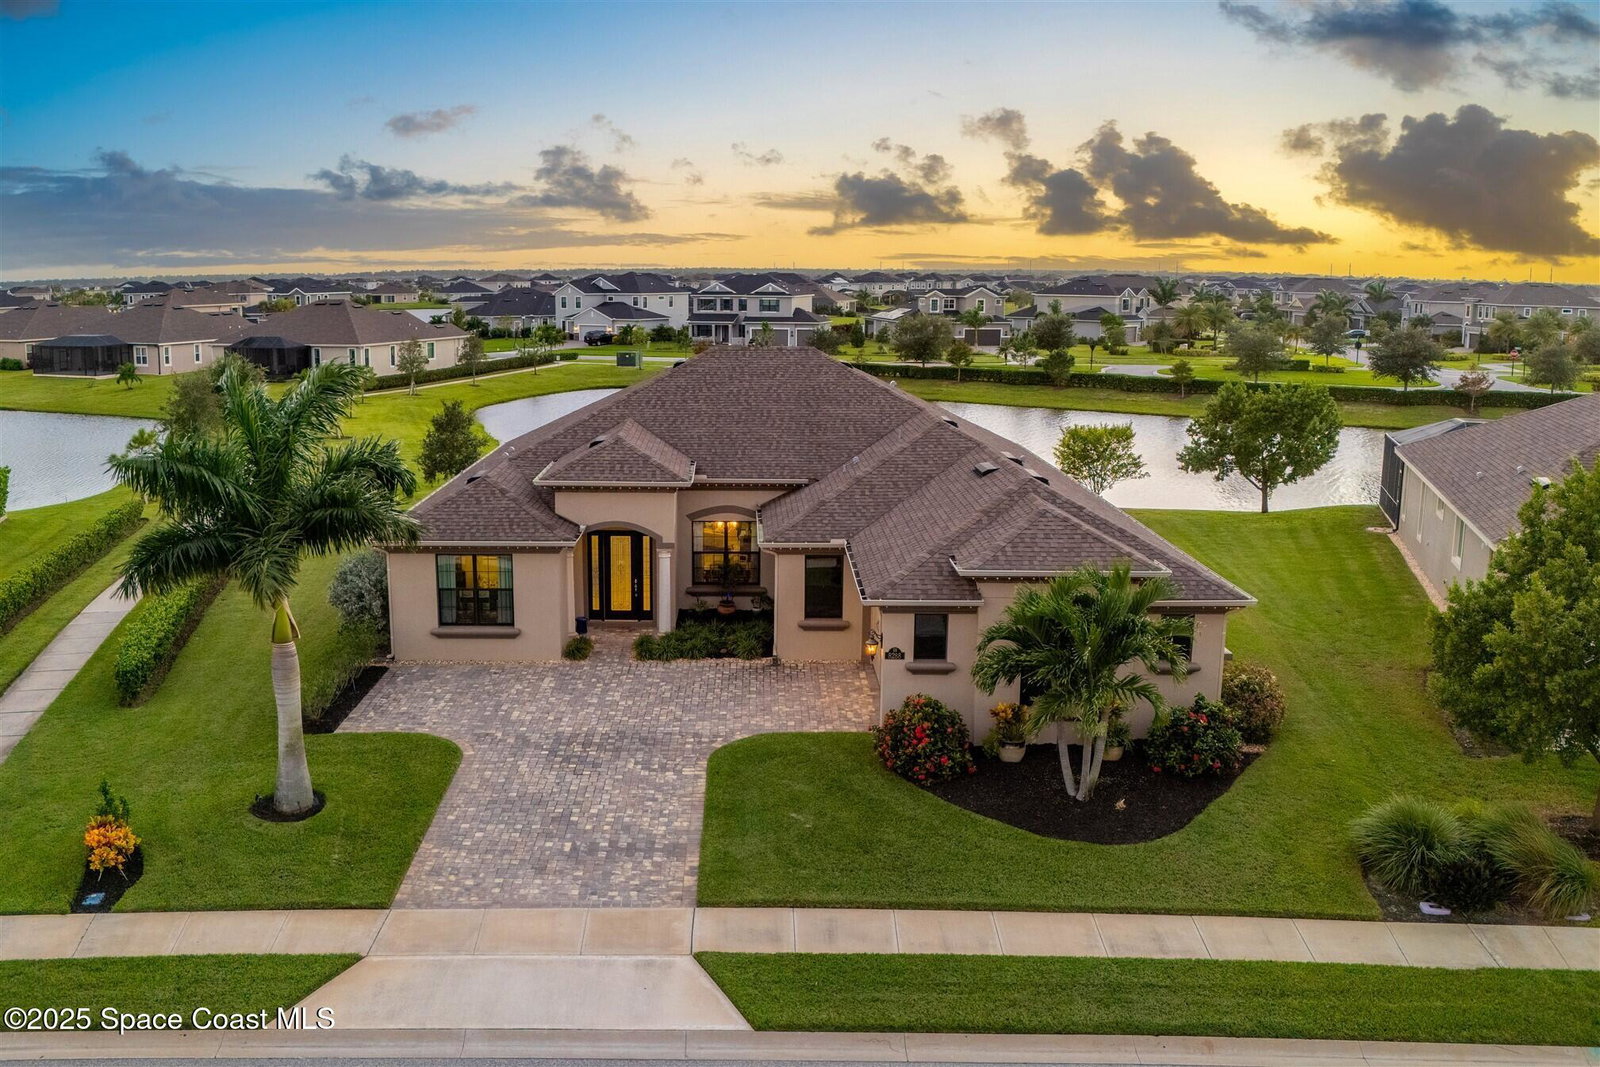
Enjoy gorgeous lakefront views in this meticulously maintained contemporary CBS home in the sought-after gated community of Stonecrest at Viera. Located on one of the larger lots in the neighborhood, this house boasts double water views. Decorating for the seasons is as easy as pushing a button with the exterior custom lighting system. A glass-door entryway welcomes you into the open floorplan, with a formal dining room and flex/bonus room to either side of the foyer. Natural light from large double pane windows guide you through to the kitchen, great room, and breakfast nook. At the heart of the home, the light and bright kitchen offers stainless steel appliances, a vented hood, gas range, convention oven, a breakfast bar and pantry. Move through the 8 ft. sliders to the extended screened patio and take in the sparkling lake views while cooking on the grill. The expansive primary bedroom with its own sitting area includes a spacious ensuite SEE ''MORE with dual vanities, a soaking tub and a glass and tile shower. Three additional bedrooms offer space and functionality for a growing family, visitors, or even a studio workspace.. Garage is oversized and can accommodate a golf cart plus 2 vehicles. The exclusive gated community of Stonecrest offers walking trails, sports courts, and access to Addison Village Club, and keeps you close to the very best restaurants, shopping, and entertainment that Brevard has to offer.
/u.realgeeks.media/myvierafl/REMAERO_LOGO19_Blue.png)
Additional Information
- Style
- Contemporary
- Hoa Frequency
- Semi-Annually
- Tax Year
- 2024
- Tax Amount
- $7,364
- Interior Features
- Breakfast Bar, Ceiling Fan(s), Entrance Foyer, His and Hers Closets, Open Floorplan, Primary Downstairs, Walk-In Closet(s), Primary Bathroom -Tub with Separate Shower, Split Bedrooms
- Exterior Features
- Storm Shutters, Impact Windows
- Location Description
- Sprinklers In Front, Sprinklers In Rear
- Equipment And Appliances
- Convection Oven, Disposal, Dishwasher, Gas Cooktop, Gas Oven, Gas Water Heater, Refrigerator, Tankless Water Heater
- Utilities
- Cable Available, Electricity Connected, Natural Gas Connected, Sewer Connected, Water Connected
- Exterior Finish
- Block, Concrete, Stucco
- Construction
- Block, Concrete, Stucco
- Roof
- Shingle
- Floor
- Carpet, Tile
- Parking
- Attached, Garage Door Opener
- Assoc Fee
- $1000
- Garage Spaces
- 2
- Dwelling View
- Lake, Pond, Water
- Water Frontage
- Lake Front, Pond
- Elementary School
- Viera
- Middle School
- Viera Middle School
- High School
- Viera
Mortgage Calculator
Listing courtesy of Ellingson Properties. Selling Office: Ellingson Properties.