3132 Tidepool Place, Melbourne, FL 32940
- $700,000
- 3
- BD
- 2
- BA
- 1,902
- SqFt













- Sold Price
- $700,000
- List Price
- $724,982
- Closing Date
- Feb 20, 2026
- MLS#
- 1059263
- Status
- CLOSED
- Type
- Single Family Residential
- County
- Brevard
- City
- Melbourne
- Area
- Viera West of I 95
- Subdivision
- Del Webb At Viera Phase 2
- Bedrooms
- 3
- Bathrooms
- 2
- Living Area
- 1,902
- Total Square Feet
- 7,405
- Acres
- 0.17
- Year Built
- 2023
- Days on Market
- 134
Property Description
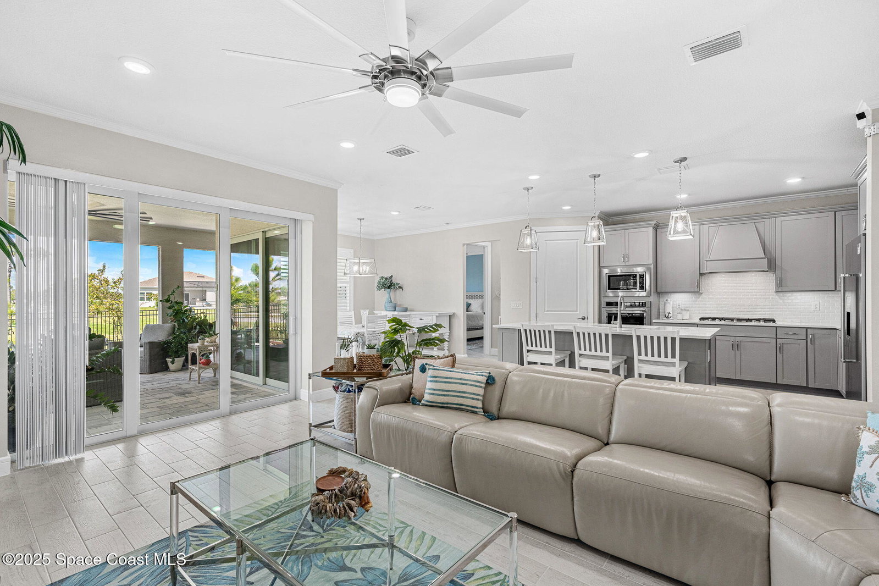
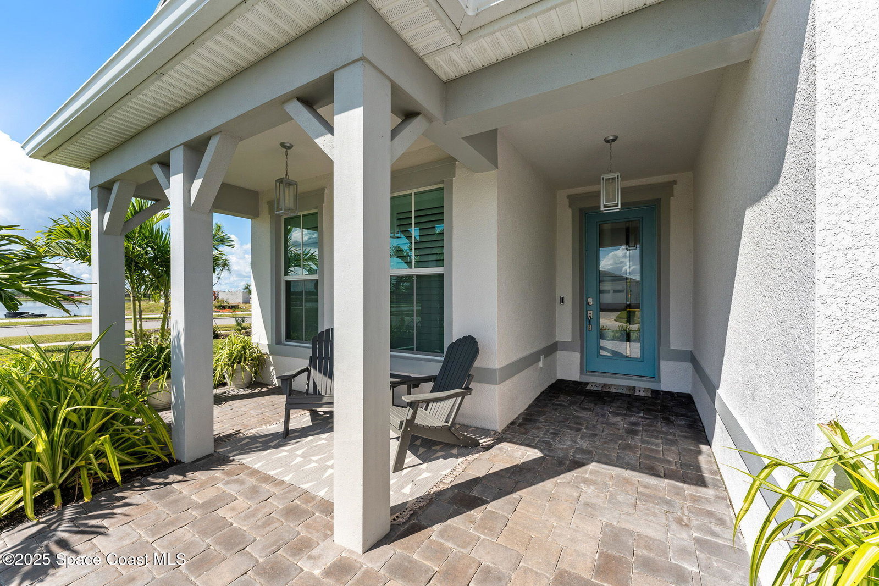
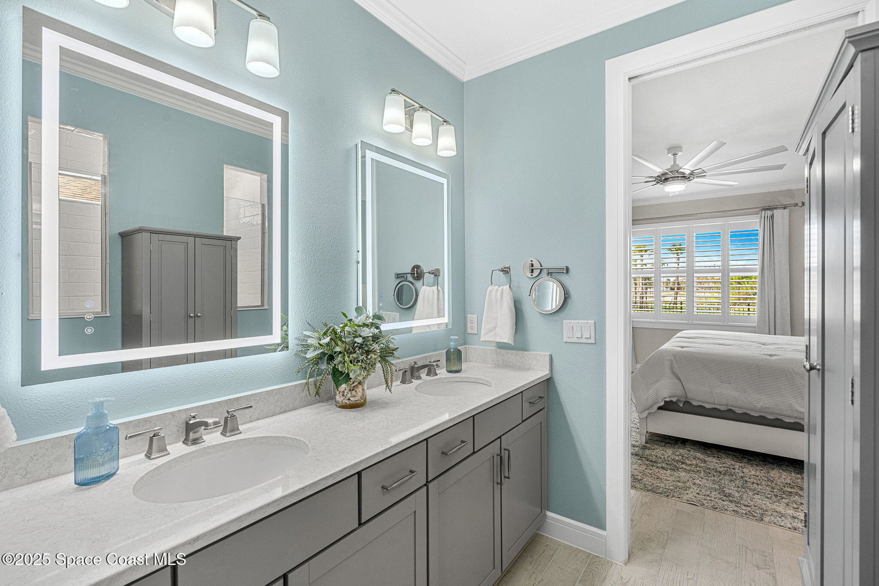
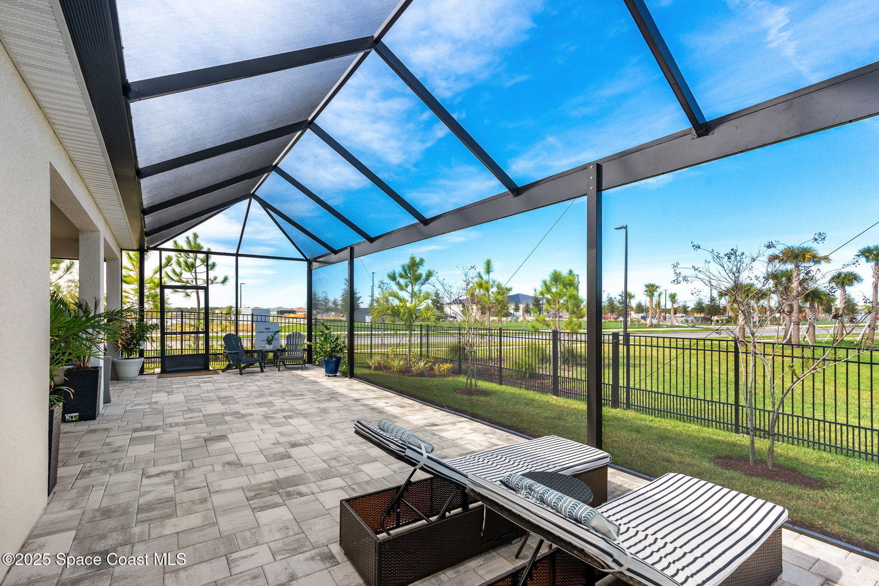
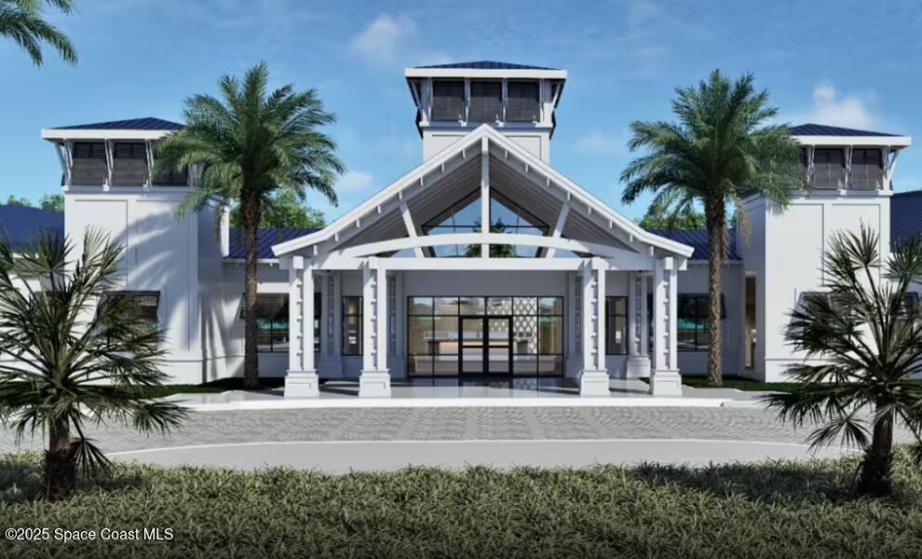
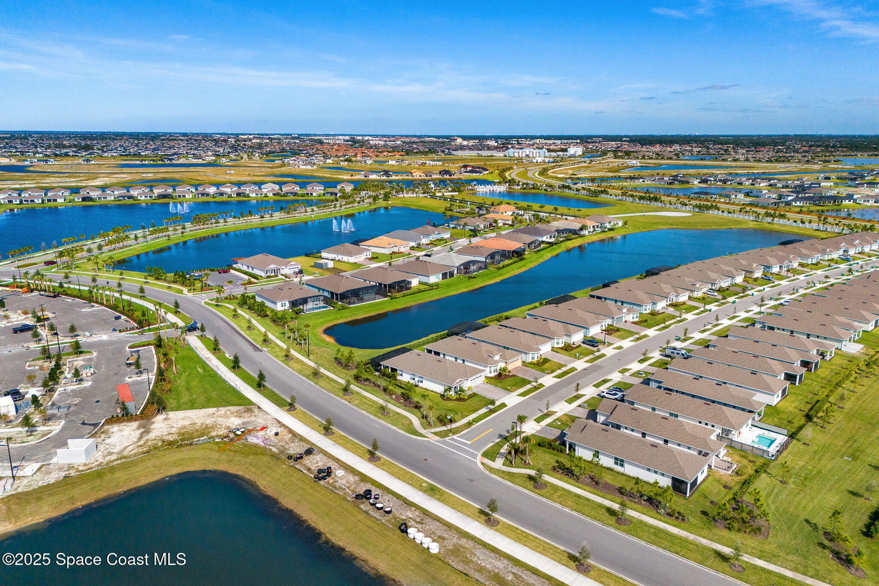
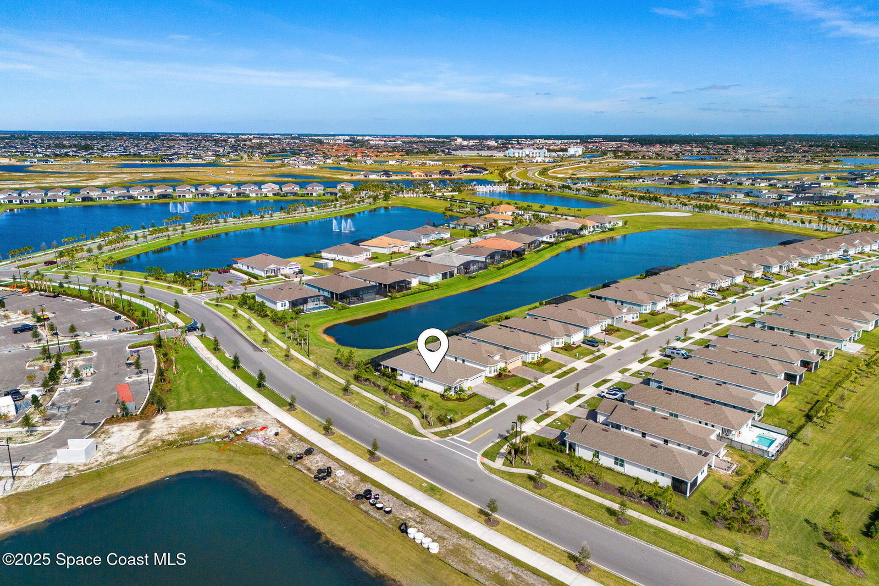
Why wait months for a new build when you can move right into a beautifully upgraded home where the lot premium, improvements, and extras are already included? This light-filled, coastal-inspired residence has been thoughtfully enhanced with fresh interior and exterior paint, new lighting and ceiling fans, impact windows, custom closet organizers, and a built-in bench with cabinetry at the garage entry details that elevate everyday living. Welcome to Del Webb Viera — a vibrant 55+ community where every day feels like a getaway and neighbors quickly become friends. With daily activities ranging from yoga and Zumba to outdoor concerts, pickleball, card games, and social gatherings, this is a community designed for connection, wellness, and fun. The open-concept floor plan is ideal for entertaining, flowing seamlessly from the living and dining areas to an impressive 40-foot-wide extended pavered and screened patio. Open the sliding glass doors and the home nearly doubles in size, inviting in constant breezes and tranquil pond views where tropical birds gather. Outdoors, the extended paver driveway and fully fenced backyard with puppy pickets add both function and charm, creating a space your pets will love as much as you do. Del Webb Viera offers resort-style amenities including a stunning clubhouse, pool, tavern, fitness center, pickleball and tennis courts, walking trails, and an active social calendar. This move-in-ready home delivers the lifestyle, location, and upgrades buyers often wait to build, without the wait.
/u.realgeeks.media/myvierafl/REMAERO_LOGO19_Blue.png)
Additional Information
- Style
- Ranch, Traditional, Other
- Hoa Frequency
- Monthly
- Tax Year
- 2023
- Interior Features
- Breakfast Bar, Built-in Features, Ceiling Fan(s), Entrance Foyer, Eat-in Kitchen, Kitchen Island, Open Floorplan, Pantry, Smart Home, Smart Thermostat, Walk-In Closet(s), Primary Bathroom - Shower No Tub, Split Bedrooms, Guest Suite
- Location Description
- Corner Lot, Few Trees, Sprinklers In Front, Sprinklers In Rear, Other
- Equipment And Appliances
- Convection Oven, Disposal, Dishwasher, Electric Oven, ENERGY STAR Qualified Dishwasher, Gas Cooktop, Gas Water Heater, Microwave, ENERGY STAR Qualified Water Heater, Refrigerator, Tankless Water Heater
- Utilities
- Cable Connected, Natural Gas Connected, Water Connected
- Exterior Finish
- Block, Concrete, Stucco
- Construction
- Block, Concrete, Stucco
- Roof
- Shingle
- Floor
- Tile
- Parking
- Additional Parking, Attached, Garage, Gated
- 55 Community
- Yes
- Assoc Fee
- $360
- Assoc Fee Includes
- Cable TV, Internet, Maintenance Grounds, Security
- Garage Spaces
- 3
- Dwelling View
- Pond, Water
- Water Frontage
- Lake Front, Pond
- Middle School
- Johnson
- High School
- Viera
Mortgage Calculator
Listing courtesy of Engel&Voelkers Melb Beachside. Selling Office: Engel&Voelkers Melb Beachside.